
531 S Main Street #110, Alpharetta, GA 30009
Local realty services provided by:CENTURY 21 NUWAY REALTY
531 S Main Street #110,Alpharetta, GA 30009
$1,099,000
- 4 Beds
- 4 Baths
- 3,075 sq. ft.
- Single family
- Active
Upcoming open houses
- Wed, Sep 1612:00 pm - 06:00 pm
- Thu, Sep 1712:00 pm - 06:00 pm
- Fri, Sep 1812:00 pm - 05:00 pm
- Sat, Sep 1912:00 pm - 06:00 pm
- Sun, Sep 2001:00 pm - 05:00 pm
Listed by: mikel muffley
Office: weichert realtors - the collective
MLS#:10817928
Source:METROMLS
Price summary
- Price:$1,099,000
- Price per sq. ft.:$357.4
About this home
Boutique 16-Unit Luxury Townhome Community in Alpharetta - Only 7 Homes Remain! Walking distance from Downtown Alpharetta and just 3 minutes from GA-400, with 120-acre Wills Park just steps away offering swimming, tennis, pickleball, walking trails, an equestrian park, and more. Move-in ready with closeout incentives, including $20,000 Flex Cash with the preferred lender, a free upgrade package for contracts bound by 08/30/2026, and rates as low as 3.25% temporary buy-down with the preferred lender. Starting from $1,099,000. Built by luxury builder Octave, these elevator-ready townhomes offer 3 finished levels with the option for a 3-stop elevator. Designed for luxury living, each home features a gourmet kitchen with custom cabinetry, an oversized quartz waterfall island, walk-in pantry, and Thermador appliances. Additional highlights include 7-inch hardwood floors throughout, 8-foot interior doors, custom built-ins, a private office, fitness room, formal dining area, oversized laundry room on the primary level, and a spa-inspired primary suite with a wet room, soaking tub, double vanities, and spacious walk-in closet. Covered balconies on every level and a walk-out covered patio provide exceptional outdoor living. Model Home Open Wednesday-Sunday. Appointments available Monday and Tuesday....
Contact an agent
Home facts
- Year built:2026
- Subdivision & Development:Wills Overlook
- Listing ID #:10817928
- Updated:September 16, 2026 at 12:34 AM
Rooms and interior
- Bedrooms:4
- Total bathrooms:4
- Full bathrooms:3
- Half bathrooms:1
- Flooring:Hardwood, Stone
- Bathrooms Description:Double Vanity
- Kitchen Description:Dishwasher, Disposal, Double Oven
- Bedroom Description:Walk-In Closet(s)
- Basement Description:Daylight, Interior Entry
- Living area:3,075 sq. ft.
Heating and cooling
- Cooling:Central Air
- Heating:Central, Forced Air, Zoned
- Central air:Yes
Structure and exterior
- Roof:Composition
- Year built:2026
- Building area:3,075 sq. ft.
- Lot Features:Corner Lot
- Architectural Style:European, Traditional
- Construction Materials:Brick
- Levels:3+ Story
Schools
- High school:Milton
- Middle school:Northwestern
- Elementary school:Hembree Springs
Utilities
- Water:Public
- Sewer:Public Sewer
Finances and disclosures
- Price:$1,099,000
- Price per sq. ft.:$357.4
Features and amenities
- Appliances:Dishwasher, Disposal, Double Oven
- Laundry features:Upper Level
- Amenities:Bookcases, Smoke Detector(s)
Parking
- Total parking spaces:2
- Parking description:Garage
- Garage:Yes
 2026 Georgia MLS. All rights reserved. Information Deem Reliable But Not Guaranteed September 16, 2026
New listings near 531 S Main Street #110
- Coming Soon
 $569,900Coming Soon3 beds 3 baths2,223 sq. ft.
1150 Harper Drive, Alpharetta, GA 30076
MLS# 7838179Listed by: COMPASS - Coming Soon
 $380,000Coming Soon2 beds 2 baths1,224 sq. ft.
5189 Village Green Way, Alpharetta, GA 30009
MLS# 7837967Listed by: ATLANTA COMMUNITIES - Coming Soon
 $1,575,000Coming Soon5 beds 6 baths4,794 sq. ft.
125 Thome Drive, Alpharetta, GA 30022
MLS# 10845855Listed by: Hester Group, REALTORS - Coming Soon
 $492,900Coming Soon4 beds 3 baths3,076 sq. ft.
390 Colony Cove, Alpharetta, GA 30022
MLS# 10844331Listed by: HomeSmart - Coming Soon
 $720,000Coming Soon5 beds 4 baths4,415 sq. ft.
4415 Mossbrook Circle, Alpharetta, GA 30004
MLS# 10843423Listed by: Keller Williams Community Partners - Coming Soon
 $2,879,000Coming Soon4 beds 5 baths4,085 sq. ft.
142 Weyhill Court, Alpharetta, GA 30009
MLS# 7834243Listed by: ATLANTA FINE HOMES SOTHEBY'S INTERNATIONAL - Coming Soon
 $298,000Coming Soon2 beds 2 baths1,384 sq. ft.
3062 Westwood Way, Alpharetta, GA 30004
MLS# 7833987Listed by: KELLER WILLIAMS RLTY CONSULTANTS - Coming Soon
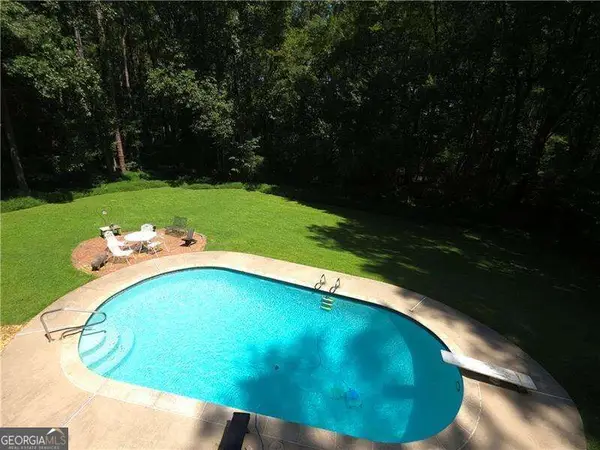 $775,000Coming Soon6 beds 3 baths
170 Pruitt Drive, Alpharetta, GA 30004
MLS# 10841874Listed by: Atlanta Communities - Coming Soon
 $8,490,000Coming Soon7 beds 10 baths10,000 sq. ft.
379 Milton Avenue, Alpharetta, GA 30009
MLS# 7832032Listed by: HARRY NORMAN REALTORS - Coming Soon
 $8,490,000Coming Soon7 beds 10 baths10,000 sq. ft.
379 Milton Avenue, Alpharetta, GA 30009
MLS# 10838960Listed by: Harry Norman Realtors


Protect your home and budget from life's surprises with an Assurant Home Warranty, backed by a partner that supports you through every step of homeownership. Explore Plans.
©2026 Century 21 Real Estate LLC. All rights reserved. CENTURY 21®, the CENTURY 21 Logo and C21® are service marks owned by Century 21 Real Estate LLC. Century 21 Real Estate LLC fully supports the principles of the Fair Housing Act and the Equal Opportunity Act. Each office is independently owned and operated. Listing information is deemed reliable but not guaranteed accurate.