535 Flying Scot Way, Alpharetta, GA 30005
Local realty services provided by:CENTURY 21 Results
535 Flying Scot Way,Alpharetta, GA 30005
$949,900
- 5 Beds
- 5 Baths
- 4,265 sq. ft.
- Single family
- Active
Upcoming open houses
- Sun, Jul 1902:00 pm - 04:00 pm
Listed by: bradley poole, becky cady
Office: compass
MLS#:7797094
Source:FIRSTMLS
Price summary
- Price:$949,900
- Price per sq. ft.:$222.72
- Monthly HOA dues:$81.25
About this home
Located in the highly sought-after Lake Windward community, this beautifully maintained home offers spacious living areas, thoughtful updates, a fully integrated smart home system, and a private backyard setting designed for both everyday living and entertaining.
Inside, the main level is centered around a welcoming fireside family room featuring custom built-in cabinetry, a hidden wet bar, and double doors leading to a sunroom filled with natural light. The updated kitchen offers granite countertops, a center island, tile backsplash, and a casual dining area that flows seamlessly into the family room, creating an ideal space for gathering. Formal living and dining rooms provide additional flexibility for entertaining, holidays, or a home office. Throughout the home, smart lighting allows for customized scenes, voice control, scheduled automation, and remote access, adding convenience to everyday living.
Upstairs, the oversized primary suite offers a true retreat with a beautifully renovated spa-inspired bath featuring heated floors, a deep soaking tub, oversized tiled shower, and designer finishes. A private guest suite with its own en suite bath is perfect for visitors, while two additional bedrooms share an updated Jack-and-Jill bath. Ecobee Premium smart thermostats with remote room sensors provide intelligent climate control and year-round comfort.
The finished terrace level expands the home's versatility with an additional bedroom and full bath, while generous unfinished space provides abundant storage or the opportunity to customize the home to fit your needs.
Outside, the expansive deck overlooks a private backyard, creating the perfect setting for entertaining, relaxing, or enjoying the peaceful surroundings year-round. The home's integrated Ring security system with video doorbell and floodlight cameras, along with myQ smart garage technology, provides added security, convenience, and remote access whether you're at home or away.
Completing the home is a side-entry two-car garage and an exceptional location within Windward, one of Alpharetta's premier master-planned communities. Residents enjoy access to scenic parks, walking trails, and a 195-acre private lake, with optional memberships available at Windward Lake Club for swim and tennis and The Golf Club of Georgia. All of this is just minutes from Avalon, Downtown Alpharetta, award-winning schools, shopping, dining, and GA-400, offering the ideal combination of community, convenience, and lifestyle....
Contact an agent
Home facts
- Year built:1987
- Listing ID #:7797094
- Updated:July 18, 2026 at 01:32 PM
Rooms and interior
- Bedrooms:5
- Total bathrooms:5
- Full bathrooms:4
- Half bathrooms:1
- Flooring:Carpet, Ceramic Tile, Hardwood
- Dining Description:Separate Dining Room
- Bathrooms Description:Double Vanity, Separate Tub/Shower, Soaking Tub
- Kitchen Description:Cabinets White, Dishwasher, Disposal, Gas Cooktop, Gas Range, Kitchen Island, Microwave, Pantry, Refrigerator, Stone Counters, View to Family Room, Wine Rack
- Bedroom Description:Oversized Master
- Basement Description:Daylight, Exterior Entry, Finished, Finished Bath, Interior Entry, Unfinished
- Living area:4,265 sq. ft.
Heating and cooling
- Cooling:Attic Fan, Ceiling Fan(s), Central Air, Zoned
- Heating:Forced Air, Natural Gas
- Central air:Yes
Structure and exterior
- Roof:Composition
- Year built:1987
- Building area:4,265 sq. ft.
- Lot area:0.53 Acres
- Lot Features:Back Yard, Front Yard, Landscaped, Level
- Architectural Style:Traditional
- Construction Materials:Synthetic Stucco
- Exterior Features:Deck, Private Yard
- Levels:3+ Story
Schools
- High school:Alpharetta
- Middle school:Webb Bridge
- Elementary school:Creek View
Utilities
- Water:Public, Water Available
- Sewer:Public Sewer, Sewer Available
Finances and disclosures
- Price:$949,900
- Price per sq. ft.:$222.72
- Tax amount:$8,385 (2025)
Features and amenities
- Laundry features:Dryer, Laundry Room, Main Level, Washer
- Amenities:Bookcases, Disappearing Attic Stairs, Gas Water Heater
- Smart home:Yes
Parking
- Parking description:Attached, Garage, Garage Faces Side, Kitchen Level, Level Driveway
- Garage spaces:2
 Listings identified with the FMLS IDX logo come from FMLS and are held by brokerage firms other than the owner of this website. The listing brokerage is identified in any listing details. Information is deemed reliable but is not guaranteed. If you believe any FMLS listing contains material that infringes your copyrighted work please click here (https://www.fmls.com/dmca) to review our DMCA policy and learn how to submit a takedown request. ©2026 First Multiple Listing Service, Inc. FIRSTMLS Member Broker: Debbie Cooke
New listings near 535 Flying Scot Way
- New
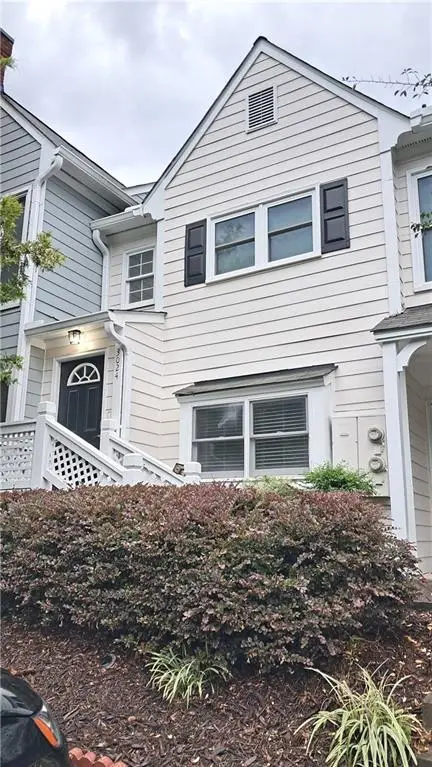 $316,000Active2 beds 2 baths1,222 sq. ft.
3024 Camden Way, Alpharetta, GA 30005
MLS# 7807075Listed by: VIRTUAL PROPERTIES REALTY.COM - New
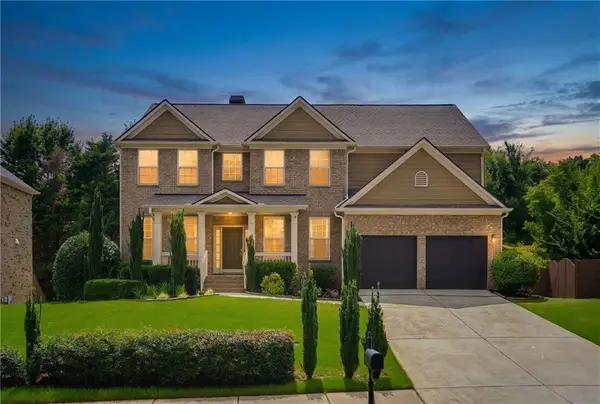 $889,000Active6 beds 4 baths4,014 sq. ft.
720 Yasha Court, Alpharetta, GA 30005
MLS# 7804552Listed by: KELLER WILLIAMS REALTY ATLANTA PARTNERS - Open Sat, 1 to 3pmNew
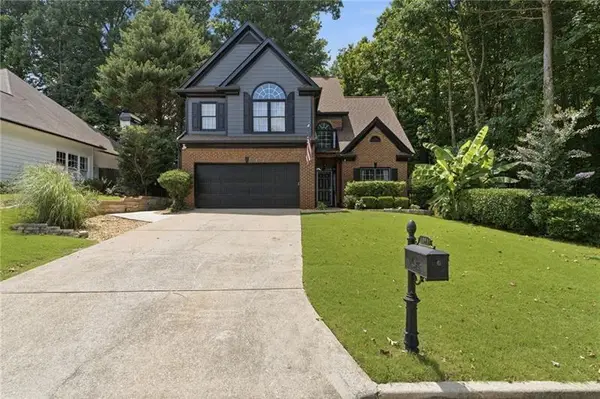
 $659,900Active4 beds 3 baths2,356 sq. ft.
1075 S Bethany Creek Drive, Alpharetta, GA 30004
MLS# 7806845Listed by: CENTURY 21 RESULTS - New
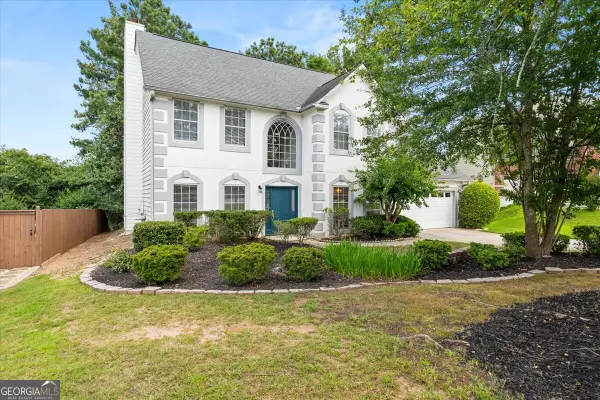 $520,000Active4 beds 3 baths2,368 sq. ft.
5560 Taylor Road, Alpharetta, GA 30022
MLS# 10807790Listed by: Real Estate Champions Inc - New
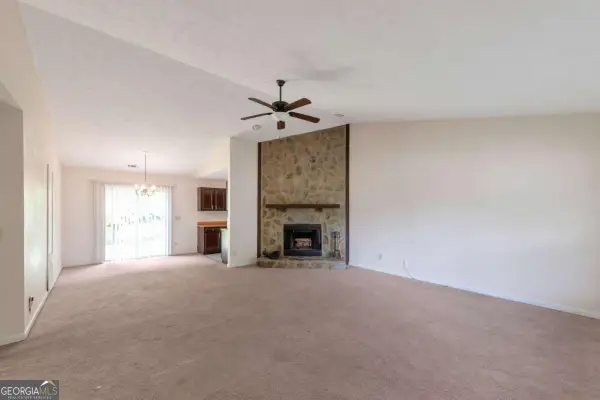 $315,000Active3 beds 2 baths
10505 Colony Glen Drive, Alpharetta, GA 30022
MLS# 10807816Listed by: Excalibur Homes, LLC - New
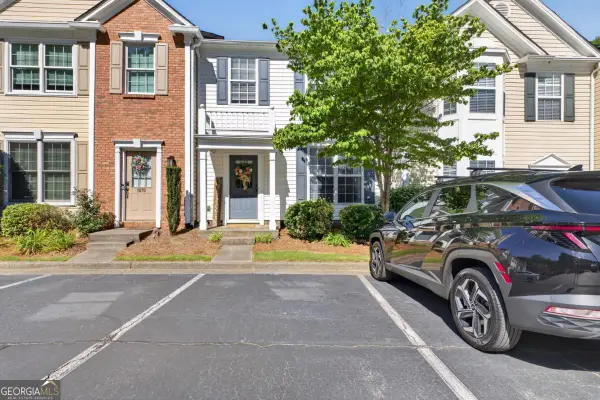 $339,000Active3 beds 3 baths
1080 Whitestone Ridge, Alpharetta, GA 30005
MLS# 10807832Listed by: Keller Williams Realty North Atlanta - New
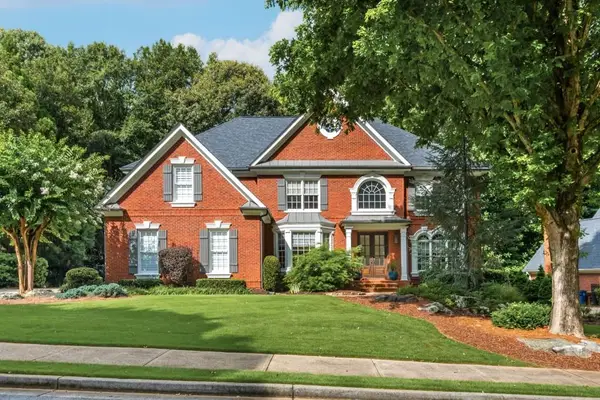 $1,549,000Active6 beds 5 baths3,812 sq. ft.
335 N Saint Phillip Lane, Alpharetta, GA 30022
MLS# 7806662Listed by: ANSLEY REAL ESTATE - New
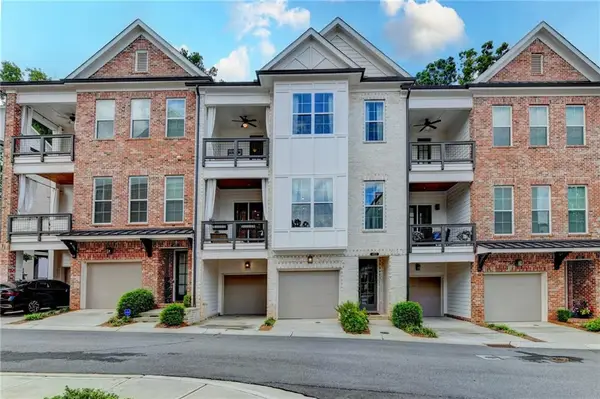 $1,000,000Active4 beds 4 baths2,600 sq. ft.
453 Burton Drive, Alpharetta, GA 30009
MLS# 7805911Listed by: ATLANTA FINE HOMES SOTHEBY'S INTERNATIONAL - Open Sat, 1 to 5pmNew
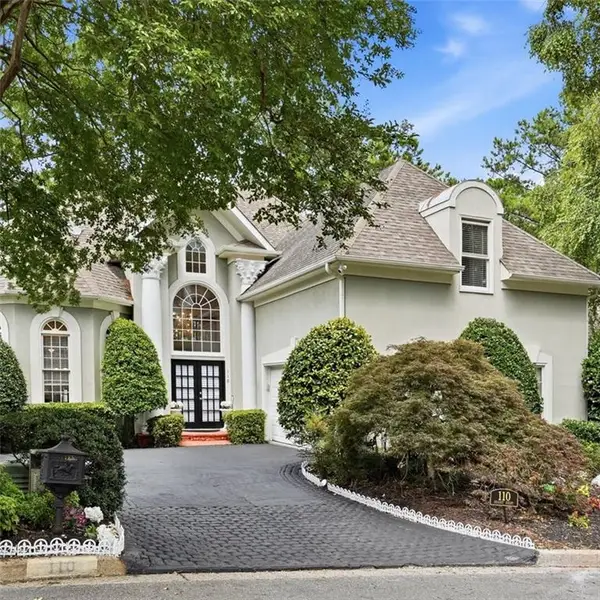 $700,000Active4 beds 4 baths3,716 sq. ft.
110 Brassy Court, Alpharetta, GA 30022
MLS# 7806600Listed by: WILLIAM E JOHNSON - Coming Soon
 $425,000Coming Soon2 beds 2 baths
237 Dennis Drive, Alpharetta, GA 30009
MLS# 7806609Listed by: ATLANTA FINE HOMES SOTHEBY'S INTERNATIONAL


Protect your home and budget from life's surprises with an Assurant Home Warranty, backed by a partner that supports you through every step of homeownership. Explore Plans.
©2026 Century 21 Real Estate LLC. All rights reserved. CENTURY 21®, the CENTURY 21 Logo and C21® are service marks owned by Century 21 Real Estate LLC. Century 21 Real Estate LLC fully supports the principles of the Fair Housing Act and the Equal Opportunity Act. Each office is independently owned and operated. Listing information is deemed reliable but not guaranteed accurate.