
5425 Buck Hollow Drive, Alpharetta, GA 30005
Local realty services provided by:CENTURY 21 NUWAY REALTY
5425 Buck Hollow Drive,Alpharetta, GA 30005
$1,089,000
- 5 Beds
- 5 Baths
- 4,858 sq. ft.
- Single family
- Active
Listed by: dana manson
Office: keller williams community partners
MLS#:10807059
Source:METROMLS
Price summary
- Price:$1,089,000
- Price per sq. ft.:$224.17
- Monthly HOA dues:$127.08
About this home
Rare primary suite on the main in highly sought-after Deerlake! Nestled on a private, wooded lot with a flat, fenced backyard, this beautifully maintained home offers the perfect blend of elegance, comfort, and functionality. Step through the front door into a grand foyer and dramatic 2-story great room featuring a stunning wall of windows that fills the home with natural light and showcases the peaceful backyard views. The main level is designed for both everyday living and entertaining, featuring an elegant formal dining room with crystal chandelier, a spacious chef's kitchen with double ovens, Viking gas cooktop with downdraft vent, abundant cabinetry, and a sunny breakfast room overlooking the backyard. The kitchen flows seamlessly into the light-filled keeping room with a vaulted ceiling and cozy gas fireplace. The spacious primary suite on the main is a true retreat, complete with private access to a beautifully designed screened porch and a renovated spa-inspired bath featuring double vanities, a separate shower, and an indulgent soaking air tub. Upstairs you'll find three generously sized bedrooms, including one with a private en- suite bath and two connected by a Jack-and-Jill bath, plus convenient walk-in attic storage. The finished terrace level provides exceptional flexibility with a bright family room featuring extensive built-in cabinetry and a desk area, a large fifth bedroom adjacent to a full bath with another soaking air tub, and a versatile bonus room perfect as a home office, fitness room, playroom, or potential sixth bedroom. A spacious laundry room offers abundant cabinetry, folding space, and a custom storage closet. Nearly 1,000 square feet of unfinished terrace-level space provides incredible storage and endless opportunities for future expansion. Outdoor living is just as impressive. Enjoy morning coffee or evening relaxation on the screened porch, entertain on the paver patio, or gather around the firepit while overlooking the tranquil, wooded backyard filled with birds and wildlife. Located in the highly desirable Deerlake community, residents enjoy an active lifestyle with neighborhood social events, tennis and pickleball leagues, a competitive swim team, and outstanding community involvement. Zoned for top-rated Lambert High School and highly acclaimed Forsyth County schools. Walk, bike or drive to the new Medley at Johns Creek Town Center that is less than two miles away offering a new 43- acre mixed-use destination with restaurants, shopping, grocery stores, entertainment, and year-round community events. This exceptional home offers the perfect combination of luxury, location, and lifestyle....
Contact an agent
Home facts
- Year built:1996
- Listing ID #:10807059
- Updated:July 17, 2026 at 03:30 AM
Rooms and interior
- Bedrooms:5
- Total bathrooms:5
- Full bathrooms:4
- Half bathrooms:1
- Flooring:Carpet, Hardwood, Tile
- Bathrooms Description:Double Vanity
- Kitchen Description:Breakfast Bar, Breakfast Room, Dishwasher, Disposal, Double Oven, Kitchen Island, Pantry, Refrigerator
- Bedroom Description:Master On Main Level, Walk-In Closet(s)
- Basement Description:Bath Finished, Daylight, Exterior Entry, Finished, Full, Interior Entry
- Living area:4,858 sq. ft.
Heating and cooling
- Cooling:Ceiling Fan(s), Central Air, Electric
- Heating:Central, Forced Air, Natural Gas
- Central air:Yes
Structure and exterior
- Roof:Composition
- Year built:1996
- Building area:4,858 sq. ft.
- Lot area:0.38 Acres
- Lot Features:Private
- Architectural Style:Brick 3 Side, Traditional
- Construction Materials:Wood Siding
- Exterior Features:Deck/Patio, Screened
- Foundation Description:Slab
- Levels:2 Story
Schools
- High school:Lambert
- Middle school:South Forsyth
- Elementary school:Brookwood
Utilities
- Water:Public, Water Available
- Sewer:Public Sewer, Sewer Available
Finances and disclosures
- Price:$1,089,000
- Price per sq. ft.:$224.17
- Tax amount:$8,345 (2025)
Features and amenities
- Appliances:Dishwasher, Disposal, Double Oven, Gas Water Heater, Refrigerator
- Laundry features:In Basement, Laundry
- Amenities:Bookcases, Central Vacuum, Double Pane Windows, Gas Water Heater, Pulldown Attic Stairs, Security System, Smoke Detector(s), Tray Ceiling(s), Vaulted Ceiling(s)
Parking
- Total parking spaces:2
- Parking description:Attached, Garage, Garage Door Opener, Kitchen Level, Side/Rear Entrance
- Garage:Yes
 2026 Georgia MLS. All rights reserved. Information Deem Reliable But Not Guaranteed July 17, 2026
New listings near 5425 Buck Hollow Drive
- New
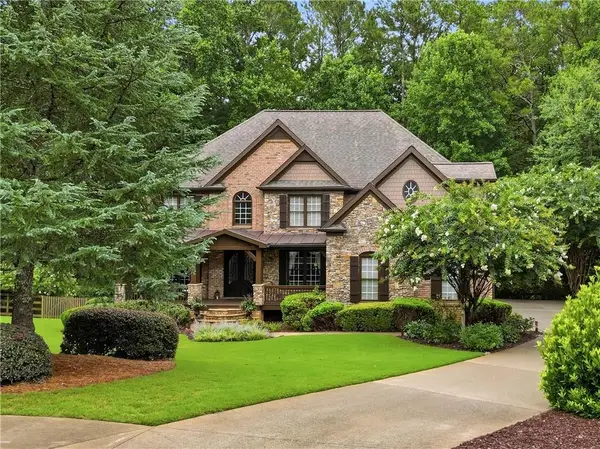 $1,075,000Active5 beds 5 baths4,683 sq. ft.
135 Laurel Ridge Drive, Alpharetta, GA 30004
MLS# 7806413Listed by: TREND ATLANTA REALTY, INC. - Coming Soon
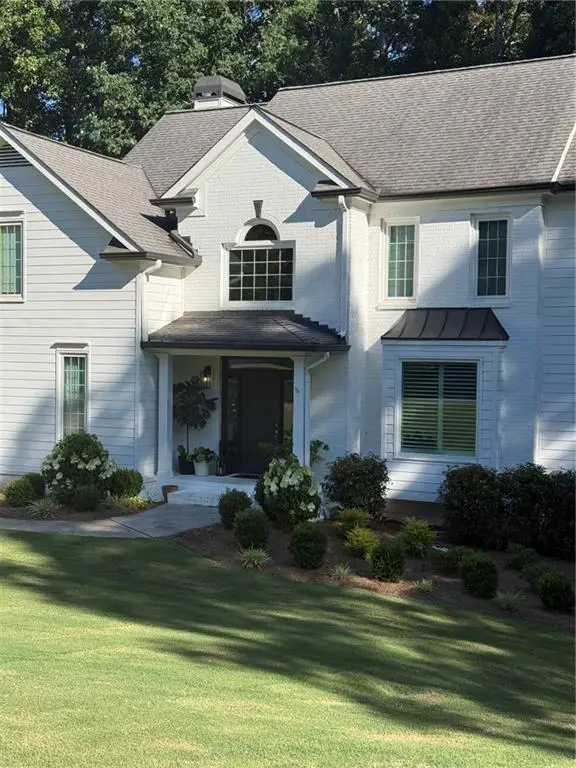 $649,900Coming Soon4 beds 3 baths
4790 Hamptons Club Drive, Alpharetta, GA 30004
MLS# 7806393Listed by: HOMESMART - New
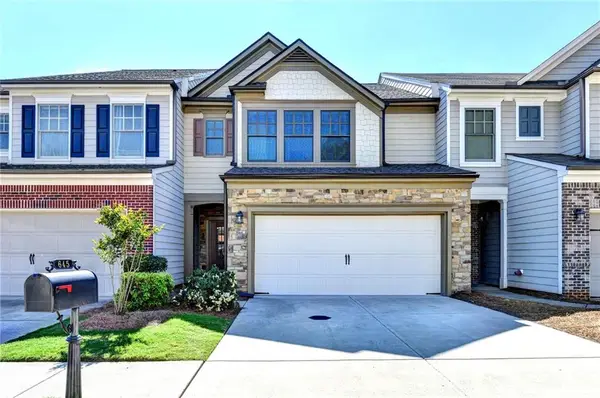 $449,900Active3 beds 3 baths1,872 sq. ft.
645 Township Circle, Alpharetta, GA 30004
MLS# 7806349Listed by: ALLTRUST REALTY, INC. - Coming Soon
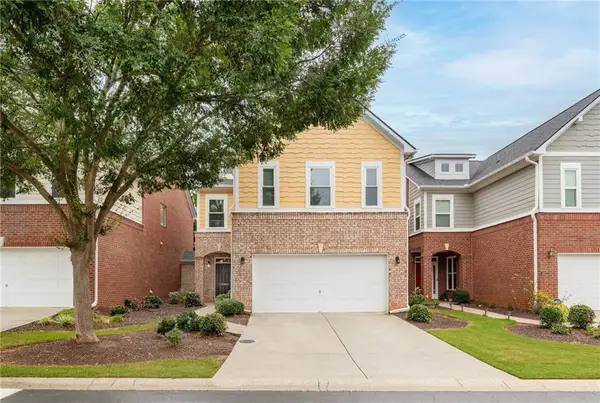 $475,000Coming Soon4 beds 3 baths
13886 Portside Cove, Alpharetta, GA 30004
MLS# 7804191Listed by: COMPASS - New
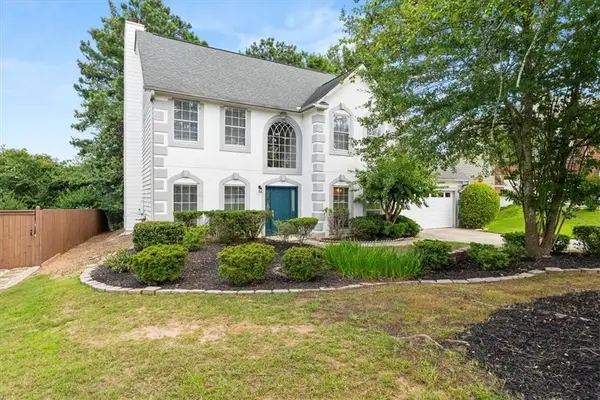 $520,000Active4 beds 3 baths2,368 sq. ft.
5560 Taylor Road, Alpharetta, GA 30022
MLS# 7805963Listed by: REAL ESTATE CHAMPIONS, INC. - New
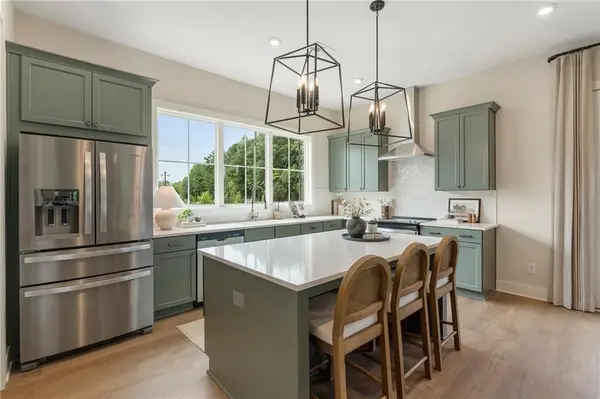 $648,969Active4 beds 4 baths1,820 sq. ft.
506 Boardwalk Way, Alpharetta, GA 30022
MLS# 7806078Listed by: EAH BROKERAGE, LP - New
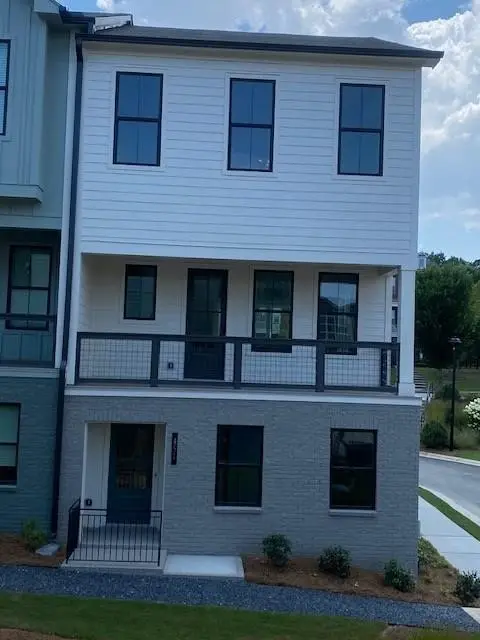 $642,810Active4 beds 4 baths1,820 sq. ft.
451 Argosy Park Circle #20, Alpharetta, GA 30005
MLS# 7806110Listed by: EAH BROKERAGE, LP - New
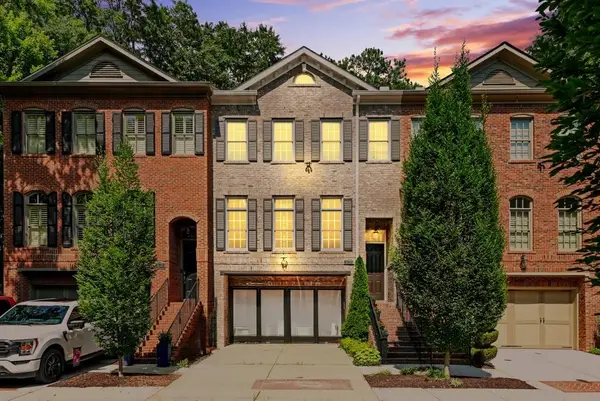 $965,000Active3 beds 4 baths3,216 sq. ft.
12023 Orchid Lane, Alpharetta, GA 30009
MLS# 7806172Listed by: ATLANTA FINE HOMES SOTHEBY'S INTERNATIONAL - New
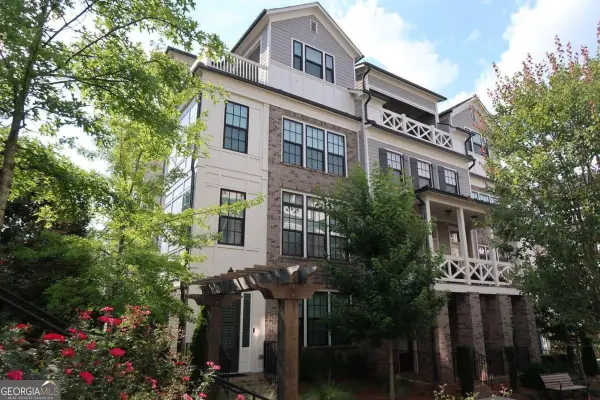 $1,129,900Active4 beds 5 baths3,093 sq. ft.
343 Concord Street, Alpharetta, GA 30009
MLS# 10806865Listed by: Clickit Realty Inc. - New
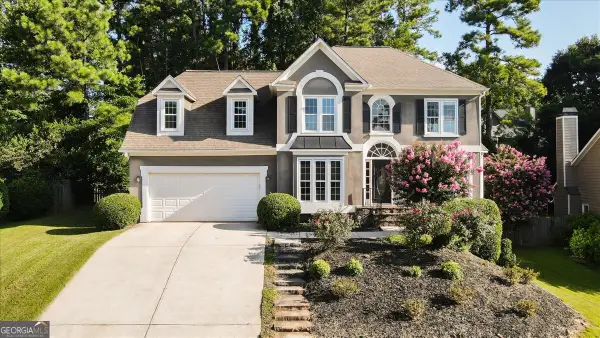 $699,900Active5 beds 4 baths3,195 sq. ft.
5580 N Hillbrooke Trace, Alpharetta, GA 30005
MLS# 10806954Listed by: Keller Williams Realty


Protect your home and budget from life's surprises with an Assurant Home Warranty, backed by a partner that supports you through every step of homeownership. Explore Plans.
©2026 Century 21 Real Estate LLC. All rights reserved. CENTURY 21®, the CENTURY 21 Logo and C21® are service marks owned by Century 21 Real Estate LLC. Century 21 Real Estate LLC fully supports the principles of the Fair Housing Act and the Equal Opportunity Act. Each office is independently owned and operated. Listing information is deemed reliable but not guaranteed accurate.