
5580 N Hillbrooke Trace, Alpharetta, GA 30005
Local realty services provided by:CENTURY 21 Novus
5580 N Hillbrooke Trace,Alpharetta, GA 30005
$699,900
- 5 Beds
- 4 Baths
- 3,195 sq. ft.
- Single family
- Active
Listed by: jennifer hamilton
Office: keller williams realty
MLS#:10806954
Source:METROMLS
Price summary
- Price:$699,900
- Price per sq. ft.:$219.06
- Monthly HOA dues:$116.67
About this home
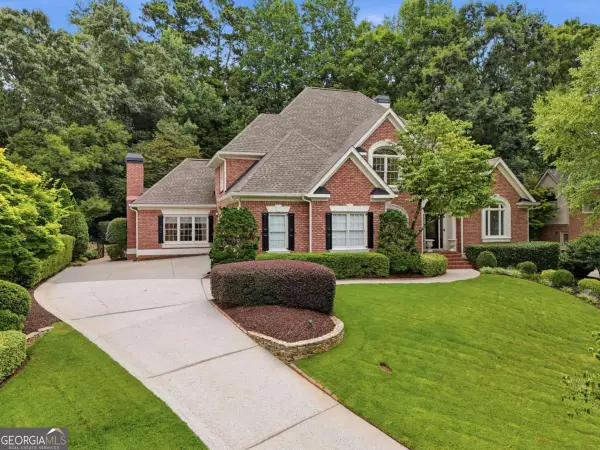
Located in the sought-after Hillbrooke swim/tennis community in Johns Creek, this move-in-ready home offers extensive updates, a variety of entertaining spaces, and access to top-rated schools. Recent improvements include fresh interior paint, new carpet, updated lighting, triple-insulated PVC windows, and fully renovated primary and secondary bathrooms. The kitchen is open to the family room and features stainless steel appliances, granite countertops, and a functional layout ideal for everyday living and entertaining. The finished walk-out basement provides the ultimate entertainment space, featuring a dedicated home theater with theater seating and projector included, a sports bar with five mounted TVs (also included) that can operate independently or in sync, a full bath, and a private guest bedroom. Upstairs, the spacious primary suite offers a custom-designed walk-in closet and a spa-like retreat with a soaking tub, oversized walk-in frameless shower, double Dolomite stone vanities and soft-close custom cabinetry. There are three other bedrooms and an updated full bath upstairs. French doors from the family room open to a 24' x 12' Trex deck featuring a mounted 55" TV, overlooking a fenced backyard perfect for relaxing or entertaining. The front entry is enhanced by elegant stone slab steps, adding both curb appeal and functionality. Zoned for Abbotts Hill Elementary, Taylor Road Middle, and Chattahoochee High School, this home offers the perfect combination of modern updates, versatile living spaces, and a premier Johns Creek location within one of the area's most desirable swim/tennis communities....
Contact an agent
Home facts
- Year built:1990
- Listing ID #:10806954
- Updated:July 17, 2026 at 03:30 AM
Rooms and interior
- Bedrooms:5
- Total bathrooms:4
- Full bathrooms:3
- Half bathrooms:1
- Flooring:Carpet, Hardwood
- Bathrooms Description:Double Vanity
- Kitchen Description:Breakfast Area, Dishwasher, Disposal, Microwave, Pantry, Refrigerator
- Bedroom Description:Walk-In Closet(s)
- Basement Description:Daylight, Exterior Entry, Finished, Full, Interior Entry
- Living area:3,195 sq. ft.
Heating and cooling
- Cooling:Ceiling Fan(s), Central Air
- Heating:Forced Air, Natural Gas
- Central air:Yes
Structure and exterior
- Roof:Composition
- Year built:1990
- Building area:3,195 sq. ft.
- Lot area:0.3 Acres
- Lot Features:Private
- Architectural Style:Traditional
- Construction Materials:Stucco
- Exterior Features:Deck
- Levels:2 Story
Schools
- High school:Chattahoochee
- Middle school:Taylor Road
- Elementary school:Abbotts Hill
Utilities
- Water:Public
- Sewer:Public Sewer, Sewer Available
Finances and disclosures
- Price:$699,900
- Price per sq. ft.:$219.06
- Tax amount:$7,065 (2025)
Features and amenities
- Appliances:Dishwasher, Disposal, Gas Water Heater, Microwave, Refrigerator
- Amenities:Double Pane Windows, Gas Water Heater, High Ceilings, Pulldown Attic Stairs, Rear Stairs
Parking
- Total parking spaces:2
- Parking description:Attached, Garage, Garage Door Opener
- Garage:Yes
 2026 Georgia MLS. All rights reserved. Information Deem Reliable But Not Guaranteed July 17, 2026 METROMLS Member Broker: Curtis North
New listings near 5580 N Hillbrooke Trace
- Coming Soon
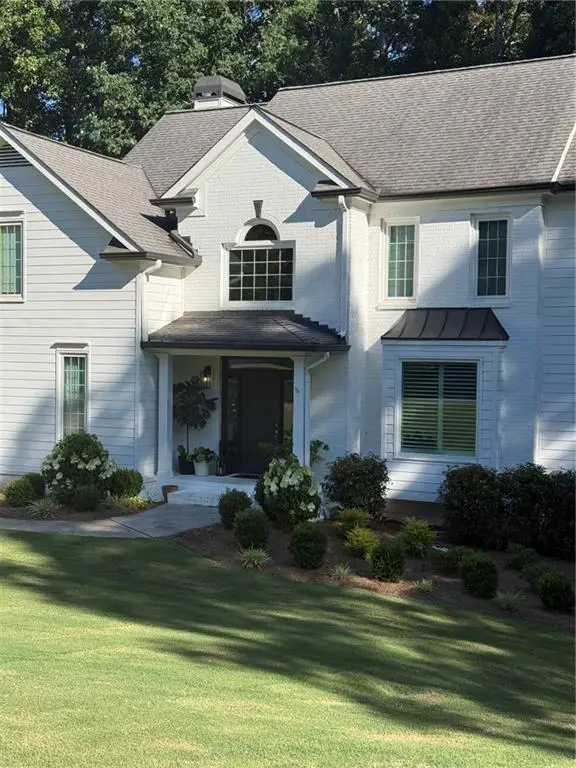 $649,900Coming Soon4 beds 3 baths
4790 Hamptons Club Drive, Alpharetta, GA 30004
MLS# 7806393Listed by: HOMESMART - New
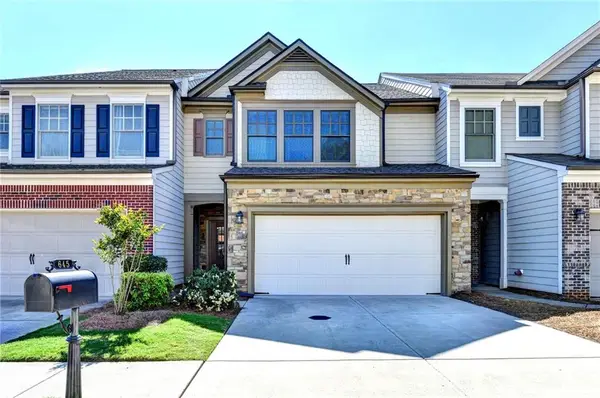 $449,900Active3 beds 3 baths1,872 sq. ft.
645 Township Circle, Alpharetta, GA 30004
MLS# 7806349Listed by: ALLTRUST REALTY, INC. - Coming Soon
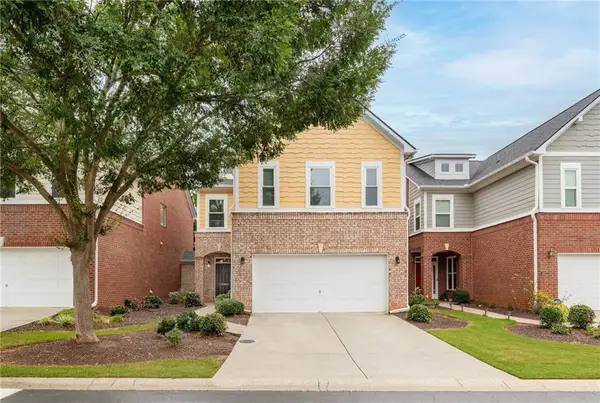 $475,000Coming Soon4 beds 3 baths
13886 Portside Cove, Alpharetta, GA 30004
MLS# 7804191Listed by: COMPASS - New
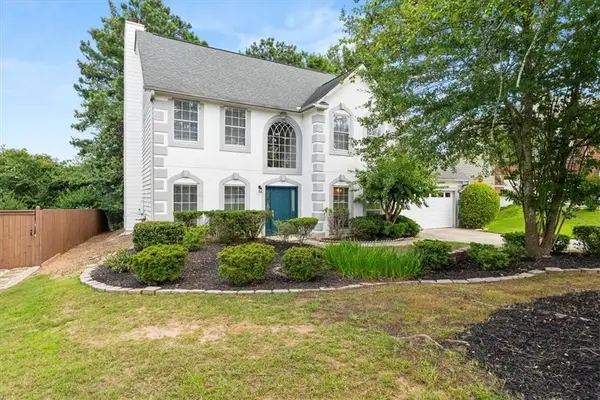 $520,000Active4 beds 3 baths2,368 sq. ft.
5560 Taylor Road, Alpharetta, GA 30022
MLS# 7805963Listed by: REAL ESTATE CHAMPIONS, INC. - New
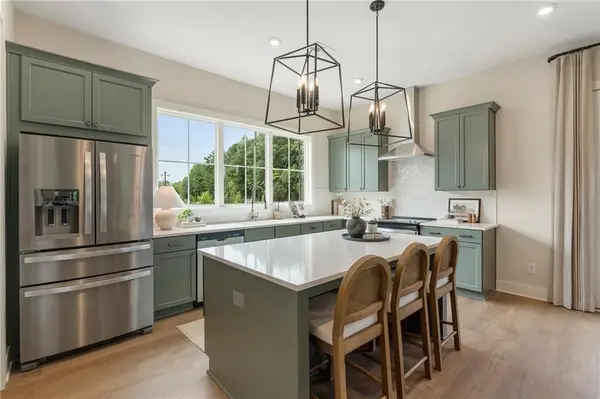 $648,969Active4 beds 4 baths1,820 sq. ft.
506 Boardwalk Way, Alpharetta, GA 30022
MLS# 7806078Listed by: EAH BROKERAGE, LP - New
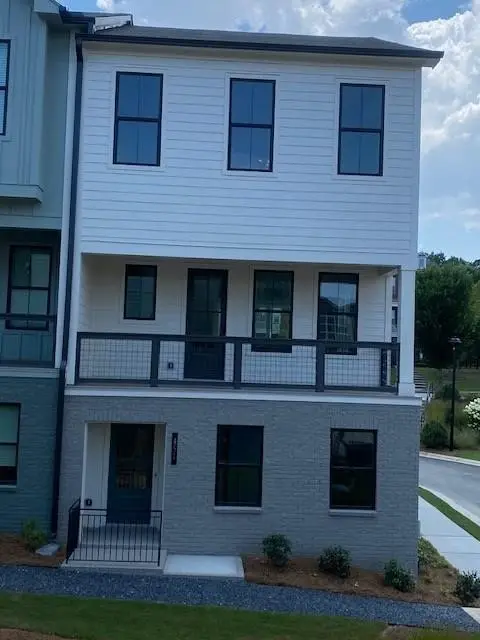 $642,810Active4 beds 4 baths1,820 sq. ft.
451 Argosy Park Circle #20, Alpharetta, GA 30005
MLS# 7806110Listed by: EAH BROKERAGE, LP - New
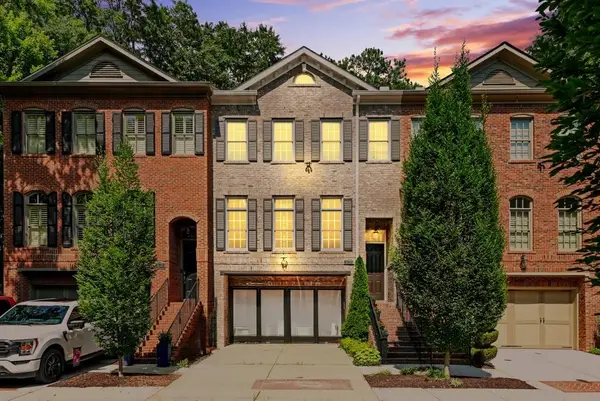 $965,000Active3 beds 4 baths3,216 sq. ft.
12023 Orchid Lane, Alpharetta, GA 30009
MLS# 7806172Listed by: ATLANTA FINE HOMES SOTHEBY'S INTERNATIONAL - New
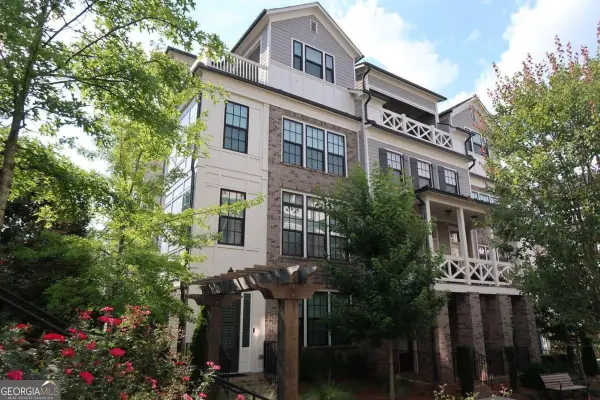 $1,129,900Active4 beds 5 baths3,093 sq. ft.
343 Concord Street, Alpharetta, GA 30009
MLS# 10806865Listed by: Clickit Realty Inc. - New
 $1,089,000Active5 beds 5 baths4,858 sq. ft.
5425 Buck Hollow Drive, Alpharetta, GA 30005
MLS# 10807059Listed by: Keller Williams Community Partners


Protect your home and budget from life's surprises with an Assurant Home Warranty, backed by a partner that supports you through every step of homeownership. Explore Plans.
©2026 Century 21 Real Estate LLC. All rights reserved. CENTURY 21®, the CENTURY 21 Logo and C21® are service marks owned by Century 21 Real Estate LLC. Century 21 Real Estate LLC fully supports the principles of the Fair Housing Act and the Equal Opportunity Act. Each office is independently owned and operated. Listing information is deemed reliable but not guaranteed accurate.