575 Woods Walk, Alpharetta, GA 30009
Local realty services provided by:CENTURY 21 Results
Upcoming open houses
- Sat, Aug 0112:00 pm - 02:00 pm
Listed by: north georgia group, virginia daniel
Office: keller williams community partners
MLS#:10776229
Source:METROMLS
Price summary
- Price:$1,224,000
- Price per sq. ft.:$445.09
- Monthly HOA dues:$540
About this home
5.5% interest rate buy-down incentive available when using our approved lender! This upscale end-unit townhome has it all! Perfectly positioned with direct access to the Alpha Loop and views of the vibrant pathway, you're just minutes from the thriving downtown Alpharetta district and the shopping, dining, and entertainment of Avalon. This stunning townhome offers three spacious living areas complete with custom built-ins, indoor and outdoor fireplaces, and luxury finishes throughout. The main living area, located on the second floor, features an open-concept design ideal for entertaining and everyday living. The chef's kitchen is equipped with an oversized quartz breakfast bar, top-of-the-line Bertazzoni Italia gas cooktop and oven, upgraded soft-close floor-to-ceiling cabinetry, upgraded tile backsplash, and two large pantries with custom shelving. The oversized dining area accommodates large gatherings and features a custom beverage bar and a wine and beverage refrigerator, creating the perfect space for entertaining. The inviting family room showcases custom built-ins, a fireplace, and access to the second-level outdoor living area-ideal for dining al fresco while enjoying the warmth of the exterior fireplace and views of the Alpha Loop. The primary suite occupies the third level and features a spacious walk-in closet with custom organization systems. The spa-inspired bath offers double vanities, tiled flooring, a soaking tub, and a seamless glass shower. Two additional secondary bedrooms share an oversized bath, providing comfortable accommodations for family and guests. The terrace level includes a versatile bedroom or office complete with built-in shelving and a Murphy bed, a full bath, additional storage, and access to the two-car garage. Additional highlights: equipped for an elevator to all 3 levels, engineered hardwood flooring throughout, custom cabinetry, extensive built-ins, guest parking, an interior sprinkler system, and attic storage with subflooring for easy access and organization. Ask about the 5.5% interest rate buy-down incentive available through our approved lender. Schedule your private showing today!...
Contact an agent
Home facts
- Year built:2019
- Listing ID #:10776229
- Updated:July 29, 2026 at 02:33 AM
Rooms and interior
- Bedrooms:4
- Total bathrooms:4
- Full bathrooms:3
- Half bathrooms:1
- Flooring:Hardwood, Tile
- Dining Description:Living Room/Dining Room Combo
- Kitchen Description:Breakfast Bar, Dishwasher, Disposal, Kitchen Island, Microwave, Oven/Range (Combo), Refrigerator, Solid Surface Counters, Stainless Steel Appliance(s), Walk-in Pantry
- Bedroom Description:Split Bedroom Plan, Walk-In Closet(s)
- Living area:2,750 sq. ft.
Heating and cooling
- Cooling:Ceiling Fan(s), Central Air
- Heating:Central, Electric
- Central air:Yes
Structure and exterior
- Roof:Composition
- Year built:2019
- Building area:2,750 sq. ft.
- Lot area:0.03 Acres
- Lot Features:Corner Lot
- Architectural Style:Brick 3 Side, Traditional
- Construction Materials:Brick
- Exterior Features:Balcony
- Foundation Description:Slab
- Levels:3+ Story
Schools
- High school:Alpharetta
- Middle school:Hopewell
- Elementary school:Manning Oaks
Utilities
- Water:Public, Water Available
- Sewer:Public Sewer, Sewer Connected
Finances and disclosures
- Price:$1,224,000
- Price per sq. ft.:$445.09
- Tax amount:$6,507 (2025)
Features and amenities
- Appliances:Dishwasher, Disposal, Microwave, Oven/Range (Combo), Refrigerator, Stainless Steel Appliance(s)
- Laundry features:Laundry, Upper Level
- Amenities:Bookcases, Fire Sprinkler System, High Ceilings, Smoke Detector(s)
Parking
- Total parking spaces:2
- Parking description:Attached, Garage, Off Street Parking, Side/Rear Entrance
- Garage:Yes
 2026 Georgia MLS. All rights reserved. Information Deem Reliable But Not Guaranteed July 29, 2026
New listings near 575 Woods Walk
- New
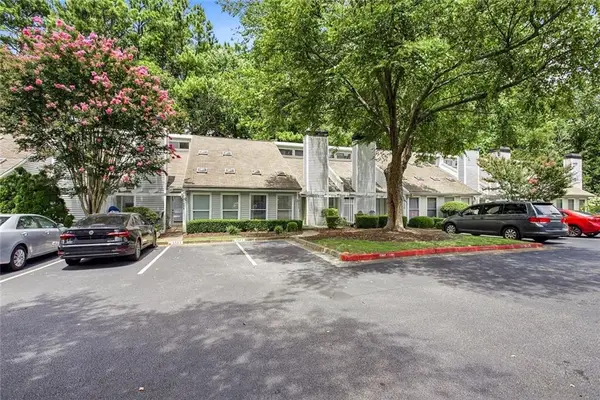 $320,000Active2 beds 2 baths1,241 sq. ft.
1527 Planters Ridge Lane, Alpharetta, GA 30004
MLS# 7812129Listed by: KELLER WILLIAMS REALTY SIGNATURE PARTNERS - New
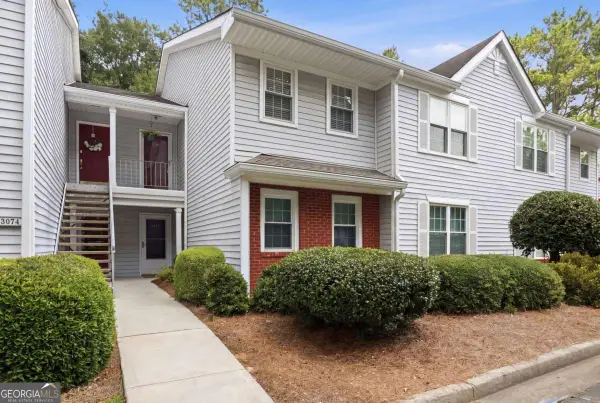 $320,000Active2 beds 2 baths1,306 sq. ft.
3073 Westwood Way, Alpharetta, GA 30004
MLS# 10814389Listed by: Keller Williams Community Partners - New

 $270,000Active3 beds 3 baths
10900 Wittenridge Drive #C6, Alpharetta, GA 30022
MLS# 10814323Listed by: Century 21 Results - New
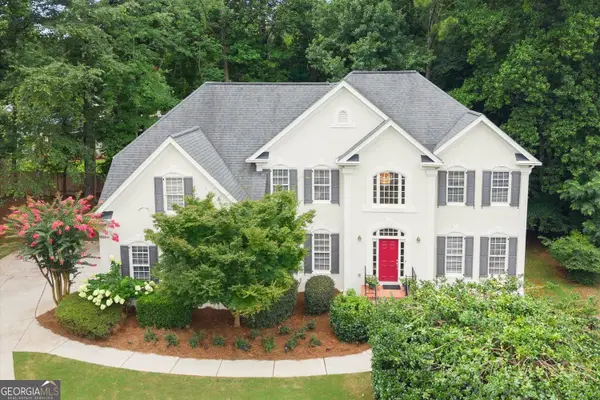 $800,000Active4 beds 3 baths5,351 sq. ft.
140 Lambdin Lane, Alpharetta, GA 30022
MLS# 10814044Listed by: BHHS Georgia Properties - New
 $625,000Active4 beds 4 baths3,248 sq. ft.
3165 Park Chase, Alpharetta, GA 30022
MLS# 7810819Listed by: CENTURY 21 RESULTS - New
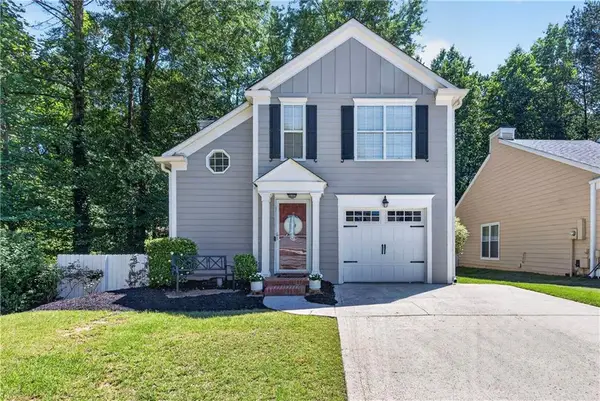 $450,000Active3 beds 3 baths1,656 sq. ft.
5035 N Bridges Drive, Alpharetta, GA 30022
MLS# 7811685Listed by: COMPASS - New
 $659,900Active5 beds 4 baths3,427 sq. ft.
5715 Kennemore Drive, Alpharetta, GA 30004
MLS# 7811550Listed by: DRAKE REALTY OF GA, INC. - New
 $350,000Active3 beds 2 baths1,442 sq. ft.
3165 Genesis Way, Alpharetta, GA 30004
MLS# 7809951Listed by: KELLER WILLIAMS NORTH ATLANTA - New
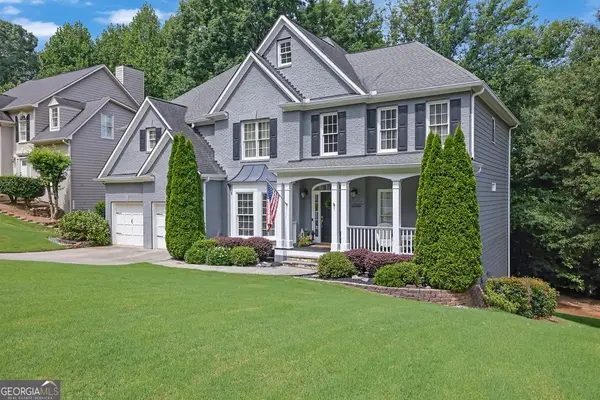 $889,000Active6 beds 3 baths3,895 sq. ft.
12200 Stevens Creek Drive, Alpharetta, GA 30005
MLS# 10813723Listed by: Mark Spain Real Estate - New
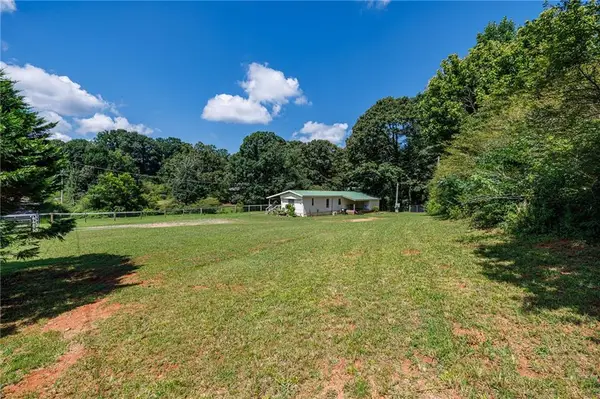 $900,000Active4 Acres
2140 Wilkie Road, Alpharetta, GA 30004
MLS# 7809241Listed by: ATLANTA FINE HOMES SOTHEBY'S INTERNATIONAL


Protect your home and budget from life's surprises with an Assurant Home Warranty, backed by a partner that supports you through every step of homeownership. Explore Plans.
©2026 Century 21 Real Estate LLC. All rights reserved. CENTURY 21®, the CENTURY 21 Logo and C21® are service marks owned by Century 21 Real Estate LLC. Century 21 Real Estate LLC fully supports the principles of the Fair Housing Act and the Equal Opportunity Act. Each office is independently owned and operated. Listing information is deemed reliable but not guaranteed accurate.