
6030 Greatwood Terrace, Alpharetta, GA 30005
Local realty services provided by:CENTURY 21 Novus
6030 Greatwood Terrace,Alpharetta, GA 30005
$1,695,000
- 5 Beds
- 7 Baths
- 6,915 sq. ft.
- Single family
- Active
Listed by: keith joyner
Office: keller williams rlty consultants
MLS#:7860601
Source:FIRSTMLS
Price summary
- Price:$1,695,000
- Price per sq. ft.:$245.12
- Monthly HOA dues:$81.25
About this home
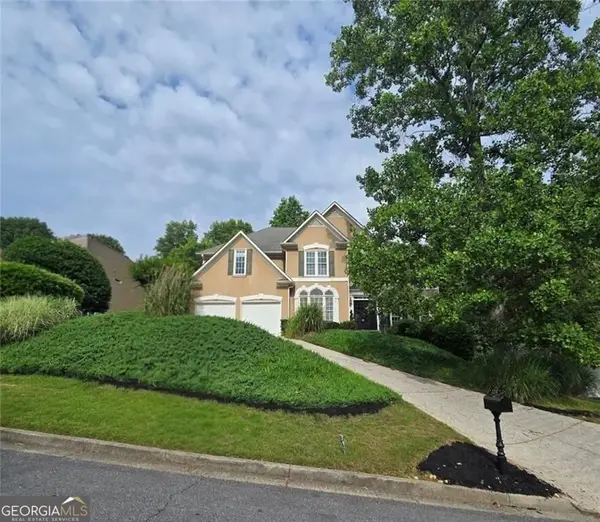
Welcome to 6030 Greatwood Terrace, an impressive luxury residence in the sought-after Greatwood neighborhood of Windward in Alpharetta. Situated along the golf course, this beautifully landscaped home features a classic hard-coat stucco exterior, spacious interiors, and a private backyard retreat complete with a swimming pool and spa.
Designed for comfortable living and exceptional entertaining, the home offers a main-level primary suite with a generous bathroom and walk-in closet. The welcoming foyer leads to formal living and dining rooms, while the expansive kitchen and breakfast area provide plenty of space for everyday gatherings. A conveniently located laundry room adds to the functionality of the main level.
Upstairs, four additional bedrooms feature adjoining bathroom areas and walk-in closets, offering privacy and comfort to all.
The home's extensive recreational and entertaining spaces are particularly impressive. The finished terrace level features a spacious billiards room, wet bar, dedicated home office, exercise room, additional bathrooms, and generous storage. Separate family and game rooms provide even more opportunities for entertaining, relaxing, or enjoying time with all.
Outside, the resort-style backyard is a highlight of the property. Enjoy the swimming pool and spa, mature landscaping, and beautiful golf course surroundings. Whether hosting a summer gathering or enjoying a peaceful evening at home, the outdoor living environment offers a wonderful combination of recreation, relaxation, and privacy.
Additional features include multiple fireplaces, a spacious garage, and a thoughtfully designed floor plan with distinct spaces for both entertaining and everyday living.
Located in Windward's desirable Greatwood community, the home is convenient to Lake Windward, The Golf Club of Georgia, neighborhood recreational amenities, Downtown Alpharetta, Avalon, Halcyon, shopping, dining, and GA-400.
For buyers seeking a luxury golf course home in Alpharetta with a main-level primary suite, extensive recreational spaces, and a private pool and spa, 6030 Greatwood Terrace offers an exceptional combination of location, space, and lifestyle....
Contact an agent
Home facts
- Year built:1996
- Subdivision & Development:Windward
- Listing ID #:7860601
- Updated:October 29, 2026 at 10:48 PM
Rooms and interior
- Bedrooms:5
- Total bathrooms:7
- Full bathrooms:5
- Half bathrooms:2
- Flooring:Carpet, Ceramic Tile, Hardwood
- Dining Description:Dining L, Great Room
- Bathrooms Description:Separate His/Hers, Separate Tub/Shower, Whirlpool Tub
- Kitchen Description:Breakfast Bar, Breakfast Room, Cabinets Other, Dishwasher, Disposal, Double Oven, Eat-in Kitchen, Electric Oven, Gas Cooktop, Keeping Room, Kitchen Island, Pantry Walk-In, Stone Counters
- Bedroom Description:Master on Main, Oversized Master
- Basement Description:Bath/Stubbed, Daylight, Exterior Entry, Finished, Full
- Living area:6,915 sq. ft.
Heating and cooling
- Cooling:Central Air, Humidity Control
- Heating:Central, Forced Air, Hot Water, Natural Gas
- Central air:Yes
Structure and exterior
- Roof:Shingle
- Year built:1996
- Building area:6,915 sq. ft.
- Lot area:0.92 Acres
- Lot Features:Back Yard, Front Yard, Landscaped, Level
- Architectural Style:Traditional
- Construction Materials:Stucco
- Exterior Features:Covered, Deck, Front Porch, Patio, Private Yard, Rain Gutters, Rear Stairs
- Levels:3+ Story
Schools
- High school:Alpharetta
- Middle school:Webb Bridge
- Elementary school:Lake Windward
Utilities
- Water:Public, Water Available
- Sewer:Public Sewer, Sewer Available
Finances and disclosures
- Price:$1,695,000
- Price per sq. ft.:$245.12
- Tax amount:$11,042 (2025)
Features and amenities
- Appliances:Dehumidifier, Intercom, Irrigation Equipment
- Laundry features:Dryer, Laundry Chute, Main Level
- Amenities:Beamed Ceilings, Bookcases, Cathedral Ceiling(s), Coffered Ceiling(s), Entrance Foyer 2 Story, High Ceilings 9 ft Main
- Pool features:In Ground, Private Pool
Parking
- Parking description:Attached, Driveway, Electric Vehicle Charging Station(s), Garage, Garage Faces Side, Kitchen Level, Level Driveway
- Garage spaces:3
 Listings identified with the FMLS IDX logo come from FMLS and are held by brokerage firms other than the owner of this website. The listing brokerage is identified in any listing details. Information is deemed reliable but is not guaranteed. If you believe any FMLS listing contains material that infringes your copyrighted work please click here (https://www.fmls.com/dmca) to review our DMCA policy and learn how to submit a takedown request. ©2026 First Multiple Listing Service, Inc. FIRSTMLS Member Broker: Kendall Chance
New listings near 6030 Greatwood Terrace
- Coming Soon
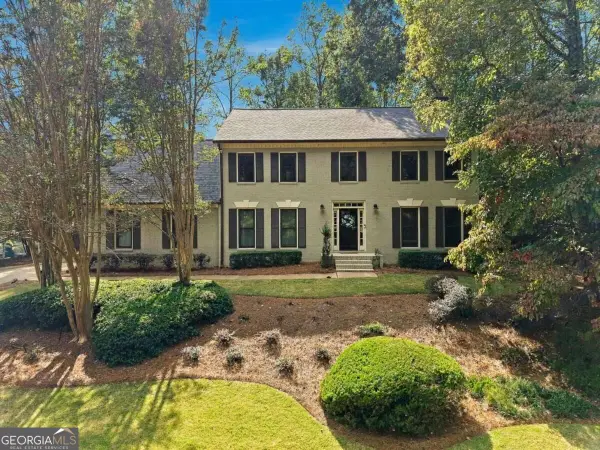 $869,000Coming Soon5 beds 3 baths3,021 sq. ft.
8100 Willow Tree Way, Alpharetta, GA 30005
MLS# 10881583Listed by: The Rezerve - Coming Soon
 $455,000Coming Soon3 beds 3 baths1,852 sq. ft.
1465 Queens Lane, Alpharetta, GA 30004
MLS# 10881550Listed by: Keller Williams Realty North Atlanta - Coming Soon
 $1,595,000Coming Soon3 beds 4 baths3,325 sq. ft.
122 Grand Crescent, Alpharetta, GA 30009
MLS# 7859609Listed by: HOME LUXURY REAL ESTATE - Coming Soon
 $535,000Coming Soon4 beds 4 baths5,179 sq. ft.
320 N Peak Drive, Alpharetta, GA 30022
MLS# 7857922Listed by: ATLANTA FINE HOMES SOTHEBY'S INTERNATIONAL - Coming SoonOpen Sun, 1 to 3pm
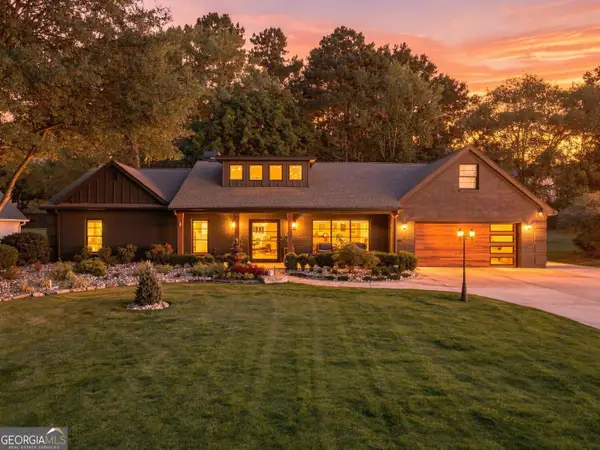 $1,450,000Coming Soon4 beds 3 baths2,861 sq. ft.
4008 Dover Avenue, Alpharetta, GA 30009
MLS# 10869155Listed by: BHHS Georgia Properties - New
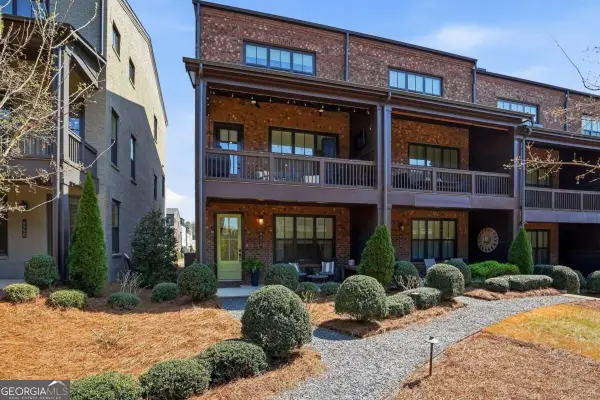 $659,900Active3 beds 4 baths2,030 sq. ft.
6610 Cortland Walk, Alpharetta, GA 30005
MLS# 10881592Listed by: The Rezerve - New
 $410,000Active1 beds 2 baths1,018 sq. ft.
212 Britten Pass, Alpharetta, GA 30009
MLS# 7861188Listed by: DUFFY REALTY OF ATLANTA - New
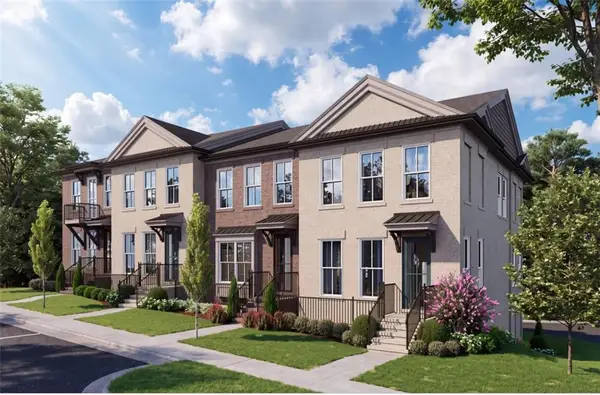 $549,400Active3 beds 4 baths2,174 sq. ft.
2261 Lenten Court #53, Duluth, GA 30097
MLS# 7860680Listed by: THE PROVIDENCE GROUP REALTY, LLC. - New
 $760,000Active6 beds 4 baths
120 Creekside Park Drive, Alpharetta, GA 30022
MLS# 10881300Listed by: HomeSmart


Protect your home and budget from life's surprises with an Assurant Home Warranty, backed by a partner that supports you through every step of homeownership. Explore Plans.
©2026 Century 21 Real Estate LLC. All rights reserved. CENTURY 21®, the CENTURY 21 Logo and C21® are service marks owned by Century 21 Real Estate LLC. Century 21 Real Estate LLC fully supports the principles of the Fair Housing Act and the Equal Opportunity Act. Each office is independently owned and operated. Listing information is deemed reliable but not guaranteed accurate.