
7190 Jamestown Drive, Alpharetta, GA 30005
Local realty services provided by:CENTURY 21 North East
7190 Jamestown Drive,Alpharetta, GA 30005
$680,000
- 3 Beds
- 3 Baths
- 2,665 sq. ft.
- Single family
- Active
Listed by: lindley knight
Office: beacham & company
MLS#:10848274
Source:METROMLS
Price summary
- Price:$680,000
- Price per sq. ft.:$255.16
- Monthly HOA dues:$237
About this home
One of the most private lots in the community, this 3-bedroom, 2.5-bath home offers a rare combination of space, flexibility, and a true backyard in an incredibly convenient Alpharetta location. From the moment you step inside, the home feels spacious, functional, and easy to live in. The foyer offers the perfect first impression, with plenty of wall space for displaying art and creating a welcoming entry. Just off the foyer is a separate dining room that can easily flex to fit your lifestyle - formal dining, a home office, playroom, or additional sitting space. The heart of the home is the oversized living area, where the open floor plan flows seamlessly from the kitchen to the breakfast area and into the family room. A fireplace and built-ins anchor the space, while views of the backyard make the entire main level feel open and inviting. The kitchen features granite countertops, stainless steel appliances, double ovens, a gas cooktop, microwave, a walk-in pantry, and a huge eat-in island with plenty of room for cooking, casual dining, and gathering with friends. Hardwood floors run throughout both the main level and upstairs, so there is no carpet anywhere in the home. Upstairs, a spacious loft creates an entirely separate living area and gives you even more flexibility - perfect for a second family room, home office, reading nook, play space, or somewhere to simply spread out. The oversized primary suite feels like its own retreat, featuring tray ceilings, peaceful backyard views, and a truly HUGE walk-in closet. The primary bath is equally spacious with a soaking tub, separate shower, double vanity, and plenty of room to get ready without feeling crowded. Two additional bedrooms, another full bath, and conveniently located upstairs laundry complete the second level. Outside is where this home really sets itself apart. It is one of the few homes in the neighborhood with a true backyard, and the private back patio creates a great spot for grilling, relaxing, or entertaining. An irrigation system makes maintaining the yard easier, while the two-car garage is equipped with an electric vehicle charger for added everyday convenience. Guest parking is also conveniently located nearby. Set inside a gated community with a pool and tennis courts, this home is just minutes from GA-400, Halcyon, Avalon, Downtown Alpharetta, Trader Joe's, and the Big Creek Greenway. With an Alpharetta address, the advantage of Forsyth County taxes, exceptional privacy, great amenities, and easy access to some of North Atlanta's best shopping, dining, recreation, and entertainment, this home offers an incredible combination of lifestyle, convenience, and value....
Contact an agent
Home facts
- Year built:2015
- Subdivision & Development:Jamestown
- Listing ID #:10848274
- Updated:November 01, 2026 at 05:19 PM
Rooms and interior
- Bedrooms:3
- Total bathrooms:3
- Full bathrooms:2
- Half bathrooms:1
- Flooring:Carpet
- Dining Description:Separate Room
- Bathrooms Description:Double Vanity
- Kitchen Description:Breakfast Area, Dishwasher, Disposal, Double Oven, Kitchen Island, Microwave, Refrigerator, Walk-in Pantry
- Bedroom Description:Walk-In Closet(s)
- Living area:2,665 sq. ft.
Heating and cooling
- Cooling:Ceiling Fan(s), Central Air
- Heating:Central, Natural Gas
- Central air:Yes
Structure and exterior
- Roof:Composition
- Year built:2015
- Building area:2,665 sq. ft.
- Lot area:0.12 Acres
- Lot Features:Level, Private
- Architectural Style:Brick Front, Traditional
- Construction Materials:Concrete
- Exterior Features:Deck/Patio
- Levels:2 Story
Schools
- High school:Denmark
- Middle school:Desana
- Elementary school:Brandywine
Utilities
- Water:Public, Water Available
- Sewer:Public Sewer, Sewer Available
Finances and disclosures
- Price:$680,000
- Price per sq. ft.:$255.16
- Tax amount:$5,720 (2025)
Features and amenities
- Appliances:Dishwasher, Disposal, Double Oven, Dryer, Gas Water Heater, Microwave, Refrigerator, Washer
- Laundry features:Dryer, Laundry, Upper Level, Washer
- Amenities:Bookcases, Carbon Monoxide Detector(s), Double Pane Windows, Gas Water Heater, High Ceilings, Smoke Detector(s), Tray Ceiling(s), Vaulted Ceiling(s)
- Pool features:In Ground
Parking
- Total parking spaces:2
- Parking description:Attached, Garage, Kitchen Level, Parking Pad
- Garage:Yes
 2026 Georgia MLS. All rights reserved. Information Deem Reliable But Not Guaranteed November 1, 2026 METROMLS Member Broker: Jim D’Amico
New listings near 7190 Jamestown Drive
- Coming Soon
 $455,000Coming Soon3 beds 3 baths1,852 sq. ft.
1465 Queens Lane, Alpharetta, GA 30004
MLS# 10881550Listed by: Keller Williams Realty North Atlanta - Coming Soon
 $535,000Coming Soon4 beds 4 baths5,179 sq. ft.
320 N Peak Drive, Alpharetta, GA 30022
MLS# 7857922Listed by: ATLANTA FINE HOMES SOTHEBY'S INTERNATIONAL - New
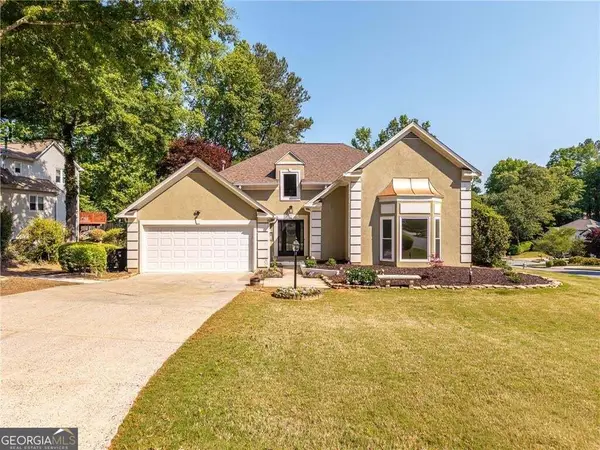 $799,000Active5 beds 3 baths2,848 sq. ft.
301 Oak Terrace, Alpharetta, GA 30009
MLS# 10882842Listed by: 1 Look Real Estate - New
 $1,595,000Active3 beds 4 baths3,325 sq. ft.
122 Grand Crescent, Alpharetta, GA 30009
MLS# 10879768Listed by: HOME Luxury Real Estate - New
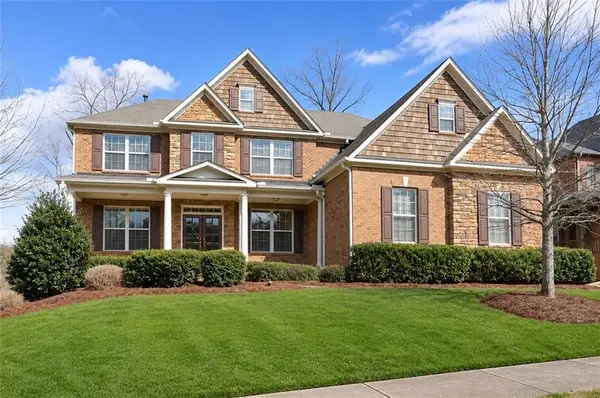 $819,900Active5 beds 4 baths3,498 sq. ft.
11040 Estates Circle, Alpharetta, GA 30022
MLS# 7859817Listed by: MACKENZIE CRABTREE REAL ESTATE, LLC - New
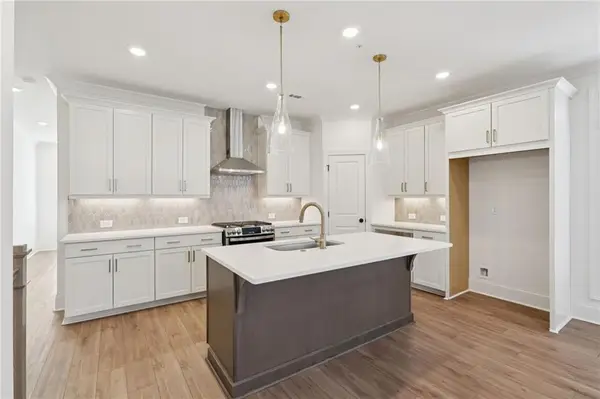 $750,600Active3 beds 3 baths2,201 sq. ft.
152 Iveybrooke Lane #81, Alpharetta, GA 30009
MLS# 7861985Listed by: THE PROVIDENCE GROUP REALTY, LLC. - New
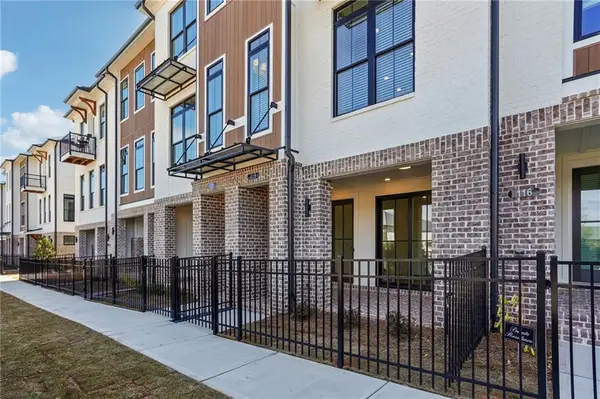 $556,420Active2 beds 3 baths1,694 sq. ft.
336 Goldchild Trail #52, Alpharetta, GA 30009
MLS# 7861885Listed by: THE PROVIDENCE GROUP REALTY, LLC. - New
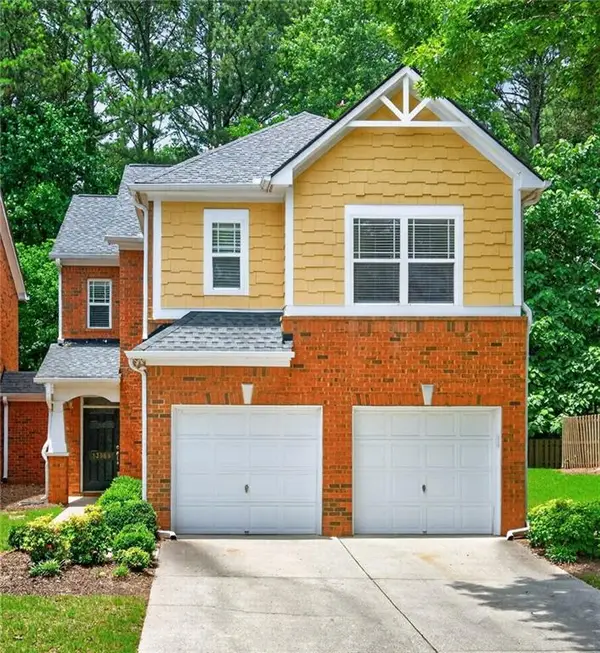 $479,900Active3 beds 3 baths2,390 sq. ft.
13968 Sunfish Bend, Alpharetta, GA 30004
MLS# 7861872Listed by: BERKSHIRE HATHAWAY HOMESERVICES GEORGIA PROPERTIES - New
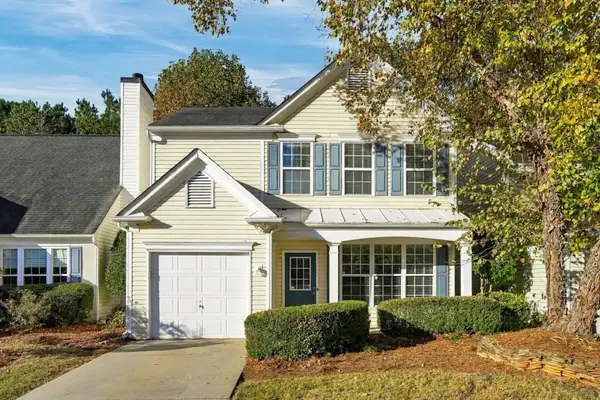 $368,000Active2 beds 3 baths1,409 sq. ft.
6 Regency Road, Alpharetta, GA 30022
MLS# 7861882Listed by: ATLANTA COMMUNITIES - New
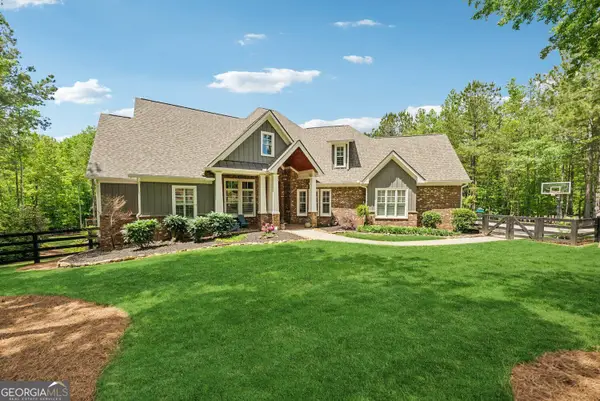 $1,825,000Active6 beds 5 baths6,625 sq. ft.
116 Serenity Lake Drive, Alpharetta, GA 30004
MLS# 10882387Listed by: BHHS Georgia Properties


Protect your home and budget from life's surprises with an Assurant Home Warranty, backed by a partner that supports you through every step of homeownership. Explore Plans.
©2026 Century 21 Real Estate LLC. All rights reserved. CENTURY 21®, the CENTURY 21 Logo and C21® are service marks owned by Century 21 Real Estate LLC. Century 21 Real Estate LLC fully supports the principles of the Fair Housing Act and the Equal Opportunity Act. Each office is independently owned and operated. Listing information is deemed reliable but not guaranteed accurate.