
765 Tuckahoe Trail, Alpharetta, GA 30022
Local realty services provided by:CENTURY 21 Realty 1 Professionals
765 Tuckahoe Trail,Alpharetta, GA 30022
$887,500
- 6 Beds
- 5 Baths
- 4,462 sq. ft.
- Single family
- Active
Listed by: claire williams
Office: century 21 connect realty
MLS#:10802137
Source:METROMLS
Price summary
- Price:$887,500
- Price per sq. ft.:$198.9
About this home
Welcome to this beautiful 3-SIDE BRICK home where ALL THE BIG-TICKET ITEMS HAVE ALREADY BEEN TAKEN CARE OF, INCLUDING A NEW ROOF, NEW HVAC SYSTEM, AND A BRAND-NEW FULL REAR DECK. Perfectly positioned on a quiet cul-de-sac in the highly sought-after Medlock Bridge community and zoned for top-rated Johns Creek High School, this move-in-ready home offers the perfect blend of timeless elegance, modern updates, and exceptional living space.
A grand two-story foyer welcomes you inside, where formal living and dining rooms create an elegant first impression. The spacious family room showcases an impressive wall of windows and flows seamlessly into the heart of the home. The family room flows perfectly in to the oversized kitchen which features granite countertops, stainless steel appliances including a double oven, abundant white cabinetry, skylights, and a bright breakfast area surrounded by windows that fill the space with natural light.
Upstairs, the spacious primary suite serves as a private retreat, complete with a beautifully renovated spa-inspired bathroom designed for relaxation. Four additional generously sized bedrooms and well-appointed bathrooms provide plenty of space for family and guests.
The FULLY FINISHED BASEMENT significantly expands the home's versatility, featuring AN ADDITIONAL BEDROOM, A FULL BATHROOM, A THEATRE ROOM, A POOL ROOM, AND A SPACIOUS RECREATION AREA, making it ideal for entertaining, multigenerational living, or hosting overnight guests. An unfinished storage area provides ample space for organization or future customization.
Living in Medlock Bridge means enjoying one of Johns Creek's most desirable communities, with outstanding amenities including two resort-style swimming pools with a waterslide and lifeguards, twelve tennis courts, basketball courts, a soccer field, scenic walking trails along the creek, multiple playgrounds, two clubhouses, and an active swim team. Conveniently located near premier shopping, 10 minutes from the upcoming Medley at Johns Creek, dining, parks, and award-winning schools! An exceptional home which combines space, comfort, and unbeatable lifestyle in one incredible opportunity, this one really is hard to beat!
LISTED BELOW RECENTLY APPRAISED VALUE!!...
Contact an agent
Home facts
- Year built:1989
- Subdivision & Development:Medlock Bridge
- Listing ID #:10802137
- Updated:October 02, 2026 at 10:57 AM
Rooms and interior
- Bedrooms:6
- Total bathrooms:5
- Full bathrooms:4
- Half bathrooms:1
- Flooring:Carpet, Hardwood
- Dining Description:Seats 12+
- Kitchen Description:Breakfast Area, Breakfast Bar, Breakfast Room, Dishwasher, Disposal, Double Oven, Kitchen Island, Pantry, Refrigerator
- Bedroom Description:Walk-In Closet(s)
- Basement Description:Bath Finished, Bath/Stubbed, Exterior Entry, Finished, Full
- Living area:4,462 sq. ft.
Heating and cooling
- Cooling:Ceiling Fan(s), Central Air, Window Unit(s), Zoned
- Heating:Central, Electric, Forced Air, Hot Water
- Central air:Yes
Structure and exterior
- Roof:Composition
- Year built:1989
- Building area:4,462 sq. ft.
- Lot area:0.41 Acres
- Lot Features:Cul-De-Sac, Private
- Architectural Style:Brick 3 Side, Traditional
- Exterior Features:Deck, Deck/Patio
- Levels:3+ Story
Schools
- High school:Johns Creek
- Middle school:Autrey Milll
- Elementary school:Medlock Bridge
Utilities
- Water:Public, Water Available
- Sewer:Public Sewer
Finances and disclosures
- Price:$887,500
- Price per sq. ft.:$198.9
- Tax amount:$9,220 (2025)
Features and amenities
- Appliances:Dishwasher, Disposal, Double Oven, Refrigerator
- Laundry features:Laundry
- Amenities:Carbon Monoxide Detector(s)
Parking
- Total parking spaces:4
- Parking description:Carport, Garage, Garage Door Opener
- Garage:Yes
 2026 Georgia MLS. All rights reserved. Information Deem Reliable But Not Guaranteed October 2, 2026 METROMLS Member Broker: Angela Whitmire
New listings near 765 Tuckahoe Trail
- Coming Soon
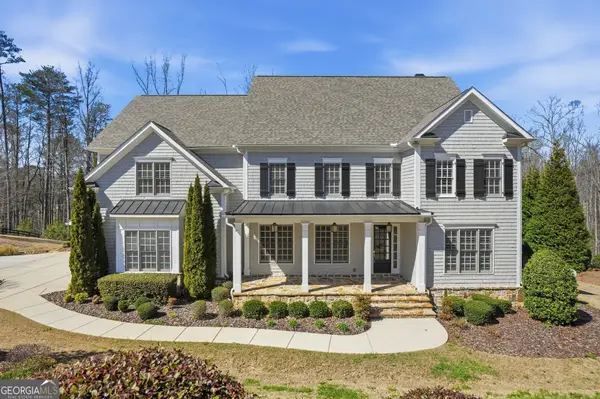 $2,200,000Coming Soon6 beds 8 baths8,308 sq. ft.
13488 Hipworth Road, Alpharetta, GA 30004
MLS# 10855940Listed by: Coldwell Banker Realty - Coming Soon
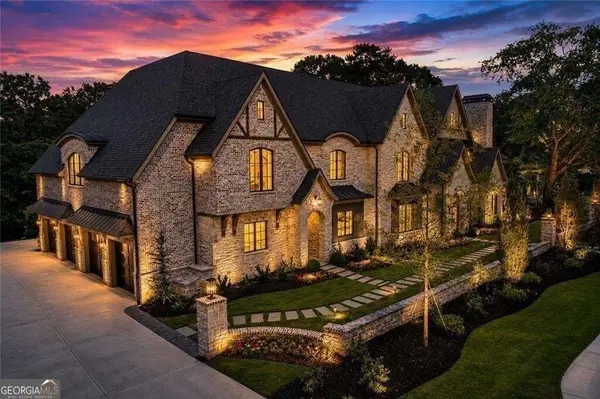 $8,490,000Coming Soon7 beds 10 baths10,000 sq. ft.
379 Milton Avenue, Alpharetta, GA 30009
MLS# 10855752Listed by: Harry Norman Realtors - Coming Soon
 $8,490,000Coming Soon7 beds 10 baths10,000 sq. ft.
379 Milton Avenue, Alpharetta, GA 30009
MLS# 7846715Listed by: HARRY NORMAN REALTORS - Coming Soon
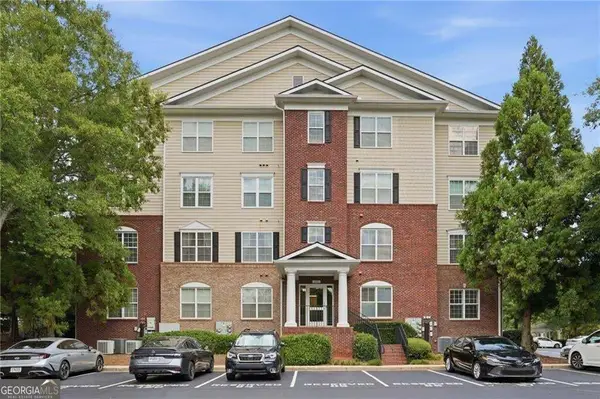 $299,900Coming Soon2 beds 2 baths1,209 sq. ft.
1955 Nocturne Drive #3207, Alpharetta, GA 30009
MLS# 10852254Listed by: Harry Norman Realtors - Coming Soon
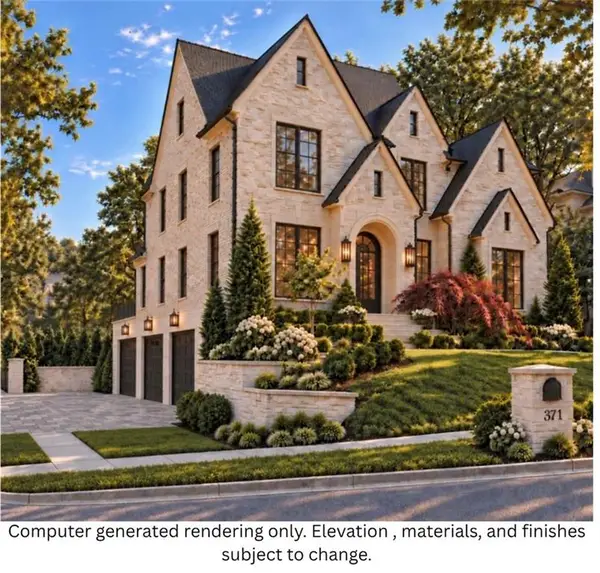 $2,800,000Coming Soon5 beds 6 baths5,500 sq. ft.
371 Michael Drive, Alpharetta, GA 30009
MLS# 7837233Listed by: NORTHGROUP REAL ESTATE - Coming Soon
 $2,800,000Coming Soon5 beds 6 baths5,500 sq. ft.
371 Michael Drive, Alpharetta, GA 30009
MLS# 10851563Listed by: NorthGroup Real Estate Inc - Coming Soon
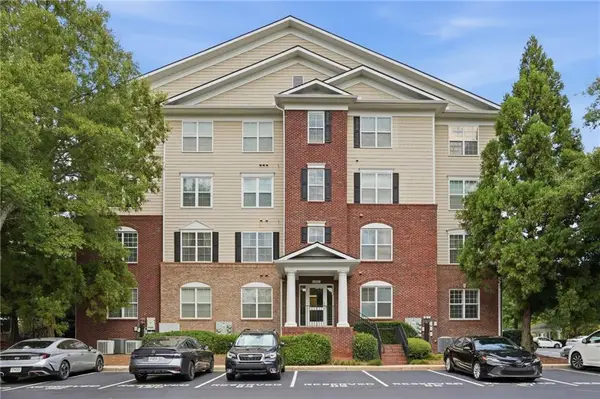 $299,900Coming Soon2 beds 2 baths1,209 sq. ft.
1955 Nocturne Drive #3207, Alpharetta, GA 30009
MLS# 7841422Listed by: HARRY NORMAN REALTORS - New
 $389,900Active3 beds 3 baths1,370 sq. ft.
1170 Kilmington Court, Alpharetta, GA 30009
MLS# 10857862Listed by: Ansley RE|Christie's Int'l RE - New
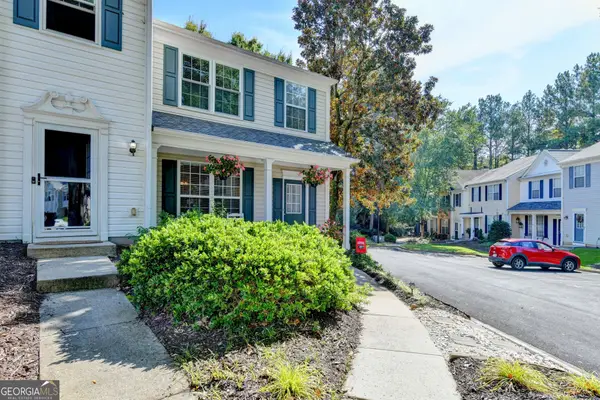 $315,000Active2 beds 3 baths1,218 sq. ft.
10900 Wittenridge Drive #B5, Alpharetta, GA 30022
MLS# 10857711Listed by: eXp Realty - New
 $419,000Active3 beds 4 baths1,722 sq. ft.
1307 Greychurch Way, Alpharetta, GA 30004
MLS# 7847975Listed by: KELLER WILLIAMS NORTH ATLANTA


Protect your home and budget from life's surprises with an Assurant Home Warranty, backed by a partner that supports you through every step of homeownership. Explore Plans.
©2026 Century 21 Real Estate LLC. All rights reserved. CENTURY 21®, the CENTURY 21 Logo and C21® are service marks owned by Century 21 Real Estate LLC. Century 21 Real Estate LLC fully supports the principles of the Fair Housing Act and the Equal Opportunity Act. Each office is independently owned and operated. Listing information is deemed reliable but not guaranteed accurate.