
8760 S Mount Drive, Alpharetta, GA 30022
Local realty services provided by:CENTURY 21 Novus
8760 S Mount Drive,Alpharetta, GA 30022
$660,000
- 4 Beds
- 3 Baths
- 4,031 sq. ft.
- Single family
- Active
Listed by: mark spain, marco rossi
Office: mark spain real estate
MLS#:10799456
Source:METROMLS
Price summary
- Price:$660,000
- Price per sq. ft.:$163.73
About this home
Nestled among mature trees in the highly sought-after Rivermont community, this beautifully updated contemporary home offers the perfect blend of modern upgrades, flexible living space, and peaceful wooded privacy. Featuring an owner's suite on the main level, a spacious loft overlooking the main living area, and a fully finished terrace-level in-law suite, this home is designed to accommodate a variety of lifestyles. The remodeled main level is filled with natural light and showcases soaring vaulted and beamed ceilings, skylights, fresh interior paint, new flooring throughout the main level, and an open-concept floor plan ideal for both everyday living and entertaining. The stunning chef's kitchen has been thoughtfully updated with elegant quartz countertops, new stainless steel appliances, custom cabinetry, a breakfast bar, pantry, and ample workspace. The dramatic two-story great room, complete with a stacked stone fireplace, flows seamlessly into the dining area and kitchen, creating a warm and inviting gathering space. Step outside to the screened porch with a tongue-and-groove ceiling overlooking the private, fenced backyard surrounded by mature hardwoods. Whether you're enjoying your morning coffee, hosting friends, or simply relaxing, this outdoor space offers the feel of your own private mountain retreat. The spacious main-level owner's suite features vaulted ceilings, a stacked stone fireplace, private access to the deck, and a spa-inspired bath with double vanities, a jetted tub, separate shower, and a generous walk-in closet. A secondary bedroom and full bath on the main level provide added convenience for guests or family. Overlooking the great room, the expansive loft offers endless possibilities as a home office, media room, playroom, fitness area, or additional living space. Filled with natural light from a skylight, it creates the perfect flexible retreat and is complemented by convenient walk-in attic storage. The finished terrace level provides exceptional flexibility with a complete in-law or guest suite featuring its own kitchen, living area, bedroom, full bath, office, pantry, laundry connections, private patio, and separate entrance. Enjoy all that Rivermont has to offer, including golf, swim and tennis amenities, a clubhouse, and the community's private 30-acre park along the Chattahoochee River with scenic walking trails, picnic areas, playgrounds, and river access. Conveniently located near GA-400, top-rated public and private schools, shopping, and dining, this move-in-ready home combines contemporary style, thoughtful updates, and an exceptional lifestyle....
Contact an agent
Home facts
- Year built:1997
- Subdivision & Development:Rivermont
- Listing ID #:10799456
- Updated:October 01, 2026 at 12:04 PM
Rooms and interior
- Bedrooms:4
- Total bathrooms:3
- Full bathrooms:3
- Kitchen Description:Dishwasher, Disposal, Microwave, Refrigerator
- Basement Description:Bath Finished, Full
- Living area:4,031 sq. ft.
Heating and cooling
- Cooling:Central Air
- Heating:Central
- Central air:Yes
Structure and exterior
- Roof:Composition
- Year built:1997
- Building area:4,031 sq. ft.
- Lot area:0.58 Acres
- Exterior Features:Deck, Screened
- Levels:2 Story
Schools
- High school:Centennial
- Middle school:Haynes Bridge
- Elementary school:Barnwell
Utilities
- Water:Public
- Sewer:Public Sewer
Finances and disclosures
- Price:$660,000
- Price per sq. ft.:$163.73
- Tax amount:$7,149 (2025)
Features and amenities
- Appliances:Dishwasher, Disposal, Dryer, Microwave, Refrigerator, Washer
- Laundry features:Dryer, Laundry, Washer
- Amenities:In-Law Floorplan
Parking
- Total parking spaces:2
- Parking description:Garage, Garage Door Opener
- Garage:Yes
 2026 Georgia MLS. All rights reserved. Information Deem Reliable But Not Guaranteed October 1, 2026 METROMLS Member Broker: Curtis North
New listings near 8760 S Mount Drive
- Coming Soon
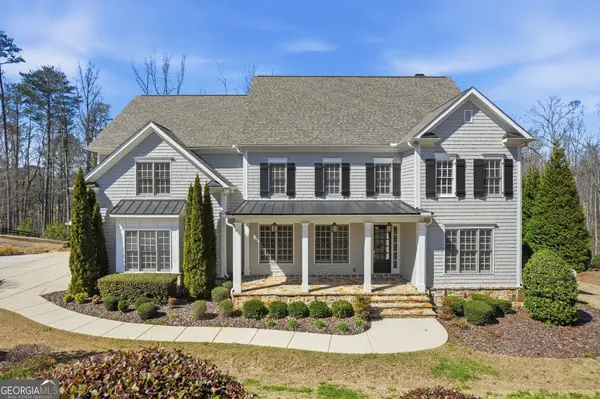 $2,200,000Coming Soon6 beds 8 baths8,308 sq. ft.
13488 Hipworth Road, Alpharetta, GA 30004
MLS# 10855940Listed by: Coldwell Banker Realty - Coming Soon
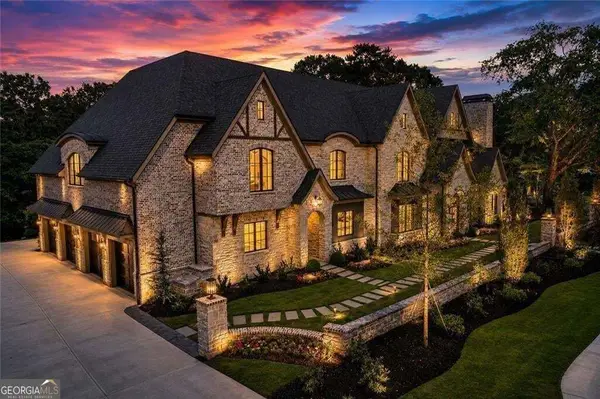 $8,490,000Coming Soon7 beds 10 baths10,000 sq. ft.
379 Milton Avenue, Alpharetta, GA 30009
MLS# 10855752Listed by: Harry Norman Realtors - Coming Soon
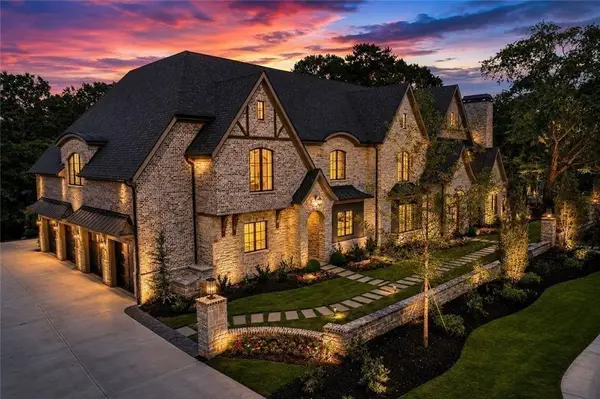 $8,490,000Coming Soon7 beds 10 baths10,000 sq. ft.
379 Milton Avenue, Alpharetta, GA 30009
MLS# 7846715Listed by: HARRY NORMAN REALTORS - Coming Soon
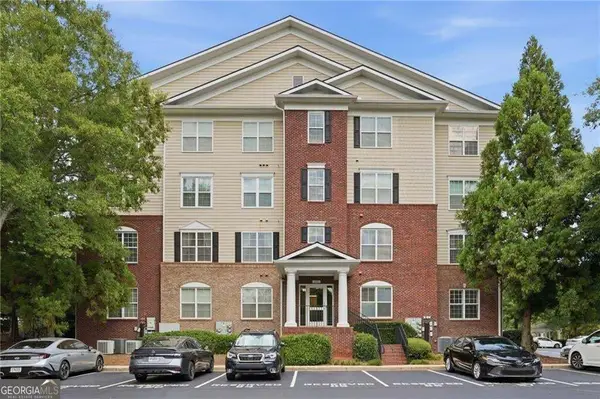 $299,900Coming Soon2 beds 2 baths1,209 sq. ft.
1955 Nocturne Drive #3207, Alpharetta, GA 30009
MLS# 10852254Listed by: Harry Norman Realtors - Coming Soon
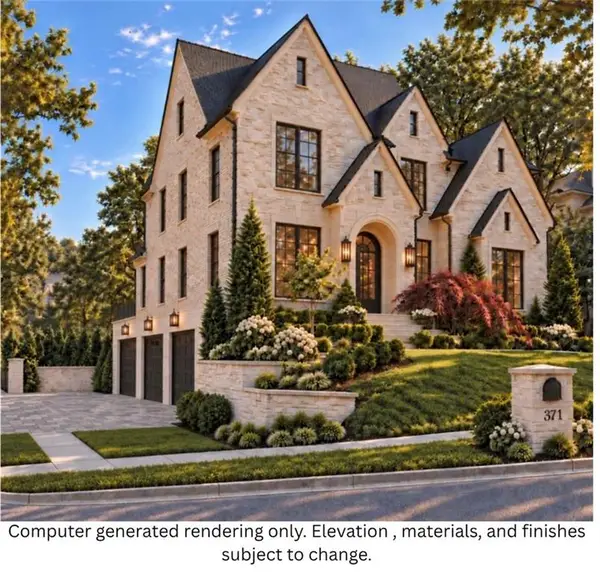 $2,800,000Coming Soon5 beds 6 baths5,500 sq. ft.
371 Michael Drive, Alpharetta, GA 30009
MLS# 7837233Listed by: NORTHGROUP REAL ESTATE - Coming Soon
 $2,800,000Coming Soon5 beds 6 baths5,500 sq. ft.
371 Michael Drive, Alpharetta, GA 30009
MLS# 10851563Listed by: NorthGroup Real Estate Inc - Coming Soon
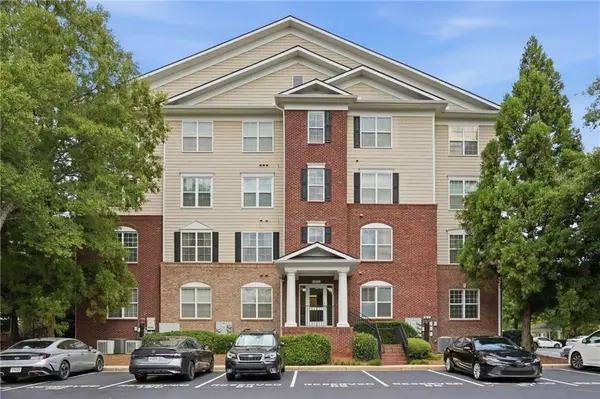 $299,900Coming Soon2 beds 2 baths1,209 sq. ft.
1955 Nocturne Drive #3207, Alpharetta, GA 30009
MLS# 7841422Listed by: HARRY NORMAN REALTORS - New
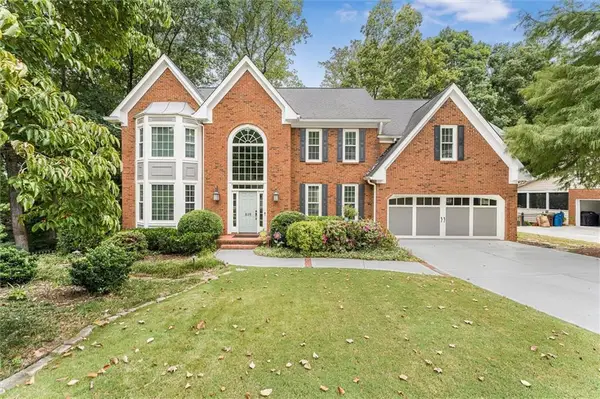 $819,000Active4 beds 5 baths2,756 sq. ft.
625 Varina Way, Alpharetta, GA 30022
MLS# 7844781Listed by: HOMESMART - New
 $599,900Active3 beds 4 baths1,900 sq. ft.
407 Olmstead Way, Alpharetta, GA 30022
MLS# 7847090Listed by: COLDWELL BANKER REALTY - New
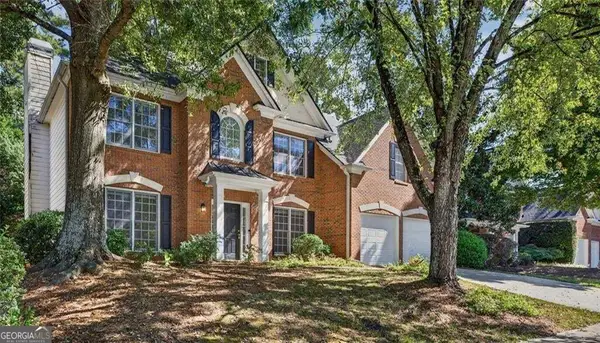 $675,000Active4 beds 4 baths2,840 sq. ft.
4935 Tidewater Way, Alpharetta, GA 30005
MLS# 10856016Listed by: Harry Norman Realtors


Protect your home and budget from life's surprises with an Assurant Home Warranty, backed by a partner that supports you through every step of homeownership. Explore Plans.
©2026 Century 21 Real Estate LLC. All rights reserved. CENTURY 21®, the CENTURY 21 Logo and C21® are service marks owned by Century 21 Real Estate LLC. Century 21 Real Estate LLC fully supports the principles of the Fair Housing Act and the Equal Opportunity Act. Each office is independently owned and operated. Listing information is deemed reliable but not guaranteed accurate.