
9005 Woodland Trail, Alpharetta, GA 30009
Local realty services provided by:CENTURY 21 North East
Listed by: katie rocco
Office: keller williams realty north atlanta
MLS#:10817181
Source:METROMLS
Price summary
- Price:$650,000
- Price per sq. ft.:$247.62
- Monthly HOA dues:$215
About this home
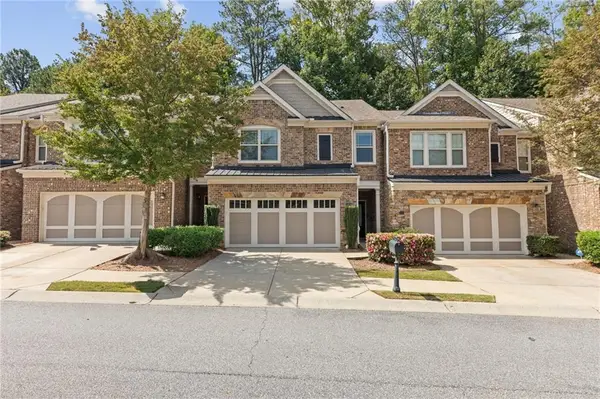
Ideally located in a gated Alpharetta community just across from Avalon and the Alpha Loop, this beautifully maintained 3-bedroom, 3.5-bath townhome combines stylish finishes, functional living spaces, and an exceptional location. The open-concept main level is filled with natural light and features hardwood floors, high ceilings, and seamless flow between the family room, dining area, and kitchen. Designed for both everyday living and entertaining, the kitchen offers stained cabinetry, granite countertops, a tile backsplash, stainless steel appliances, and a large center island. Step outside to the private deck, an inviting space for morning coffee, outdoor dining, or relaxing at the end of the day. Upstairs, the spacious primary suite includes a walk-in closet, double vanities, a soaking tub, and a separate shower. A secondary bedroom with a private bath and a generously sized laundry room complete the upper level. The terrace level features a third ensuite bedroom along with a versatile flex space that is ideal for a home office, fitness room, media space, or additional living area. Recent improvements, including brand-new carpet, a newer roof, HVAC system, and water heater, add to the home's move-in-ready appeal. Residents enjoy community amenities including a pool, dog park, and HOA-maintained lawn care, all within walking distance of Avalon, downtown Alpharetta, the Alpha Loop, and miles of nearby walking and biking trails....
Contact an agent
Home facts
- Year built:2008
- Subdivision & Development:Woodlands Preserve
- Listing ID #:10817181
- Updated:September 19, 2026 at 11:00 AM
Rooms and interior
- Bedrooms:3
- Total bathrooms:4
- Full bathrooms:3
- Half bathrooms:1
- Flooring:Carpet, Hardwood
- Bathrooms Description:Double Vanity
- Kitchen Description:Breakfast Bar, Dishwasher, Disposal, Kitchen Island, Microwave, Oven/Range (Combo), Refrigerator, Stainless Steel Appliance(s), Walk-in Pantry
- Bedroom Description:Roommate Plan, Walk-In Closet(s)
- Basement Description:Exterior Entry, Finished, Interior Entry
- Living area:2,625 sq. ft.
Heating and cooling
- Cooling:Ceiling Fan(s), Central Air, Electric, Zoned
- Heating:Forced Air, Natural Gas, Zoned
- Central air:Yes
Structure and exterior
- Roof:Composition
- Year built:2008
- Building area:2,625 sq. ft.
- Lot area:0.04 Acres
- Architectural Style:Brick Front, Traditional
- Construction Materials:Brick
- Exterior Features:Deck, Deck/Patio
- Foundation Description:Slab
- Levels:3+ Story
Schools
- High school:Alpharetta
- Middle school:Hopewell
- Elementary school:Manning Oaks
Utilities
- Water:Public, Water Available
- Sewer:Public Sewer, Sewer Connected
Finances and disclosures
- Price:$650,000
- Price per sq. ft.:$247.62
- Tax amount:$6,250 (2025)
Features and amenities
- Appliances:Dishwasher, Disposal, Dryer, Gas Water Heater, Microwave, Oven/Range (Combo), Refrigerator, Stainless Steel Appliance(s), Washer
- Laundry features:Dryer, Laundry, Upper Level, Washer
- Amenities:Double Pane Windows, Gas Water Heater, High Ceilings, Pulldown Attic Stairs, Smoke Detector(s), Vaulted Ceiling(s)
Parking
- Total parking spaces:2
- Parking description:Attached, Garage, Garage Door Opener
- Garage:Yes
 2026 Georgia MLS. All rights reserved. Information Deem Reliable But Not Guaranteed September 19, 2026 METROMLS Member Broker: Jim D’Amico
New listings near 9005 Woodland Trail
- Coming Soon
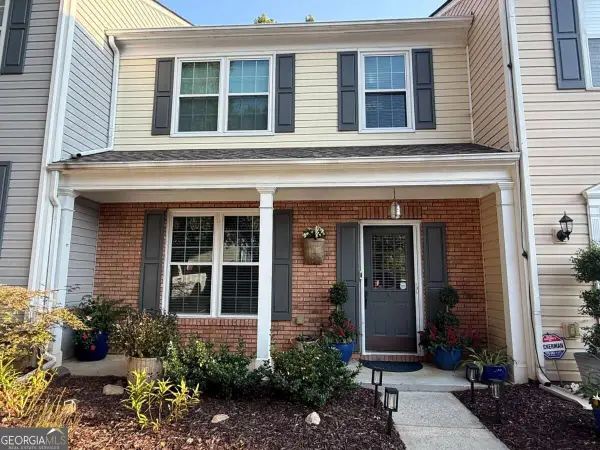 $385,000Coming Soon3 beds 3 baths
10900 Wittenridge Drive #A2, Alpharetta, GA 30022
MLS# 10847103Listed by: Keller Williams Realty Consultants - Coming Soon
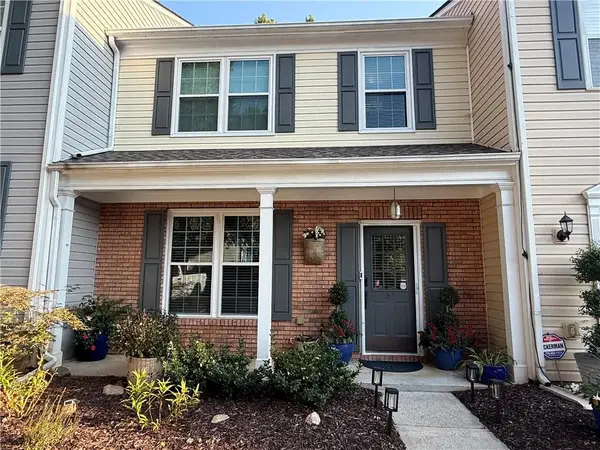 $385,000Coming Soon3 beds 3 baths1,370 sq. ft.
10900 Wittenridge Drive #A2, Alpharetta, GA 30022
MLS# 7838819Listed by: KELLER WILLIAMS RLTY CONSULTANTS - Coming Soon
 $569,900Coming Soon3 beds 3 baths2,223 sq. ft.
1150 Harper Drive, Alpharetta, GA 30076
MLS# 7838179Listed by: COMPASS - Coming Soon
 $380,000Coming Soon2 beds 2 baths1,224 sq. ft.
5189 Village Green Way, Alpharetta, GA 30009
MLS# 7837967Listed by: ATLANTA COMMUNITIES - Coming Soon
 $492,900Coming Soon4 beds 3 baths3,076 sq. ft.
390 Colony Cove, Alpharetta, GA 30022
MLS# 10844331Listed by: HomeSmart - Coming Soon
 $8,490,000Coming Soon7 beds 10 baths10,000 sq. ft.
379 Milton Avenue, Alpharetta, GA 30009
MLS# 7832032Listed by: HARRY NORMAN REALTORS - Coming Soon
 $8,490,000Coming Soon7 beds 10 baths10,000 sq. ft.
379 Milton Avenue, Alpharetta, GA 30009
MLS# 10838960Listed by: Harry Norman Realtors - Coming Soon
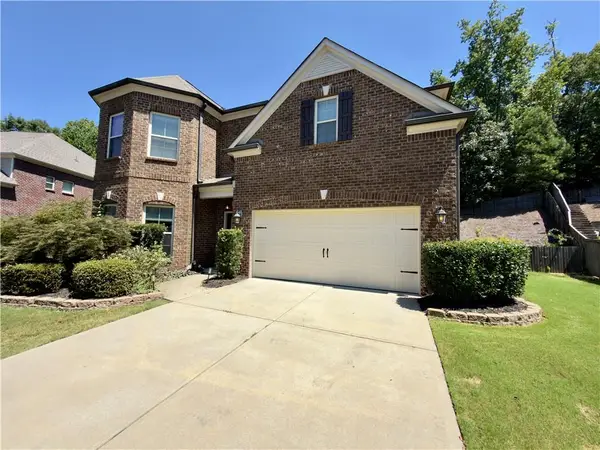 $775,000Coming Soon4 beds 4 baths3,573 sq. ft.
5950 Somersby Circle, Alpharetta, GA 30005
MLS# 7828842Listed by: COLDWELL BANKER REALTY - New
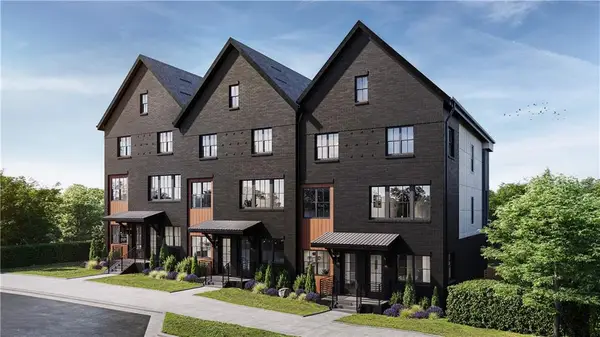 $599,900Active2 beds 4 baths1,644 sq. ft.
639 Soul Alley #129, Alpharetta, GA 30009
MLS# 7840514Listed by: BROCK BUILT PROPERTIES, INC. - New
 $499,900Active3 beds 3 baths2,142 sq. ft.
13374 Canary Lane, Alpharetta, GA 30004
MLS# 7839970Listed by: VIRTUAL PROPERTIES REALTY.COM


Protect your home and budget from life's surprises with an Assurant Home Warranty, backed by a partner that supports you through every step of homeownership. Explore Plans.
©2026 Century 21 Real Estate LLC. All rights reserved. CENTURY 21®, the CENTURY 21 Logo and C21® are service marks owned by Century 21 Real Estate LLC. Century 21 Real Estate LLC fully supports the principles of the Fair Housing Act and the Equal Opportunity Act. Each office is independently owned and operated. Listing information is deemed reliable but not guaranteed accurate.