933 Catamaran Court, Alpharetta, GA 30005
Local realty services provided by:CENTURY 21 Results
Upcoming open houses
- Sun, Jul 2601:00 pm - 04:00 pm
Listed by: thomas f stocks, candace german
Office: harry norman realtors
MLS#:7805372
Source:FIRSTMLS
Price summary
- Price:$629,900
- Price per sq. ft.:$253.58
- Monthly HOA dues:$294
About this home
Fantastic Opportunity to Live in the Wonderful Community of Caravelle At Windward Park in Alpharetta!
This Townhome is Better Than New, Turnkey and Conveys with Washer, Dryer, Refrigerator and Blinds Included!
Bright Open Floorplan! Main Level has Chef's Kitchen w/Stainless Steel Frigidaire Professional Appliances,
Separate Gas Cooktop, Built-in Microwave, Wall Oven, Oversized Island w/Quartz Countertop, Custom Cabinetry,
Tiled Backsplash, Vent Hood, Pendant Lighting, Pantry and Butler's Area. Large Dining Area w/Chandelier and
Transom Windows. Spacious Family Room w/Custom Fireplace and Ceiling Fan! Oversized Deck is Great for
Relaxing or Entertaining. Large Master Suite w/Tray Ceiling and Fan. Master Spa w/Tiled Floor, Custom Dual Vanity,
Oversized Tiled Shower w/Storage Shelf and Transom Windows, and Large Walk-in Closet. Gracious Secondary
Bedroom Up w/Custom Bath. 3rd Bedroom on Bottom Level w/Full Bath Could Make a Wonderful Guest Suite, Office
or Media Room! Rocking Chair Front Porch Overlooks Professionally Landscaped Courtyard....
Contact an agent
Home facts
- Year built:2021
- Listing ID #:7805372
- Updated:July 18, 2026 at 04:48 PM
Rooms and interior
- Bedrooms:3
- Total bathrooms:4
- Full bathrooms:3
- Half bathrooms:1
- Flooring:Carpet, Ceramic Tile
- Dining Description:Open Concept
- Bathrooms Description:Double Vanity, Shower Only
- Kitchen Description:Breakfast Bar, Cabinets White, Dishwasher, Disposal, Double Oven, Eat-in Kitchen, Gas Cooktop, Gas Oven, Kitchen Island, Microwave, Pantry, Range Hood, Refrigerator, Stone Counters, View to Family Room
- Bedroom Description:Oversized Master, Roommate Floor Plan, Split Bedroom Plan
- Living area:2,484 sq. ft.
Heating and cooling
- Cooling:Ceiling Fan(s), Central Air
- Heating:Central, Natural Gas
- Central air:Yes
Structure and exterior
- Roof:Composition
- Year built:2021
- Building area:2,484 sq. ft.
- Lot area:0.02 Acres
- Lot Features:Landscaped
- Architectural Style:Townhouse
- Construction Materials:HardiPlank Type
- Exterior Features:Courtyard, Deck, Front Porch
- Levels:3+ Story
Schools
- High school:Alpharetta
- Middle school:Webb Bridge
- Elementary school:New Prospect
Utilities
- Water:Public, Water Available
- Sewer:Public Sewer
Finances and disclosures
- Price:$629,900
- Price per sq. ft.:$253.58
- Tax amount:$1,127 (2025)
Features and amenities
- Laundry features:Dryer, Laundry Room, Upper Level, Washer
- Amenities:Disappearing Attic Stairs, Entrance Foyer, Gas Water Heater, High Ceilings 10 ft Main, High Ceilings 9 ft Lower, High Ceilings 9 ft Upper, High Speed Internet, Tray Ceiling(s), Walk-In Closet(s)
Parking
- Total parking spaces:4
- Parking description:Driveway, Garage, Garage Faces Rear, Level Driveway
- Garage spaces:2
 Listings identified with the FMLS IDX logo come from FMLS and are held by brokerage firms other than the owner of this website. The listing brokerage is identified in any listing details. Information is deemed reliable but is not guaranteed. If you believe any FMLS listing contains material that infringes your copyrighted work please click here (https://www.fmls.com/dmca) to review our DMCA policy and learn how to submit a takedown request. ©2026 First Multiple Listing Service, Inc. FIRSTMLS Member Broker: Debbie Cooke
New listings near 933 Catamaran Court
- New
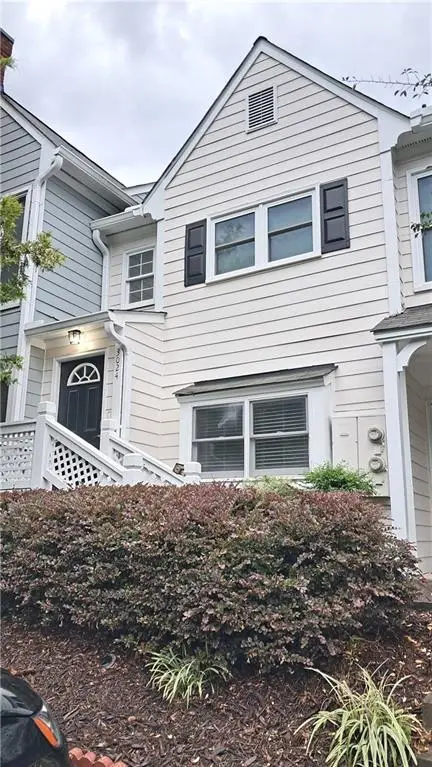 $316,000Active2 beds 2 baths1,222 sq. ft.
3024 Camden Way, Alpharetta, GA 30005
MLS# 7807075Listed by: VIRTUAL PROPERTIES REALTY.COM - New
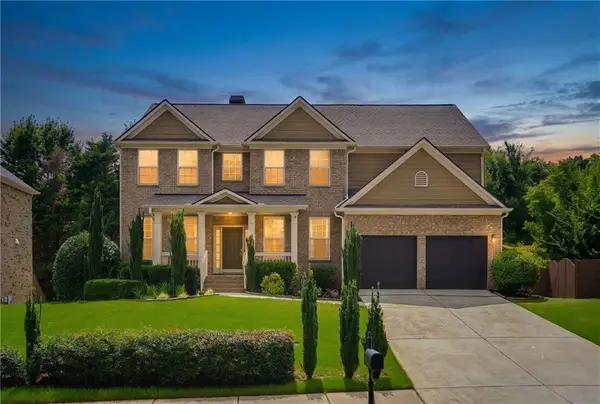 $889,000Active6 beds 4 baths4,014 sq. ft.
720 Yasha Court, Alpharetta, GA 30005
MLS# 7804552Listed by: KELLER WILLIAMS REALTY ATLANTA PARTNERS - Open Sat, 1 to 3pmNew
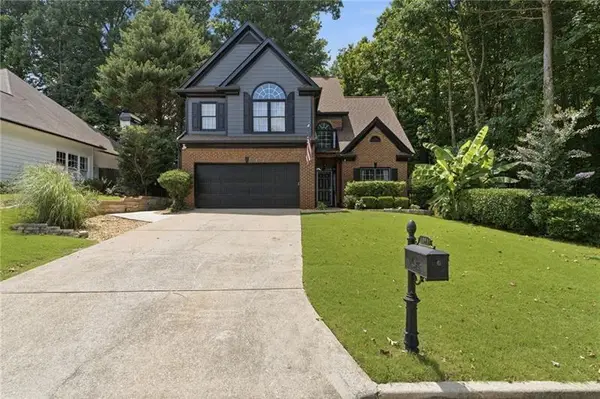
 $659,900Active4 beds 3 baths2,356 sq. ft.
1075 S Bethany Creek Drive, Alpharetta, GA 30004
MLS# 7806845Listed by: CENTURY 21 RESULTS - New
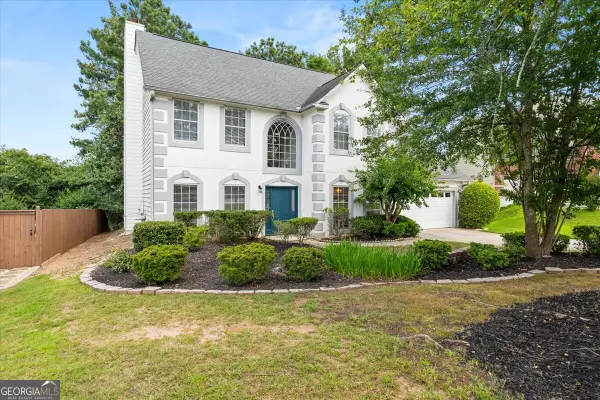 $520,000Active4 beds 3 baths2,368 sq. ft.
5560 Taylor Road, Alpharetta, GA 30022
MLS# 10807790Listed by: Real Estate Champions Inc - New
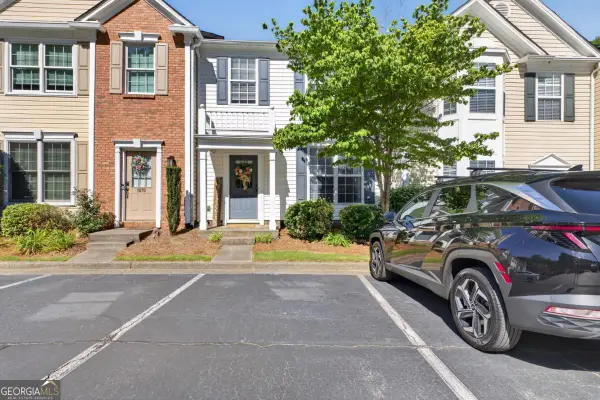 $339,000Active3 beds 3 baths
1080 Whitestone Ridge, Alpharetta, GA 30005
MLS# 10807832Listed by: Keller Williams Realty North Atlanta - New
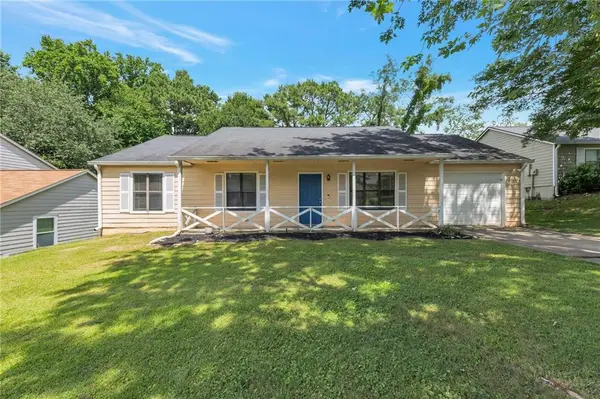 $315,000Active3 beds 2 baths936 sq. ft.
10505 Colony Glen Drive, Alpharetta, GA 30022
MLS# 7804694Listed by: EXCALIBUR HOMES, LLC. - New
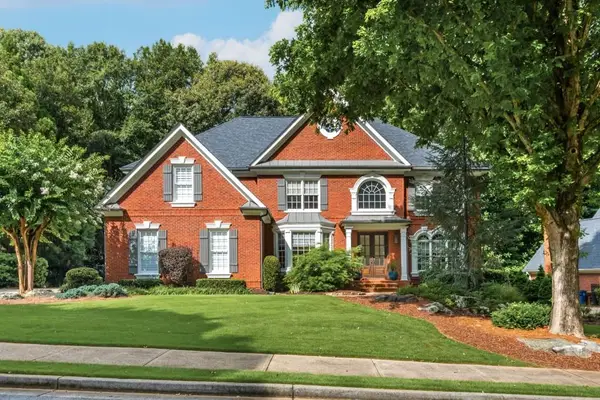 $1,549,000Active6 beds 5 baths3,812 sq. ft.
335 N Saint Phillip Lane, Alpharetta, GA 30022
MLS# 7806662Listed by: ANSLEY REAL ESTATE - New
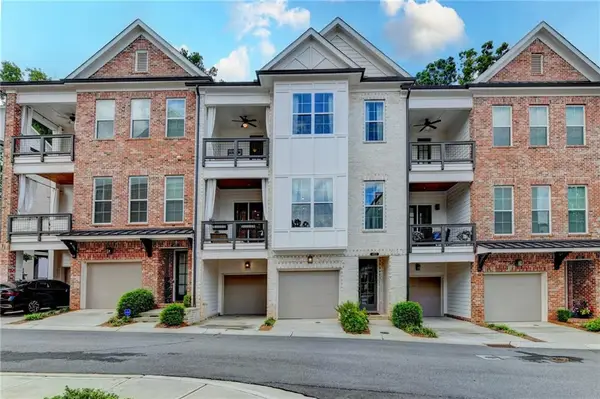 $1,000,000Active4 beds 4 baths2,600 sq. ft.
453 Burton Drive, Alpharetta, GA 30009
MLS# 7805911Listed by: ATLANTA FINE HOMES SOTHEBY'S INTERNATIONAL - Open Sat, 1 to 5pmNew
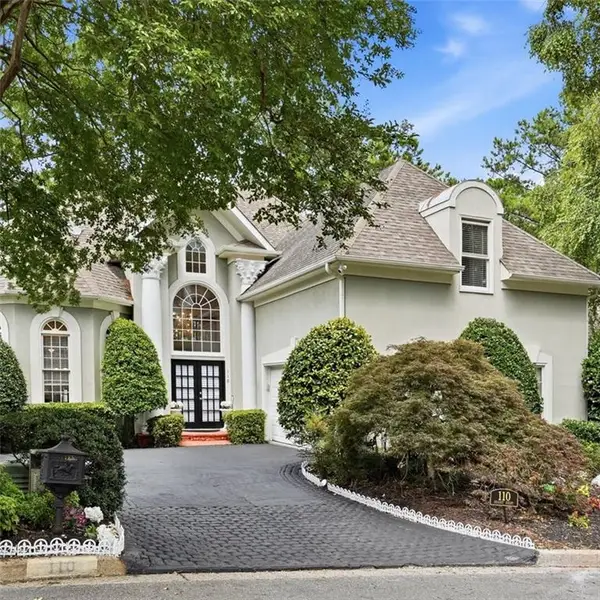 $700,000Active4 beds 4 baths3,716 sq. ft.
110 Brassy Court, Alpharetta, GA 30022
MLS# 7806600Listed by: WILLIAM E JOHNSON - Coming Soon
 $425,000Coming Soon2 beds 2 baths
237 Dennis Drive, Alpharetta, GA 30009
MLS# 7806609Listed by: ATLANTA FINE HOMES SOTHEBY'S INTERNATIONAL


Protect your home and budget from life's surprises with an Assurant Home Warranty, backed by a partner that supports you through every step of homeownership. Explore Plans.
©2026 Century 21 Real Estate LLC. All rights reserved. CENTURY 21®, the CENTURY 21 Logo and C21® are service marks owned by Century 21 Real Estate LLC. Century 21 Real Estate LLC fully supports the principles of the Fair Housing Act and the Equal Opportunity Act. Each office is independently owned and operated. Listing information is deemed reliable but not guaranteed accurate.