
9890 Groomsbridge Road, Alpharetta, GA 30022
Local realty services provided by:CENTURY 21 Results
9890 Groomsbridge Road,Alpharetta, GA 30022
$1,143,990
- 5 Beds
- 4 Baths
- 4,628 sq. ft.
- Single family
- Active
Listed by: beatriz barbosa
Office: fathom realty ga, llc.
MLS#:7777601
Source:FIRSTMLS
Price summary
- Price:$1,143,990
- Price per sq. ft.:$247.19
- Monthly HOA dues:$129
About this home
COMPLETELY UPDATED & MOVE-IN READY! * RENOVATED KITCHEN * UPDATED BATHROOMS * HARDWOOD & TILED FLOORS * MODERN STAIR RAILING * DESIGNER LIGHT FIXTURES * FRESH INTERIOR & EXTERIOR PAINT * UPDATED WINDOWS * GE APPLIANCES * NEW FURNACE * NEW AC SYSTEMS * NEW EXTERIOR DOORS * ROOF LESS THAN 5 YEARS OLD * Private fenced backyard perfect for entertaining! Located in a highly sought-after Johns Creek swim/tennis community with top-rated schools, incredible amenities, and convenient access to Avalon, Medley, shopping, dining, parks, and major highways!
Contact an agent
Home facts
- Year built:1986
- Listing ID #:7777601
- Updated:May 28, 2026 at 04:46 AM
Rooms and interior
- Bedrooms:5
- Total bathrooms:4
- Full bathrooms:3
- Half bathrooms:1
- Flooring:Carpet, Ceramic Tile, Hardwood
- Dining Description:Separate Dining Room
- Bathrooms Description:Separate Tub/Shower
- Kitchen Description:Cabinets White, Dishwasher, Disposal, Double Oven, Eat-in Kitchen, Electric Cooktop, Gas Cooktop, Kitchen Island, Microwave, Pantry, Pantry Walk-In, Range Hood, Refrigerator, Self Cleaning Oven, Trash Compactor
- Bedroom Description:Master on Main
- Basement Description:Finished, Full, Interior Entry
- Living area:4,628 sq. ft.
Heating and cooling
- Cooling:Ceiling Fan(s), Central Air
- Heating:Central, Forced Air
- Central air:Yes
Structure and exterior
- Roof:Composition
- Year built:1986
- Building area:4,628 sq. ft.
- Lot area:0.41 Acres
- Lot Features:Back Yard, Front Yard
- Architectural Style:Traditional
- Construction Materials:Stone, Stucco
- Exterior Features:Deck, Private Yard
- Levels:3+ Story
Schools
- High school:Johns Creek
- Middle school:Autrey Mill
- Elementary school:Medlock Bridge
Utilities
- Water:Public, Water Available
- Sewer:Public Sewer, Sewer Available
Finances and disclosures
- Price:$1,143,990
- Price per sq. ft.:$247.19
- Tax amount:$8,852 (2025)
Features and amenities
- Laundry features:In Kitchen, Laundry Room
- Amenities:ENERGY STAR Qualified Appliances, Entrance Foyer 2 Story, High Ceilings 9 ft Main, Tray Ceiling(s), Walk-In Closet(s), Wet Bar
Parking
- Parking description:Driveway, Garage, Garage Faces Side
- Garage spaces:2
 Listings identified with the FMLS IDX logo come from FMLS and are held by brokerage firms other than the owner of this website. The listing brokerage is identified in any listing details. Information is deemed reliable but is not guaranteed. If you believe any FMLS listing contains material that infringes your copyrighted work please click here (https://www.fmls.com/dmca) to review our DMCA policy and learn how to submit a takedown request. ©2026 First Multiple Listing Service, Inc. FIRSTMLS Member Broker: Debbie Cooke
New listings near 9890 Groomsbridge Road
- Open Sun, 2 to 4pmNew
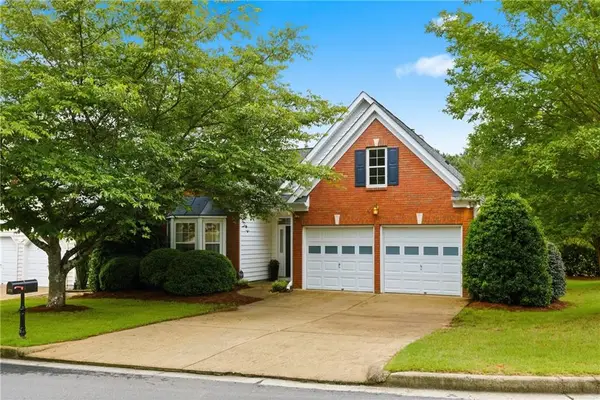 $469,000Active3 beds 2 baths1,588 sq. ft.
3275 Sonata Lane, Alpharetta, GA 30004
MLS# 7777482Listed by: ATLANTA COMMUNITIES - Coming Soon
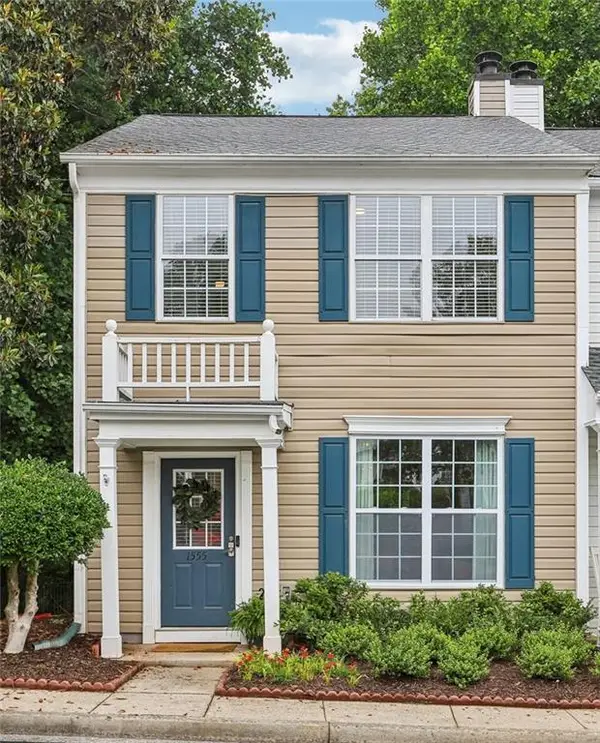 $378,000Coming Soon2 beds 3 baths
1555 Kilmington Court, Alpharetta, GA 30009
MLS# 7777571Listed by: BERKSHIRE HATHAWAY HOMESERVICES GEORGIA PROPERTIES - Coming Soon
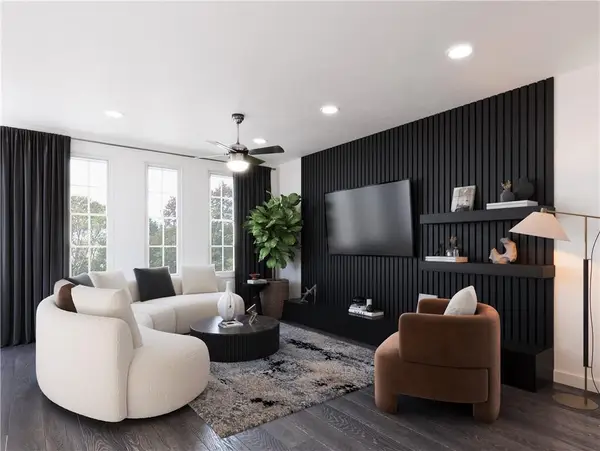 $482,150Coming Soon2 beds 2 baths
546 Belvedere Drive #20, Alpharetta, GA 30022
MLS# 7777485Listed by: THE PROVIDENCE GROUP REALTY, LLC. - Coming Soon
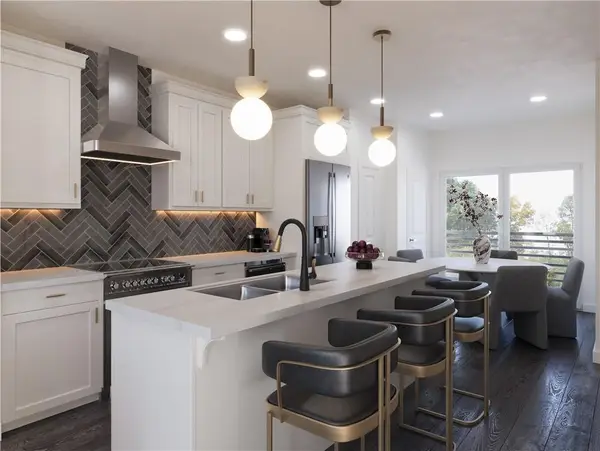 $497,400Coming Soon2 beds 2 baths
554 Belvedere Drive #18, Alpharetta, GA 30022
MLS# 7777542Listed by: THE PROVIDENCE GROUP REALTY, LLC. - Coming Soon
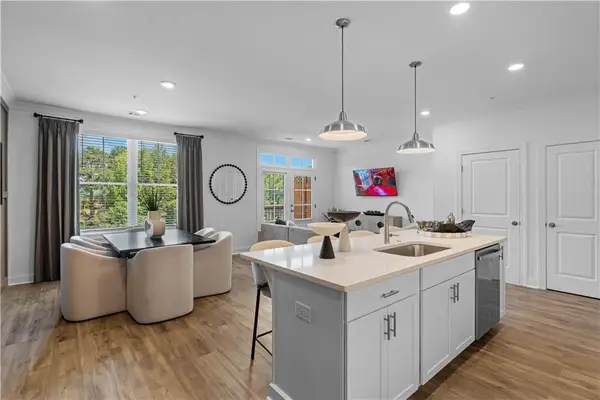 $512,600Coming Soon2 beds 3 baths
533 Belvedere Drive #9, Alpharetta, GA 30022
MLS# 7776866Listed by: THE PROVIDENCE GROUP REALTY, LLC. - Open Sat, 1 to 4pmNew
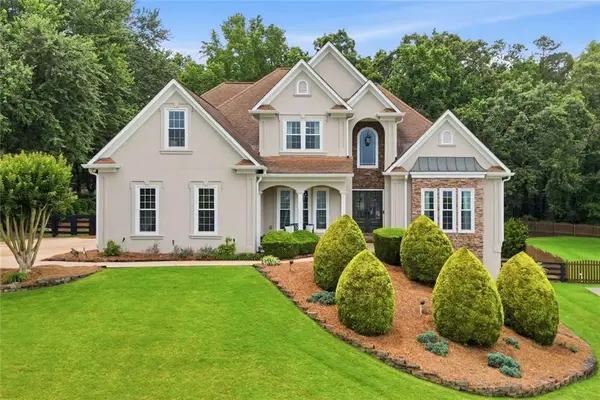 $794,900Active4 beds 4 baths4,745 sq. ft.
5015 Oakmont Bend Drive, Alpharetta, GA 30004
MLS# 7777289Listed by: RE/MAX TOWN AND COUNTRY - Coming Soon
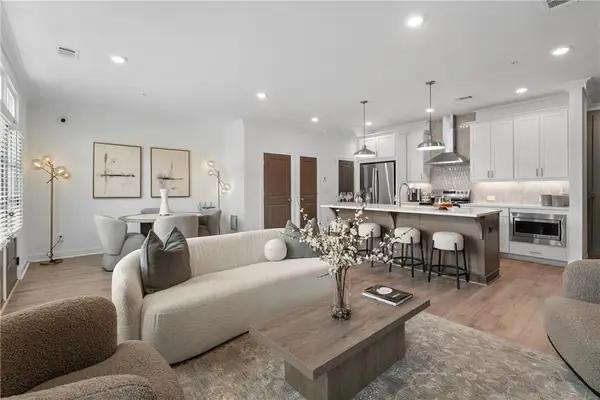 $584,400Coming Soon3 beds 4 baths
553 Belvedere Drive #16, Alpharetta, GA 30022
MLS# 7777353Listed by: THE PROVIDENCE GROUP REALTY, LLC. - New
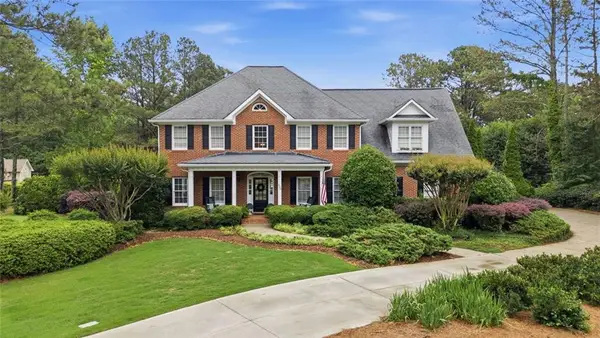 $1,200,000Active5 beds 4 baths2,734 sq. ft.
230 Thompson Springs Drive, Alpharetta, GA 30004
MLS# 7777399Listed by: BERKSHIRE HATHAWAY HOMESERVICES GEORGIA PROPERTIES - New
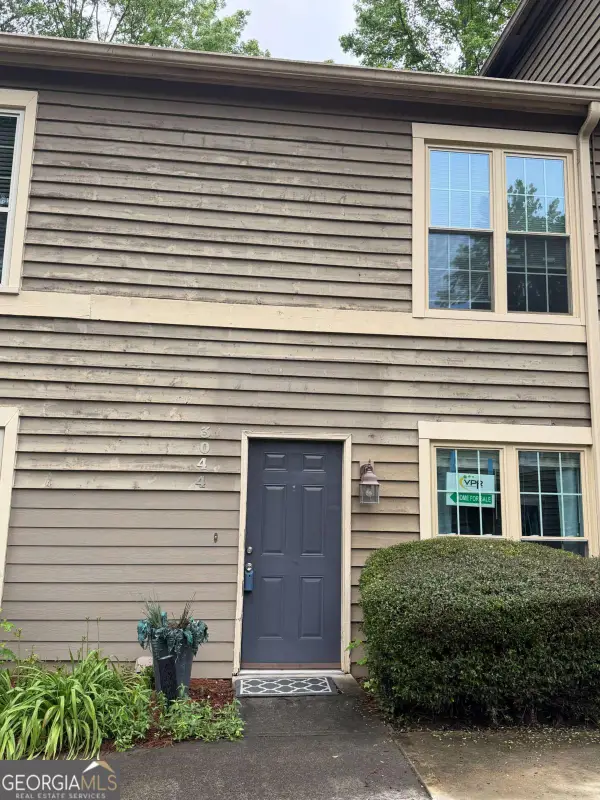 $240,000Active2 beds 3 baths1,088 sq. ft.
3044 Steeplechase Dr #3044, Alpharetta, GA 30004
MLS# 10772302Listed by: Virtual Properties Realty.com - Coming Soon
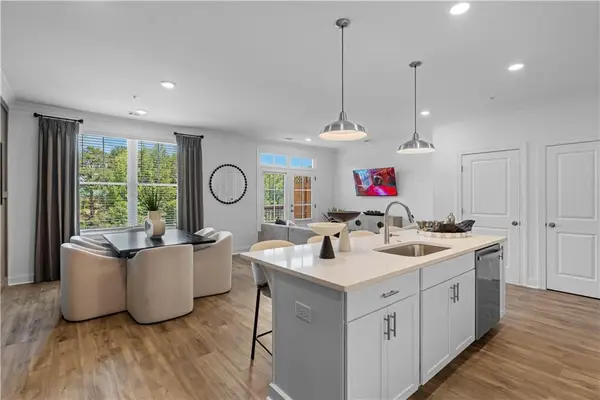 $529,400Coming Soon2 beds 3 baths
501 Belvedere Drive #1, Alpharetta, GA 30022
MLS# 7776653Listed by: THE PROVIDENCE GROUP REALTY, LLC.


Protect your home and budget from life's surprises with an Assurant Home Warranty, backed by a partner that supports you through every step of homeownership. Explore Plans.
©2026 Century 21 Real Estate LLC. All rights reserved. CENTURY 21®, the CENTURY 21 Logo and C21® are service marks owned by Century 21 Real Estate LLC. Century 21 Real Estate LLC fully supports the principles of the Fair Housing Act and the Equal Opportunity Act. Each office is independently owned and operated. Listing information is deemed reliable but not guaranteed accurate.