154 Ga Highway 49 N, Americus, GA 31709
Local realty services provided by:CENTURY 21 Realty 1 Professionals
154 Ga Highway 49 N,Americus, GA 31709
$165,000
- 3 Beds
- 1 Baths
- 2,360 sq. ft.
- Single family
- Active
Listed by: april carter, starcia scott
Office: exp realty
MLS#:10835578
Source:METROMLS
Price summary
- Price:$165,000
- Price per sq. ft.:$69.92
About this home
3 ACRES, GORGEOUS VIEWS & ROOM TO MAKE IT YOUR OWN! Welcome to 154 GA Hwy 49 N in Americus, a charming and spacious 3-bedroom home offering approximately 2,300 square feet on 3 beautiful acres. Set back from the road with a long private driveway, this property offers the peaceful setting, privacy, and space you've been looking for. Step inside and you'll immediately notice the oversized windows that fill the home with natural light and frame beautiful views of the surrounding acreage. The home has already received several updates, including a renovated kitchen and bathroom, updated fixtures and windows, plus updated flooring and ceilings in select areas. There's plenty of room to spread out, both inside and out. With approximately 2,300 square feet, the home offers generous living spaces and endless possibilities for the next owner. Some finishing touches remain, giving you the chance to add your own style and complete the home exactly the way you want it. Imagine quiet mornings overlooking your acreage, evenings enjoying the peaceful surroundings, space for a garden or outdoor entertaining, and the privacy that comes with having 3 acres of your own. If you've been searching for a home with land, space, updates, beautiful views, and the opportunity to add your personal touch, 154 GA Hwy 49 N deserves a look. Come see the possibilities!...
Contact an agent
Home facts
- Year built:1946
- Subdivision & Development:Dogwood Hills Subd
- Listing ID #:10835578
- Updated:October 24, 2026 at 11:28 AM
Rooms and interior
- Bedrooms:3
- Total bathrooms:1
- Full bathrooms:1
- Flooring:Hardwood, Laminate, Tile
- Dining Description:Living Room/Dining Room Combo
- Bathrooms Description:Separate Shower
- Kitchen Description:Cooktop, Country Kitchen, Dishwasher, Double Oven, Microwave, Oven (Wall), Pantry, Refrigerator, Stainless Steel Appliance(s), Walk-in Pantry
- Bedroom Description:Master On Main Level, Walk-In Closet(s)
- Living area:2,360 sq. ft.
Heating and cooling
- Cooling:Ceiling Fan(s), Central Air
- Heating:Central
- Central air:Yes
Structure and exterior
- Roof:Composition
- Year built:1946
- Building area:2,360 sq. ft.
- Lot area:3 Acres
- Lot Features:Level, Open Lot, Sloped
- Architectural Style:Ranch
- Construction Materials:Wood Siding
- Foundation Description:Slab
- Levels:1 Story
Schools
- High school:Other
- Middle school:Sumter
- Elementary school:Sumter
Utilities
- Water:Water Available, Well
- Sewer:Septic Tank, Sewer Available, Sewer Connected
Finances and disclosures
- Price:$165,000
- Price per sq. ft.:$69.92
- Tax amount:$1,744 (2024)
Features and amenities
- Appliances:Cooktop, Dishwasher, Double Oven, Microwave, Oven (Wall), Refrigerator, Stainless Steel Appliance(s)
- Laundry features:Common Area, Laundry
Parking
- Total parking spaces:2
- Parking description:Carport, Kitchen Level
 2026 Georgia MLS. All rights reserved. Information Deem Reliable But Not Guaranteed October 24, 2026 METROMLS Member Broker: Angela Whitmire
New listings near 154 Ga Highway 49 N
- New
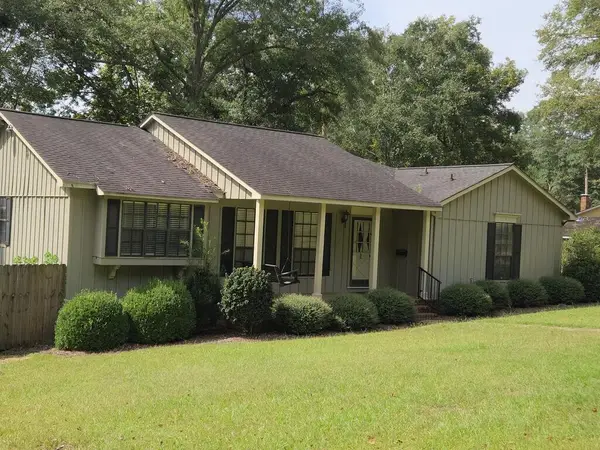
 $250,000Active3 beds 3 baths
305 Rigas Rd, Americus, GA 31709
MLS# 907778Listed by: Century 21 Americus Realty Inc. 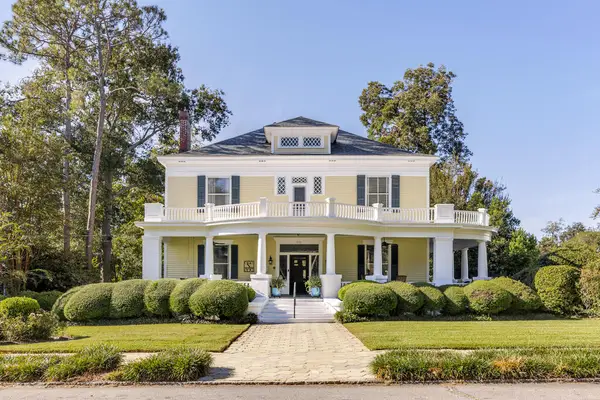 $499,000Active5 beds 4 baths
225 Taylor St, Americus, GA 31709
MLS# 907773Listed by: Johnston Realty Company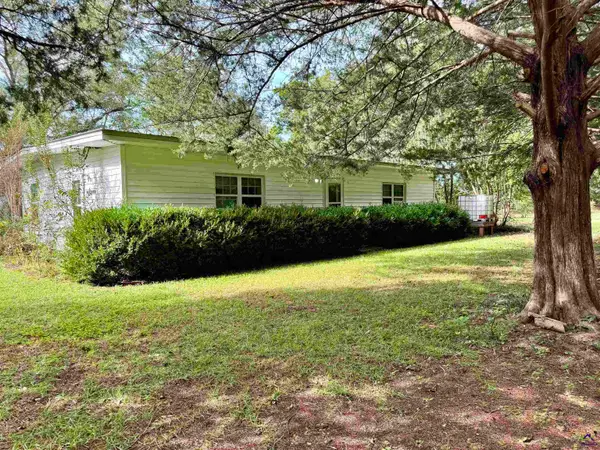 $225,000Active2 beds 2 baths1,276 sq. ft.
947 W GA 30 Highway, Americus, GA 31719
MLS# 266205Listed by: SOUTHERN LUXURY GROUP REALTY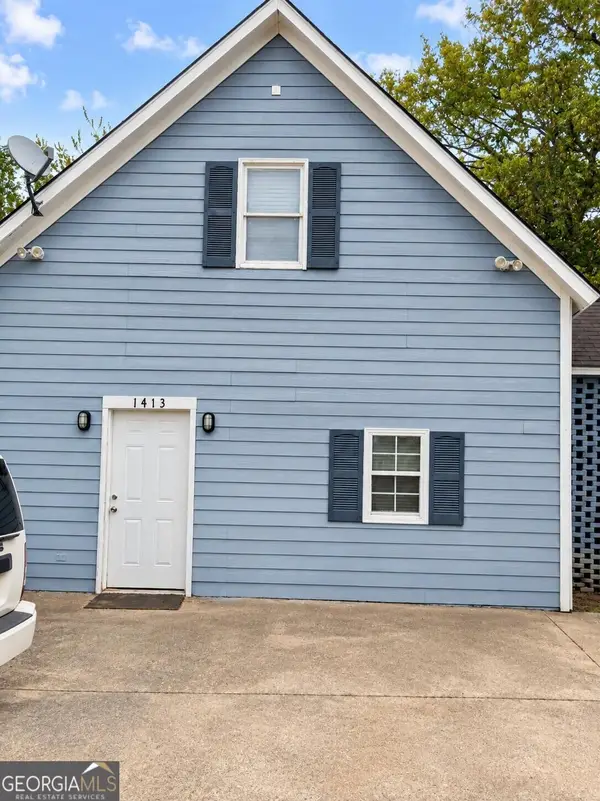 $160,000Active4 beds 3 baths2,287 sq. ft.
1411 N Lee Street, Americus, GA 31719
MLS# 10869765Listed by: Beycome Brokerage Realty LLC $143,000Active23.83 Acres
0 Sam Bradley, Americus, GA 31709
MLS# 10869062Listed by: New Era Land Company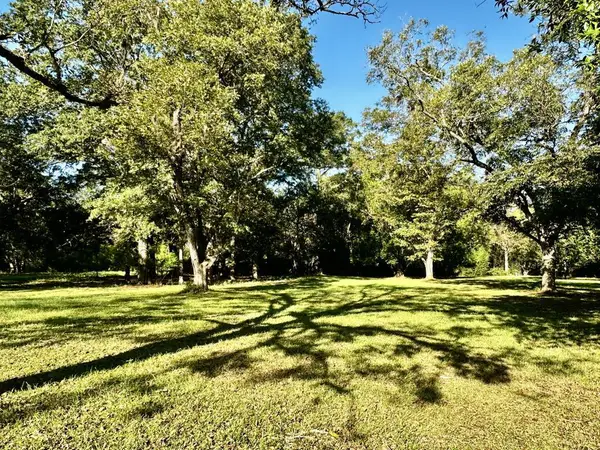 $34,000Active1.65 Acres
1018 Furlow, Americus, GA 31709
MLS# 907768Listed by: Century 21 Americus Realty Inc.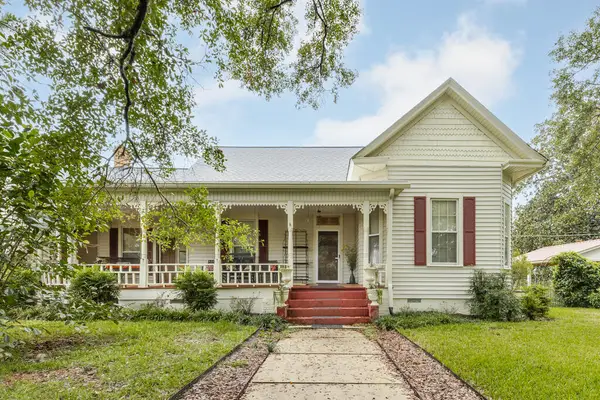 $379,000Active4 beds 2 baths
306 Huntington Rd, Americus, GA 31709
MLS# 907767Listed by: Whaley Realty, Inc.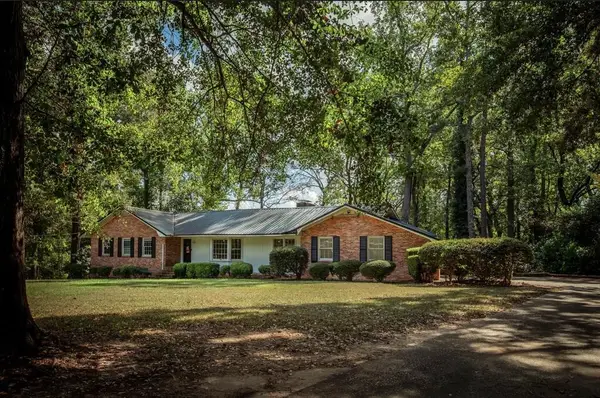 $320,000Active3 beds 3 baths1,999 sq. ft.
325 Wildwood, Americus, GA 31709
MLS# 143190Listed by: KELLER WILLIAMS GEORGIA COMMUNITIES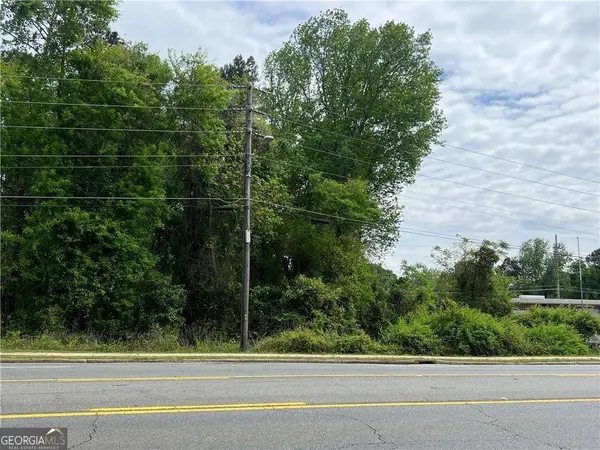 $98,000Active3.88 Acres
0 S M L K Jr Boulevard, Americus, GA 31719
MLS# 10867973Listed by: Strong Tower Realty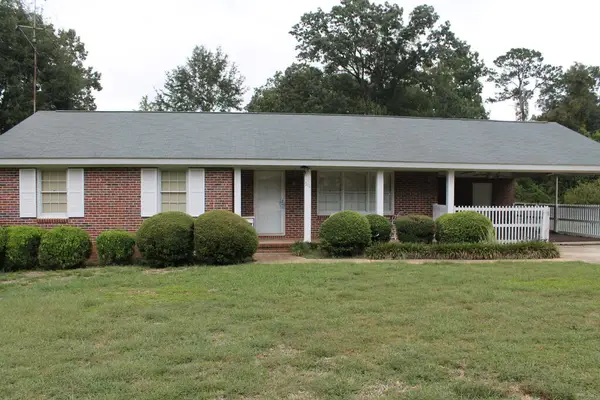 $124,900Pending3 beds 2 baths
504 Sharon Dr, Americus, GA 31709
MLS# 907766Listed by: Whaley Realty, Inc.


Protect your home and budget from life's surprises with an Assurant Home Warranty, backed by a partner that supports you through every step of homeownership. Explore Plans.
©2026 Century 21 Real Estate LLC. All rights reserved. CENTURY 21®, the CENTURY 21 Logo and C21® are service marks owned by Century 21 Real Estate LLC. Century 21 Real Estate LLC fully supports the principles of the Fair Housing Act and the Equal Opportunity Act. Each office is independently owned and operated. Listing information is deemed reliable but not guaranteed accurate.