319 Ed Carson Road, Americus, GA 31709
Local realty services provided by:CENTURY 21 Novus
319 Ed Carson Road,Americus, GA 31709
$285,000
- 3 Beds
- 2 Baths
- 2,401 sq. ft.
- Single family
- Active
Listed by: steven koleno
Office: beycome brokerage realty llc
MLS#:10849403
Source:METROMLS
Price summary
- Price:$285,000
- Price per sq. ft.:$118.7
About this home
Ready for your own piece of heaven? Come take a look at 319 Ed Carson Dr in Americus. This spacious home sits on 3 flat acres with plenty of mature trees, including pine and peach trees. The property is located on a hard-surface road and gives a lot of space and privacy while still being convenient to town. The 2,401 square foot home has been extensively remodeled while keeping much of its mid-century charm. The kitchen is one of the highlights, with GE Profile appliances, quality cabinets with plenty of storage and features, granite countertops, and a large pantry. The home has a dining room, living room, and a sunken family room, along with an additional room that could be used however you need it. There are 3 bedrooms and 2 tiled bathrooms. The house has a spacious feel with lots of natural light throughout. Outside, the property includes a 2-car carport, a machine shed with concrete flooring, and a pool house/efficiency. The pool house needs some exterior work and cosmetic updates inside before it can be fully functional, but it provides additional space and plenty of potential. There is a lot to work with here, and much of the major remodeling has already been done. Bring your ideas and make the remaining spaces your own. Property is being sold AS-IS. Buyer to verify all information and satisfy themselves regarding the condition and suitability of the property. Seller is motivated. Property is sold in AS-IS condition. Inspections welcome for informational purposes. One owner is a licensed realtor in State of Iowa....
Contact an agent
Home facts
- Year built:1973
- Subdivision & Development:None
- Listing ID #:10849403
- Updated:September 23, 2026 at 04:43 AM
Rooms and interior
- Bedrooms:3
- Total bathrooms:2
- Full bathrooms:2
- Flooring:Tile, Vinyl
- Bathrooms Description:Separate Shower, Tile Bath
- Kitchen Description:Microwave, Oven/Range (Combo), Refrigerator
- Bedroom Description:Master On Main Level, Walk-In Closet(s)
- Living area:2,401 sq. ft.
Heating and cooling
- Cooling:Central Air
- Heating:Central, Electric, Natural Gas
- Central air:Yes
Structure and exterior
- Roof:Composition
- Year built:1973
- Building area:2,401 sq. ft.
- Lot area:74.62 Acres
- Lot Features:Greenbelt, Level, Open Lot, Private
- Architectural Style:Brick 4 Side, Ranch
- Construction Materials:Brick, Stucco
- Levels:1 Story
Schools
- High school:Sumter
- Middle school:Sumter
- Elementary school:Sumter
Utilities
- Water:Well
- Sewer:Septic Tank
Finances and disclosures
- Price:$285,000
- Price per sq. ft.:$118.7
- Tax amount:$465 (2025)
Features and amenities
- Appliances:Gas Water Heater, Microwave, Oven/Range (Combo), Refrigerator, Tankless Water Heater, Water Softener
- Amenities:Bookcases, Gas Water Heater, High Ceilings, Tankless Water Heater, Water Softener
Parking
- Total parking spaces:2
- Parking description:Carport
 2026 Georgia MLS. All rights reserved. Information Deem Reliable But Not Guaranteed September 23, 2026 METROMLS Member Broker: Curtis North
New listings near 319 Ed Carson Road
- New
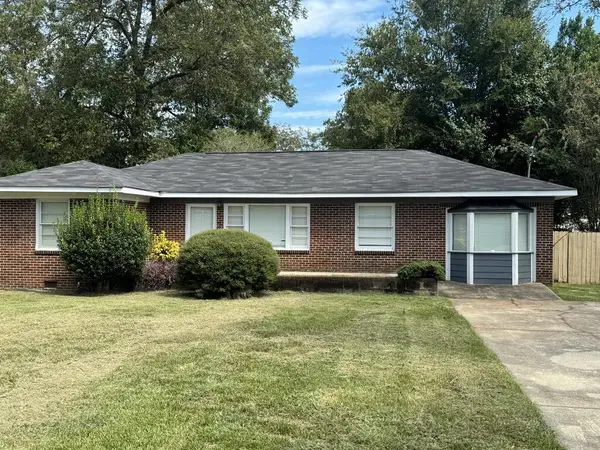 $133,500Active3 beds 1 baths
105 Springfield Avenue, Americus, GA 31709
MLS# 907742Listed by: Century 21 Americus Realty Inc. - New
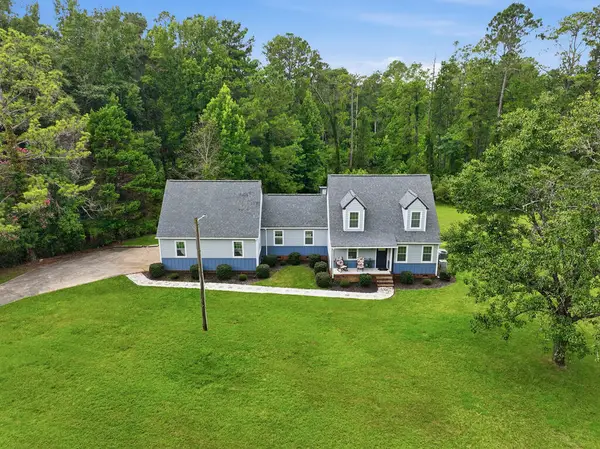 $294,900Active3 beds 3 baths
338 Buttercup Ln, Americus, GA 31709
MLS# 61014Listed by: LANDBRIDGE REALTY - New
 $9,000Active1.02 Acres
Lot 130 Starling Rd, Americus, GA 31719
MLS# 907739Listed by: Whaley Realty, Inc. 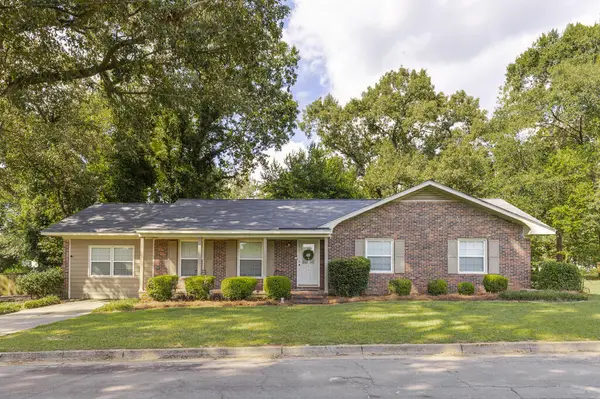 $235,000Pending3 beds 3 baths
405 Judy Lane, Americus, GA 31709
MLS# 907737Listed by: Whaley Realty, Inc. $299,000Active5 beds 4 baths3,274 sq. ft.
201 Eckles Road, Americus, GA 31719
MLS# 10843808Listed by: LandBridge Realty $240,000Active3 beds 3 baths2,226 sq. ft.
914 Adderton Street, Americus, GA 31719
MLS# 10843703Listed by: Southern Luxury Group Realty
 $195,900Active5 beds 5 baths
314 W Church Street, Americus, GA 31709
MLS# 907730Listed by: Century 21 Americus Realty Inc. $122,000Pending4 beds 2 baths
211 Columbia Ave, Americus, GA 31709
MLS# 907729Listed by: Whaley Realty, Inc.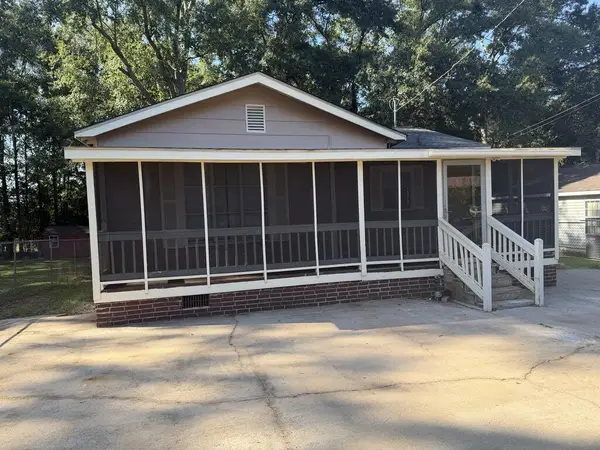 $129,000Active3 beds 2 baths
1101 East Furlow, Americus, GA 31709
MLS# 907726Listed by: Whaley Realty, Inc.


Protect your home and budget from life's surprises with an Assurant Home Warranty, backed by a partner that supports you through every step of homeownership. Explore Plans.
©2026 Century 21 Real Estate LLC. All rights reserved. CENTURY 21®, the CENTURY 21 Logo and C21® are service marks owned by Century 21 Real Estate LLC. Century 21 Real Estate LLC fully supports the principles of the Fair Housing Act and the Equal Opportunity Act. Each office is independently owned and operated. Listing information is deemed reliable but not guaranteed accurate.