3245 Rosemont Road, Appling, GA 30802
Local realty services provided by:CENTURY 21 New Beginnings
3245 Rosemont Road,Appling, GA 30802
$274,900
- 3 Beds
- 2 Baths
- 1,850 sq. ft.
- Single family
- Active
Listed by: jennifer gomoll, the thompson team
Office: meybohm real estate - evans
MLS#:100604388
Source:NC_CCAR
Price summary
- Price:$274,900
- Price per sq. ft.:$148.59
About this home
Motivated seller and an incredible opportunity in Appling! Situated on over an acre with no HOA, this ranch home offers space, flexibility, and plenty of potential for buyers looking to make it their own, create an investment property, or renovate for future resale.
The location offers the best of both worlds. Enjoy the peaceful setting and extra room that comes with more than an acre of land while still being conveniently located near Clarks Hill Lake, Evans, shopping, restaurants, and easy access to I-20.
Several important updates have already been completed, including a new HVAC system in 2024, a new larger-capacity water heater in 2025, and a termite bond in place through 2030. The tall walk in crawl space at the rear of the home also provides convenient access and additional storage possibilities.
The home is being sold as-is, giving the next owner the opportunity to bring their own vision and updates to the property. Whether you're searching for your next home, a renovation project, rental opportunity, or investment, this property offers a rare combination of land, location, and potential in a growing area.
Bring your ideas and come see what this Appling property could become!...
Contact an agent
Home facts
- Year built:2005
- Subdivision & Development:Not In Subdivision
- Listing ID #:100604388
- Added:38 day(s) ago
- Updated:October 26, 2026 at 10:37 AM
Rooms and interior
- Bedrooms:3
- Total bathrooms:2
- Full bathrooms:2
- Rooms Total:7
- Flooring:Carpet
- Dining Description:Eat-in Kitchen
- Kitchen Description:Dishwasher, Eat-in Kitchen, Pantry, Refrigerator
- Living area:1,850 sq. ft.
Heating and cooling
- Cooling:Central Air
- Heating:Electric, Fireplace(s), Heat Pump, Heating, Wood Stove
- Central air:Yes
Structure and exterior
- Roof:Composition
- Year built:2005
- Building area:1,850 sq. ft.
- Lot area:1.27 Acres
- Construction Materials:Vinyl Siding, Wood Frame
- Exterior Features:Porch
- Foundation Description:Crawl Space
- Levels:1 Story
Schools
- High school:Greenbrier
- Middle school:Greenbrier
- Elementary school:Greenbrier
Utilities
- Water:Well
Finances and disclosures
- Price:$274,900
- Price per sq. ft.:$148.59
Features and amenities
- Appliances:Dishwasher, Dryer, Refrigerator, Washer
- Laundry features:Dryer, Laundry Room, Washer, Washer Hookup
Parking
- Total parking spaces:4
- Parking description:Attached, Attached Garage, Garage, Gravel
- Garage:Yes
- Garage spaces:4

New listings near 3245 Rosemont Road
- New
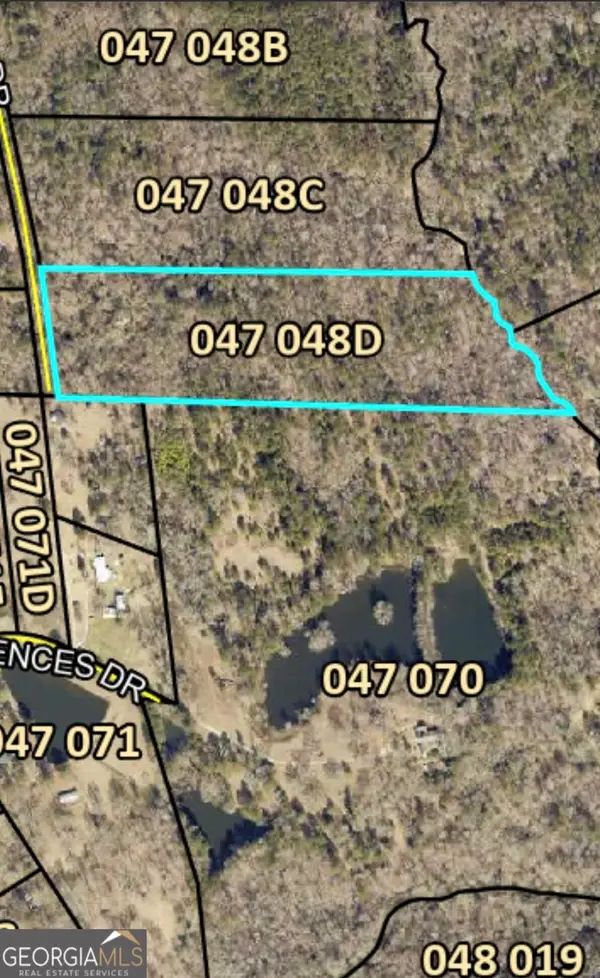 $400,000Active14.92 Acres
TRACT D Boston-johnson Drive, Appling, GA 30802
MLS# 10875659Listed by: eXp Realty - New
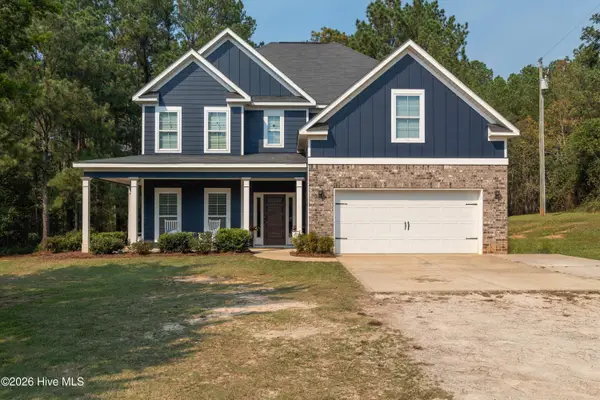
 $445,000Active5 beds 4 baths2,780 sq. ft.
5267 White Oak Road, Appling, GA 30802
MLS# 100610607Listed by: CENTURY 21 MAGNOLIA 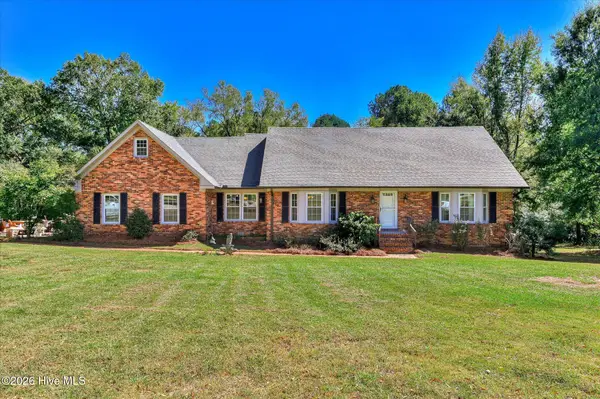 $629,000Active3 beds 4 baths3,404 sq. ft.
2583 Scotts Ferry Road, Appling, GA 30802
MLS# 100609996Listed by: HEARTLAND REAL ESTATE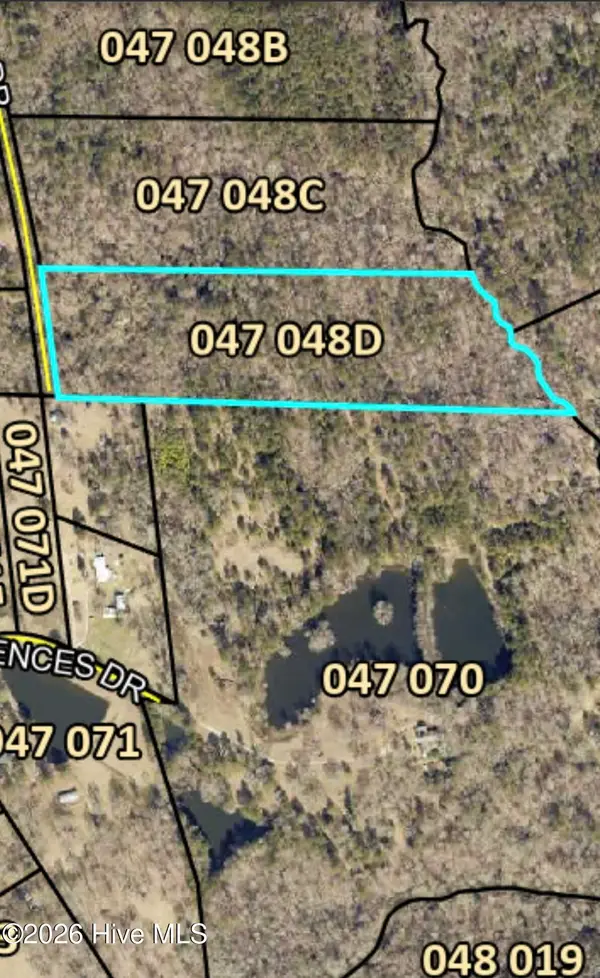 $400,000Active14.93 Acres
0 Boston-johnson Drive, Appling, GA 30802
MLS# 100608610Listed by: EXP REALTY, LLC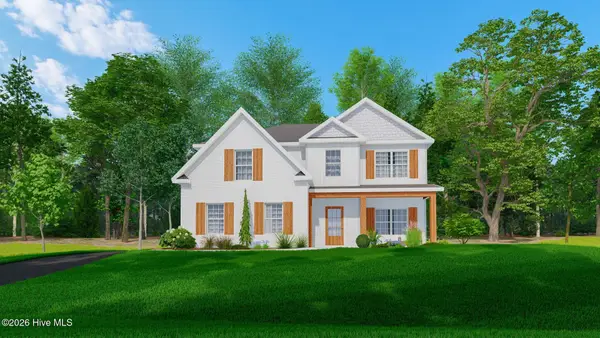 $514,900Active4 beds 3 baths2,599 sq. ft.
116 Hallmark Drive #018, Appling, GA 30802
MLS# 100608205Listed by: HUGHSTON HOMES MARKETING, INC.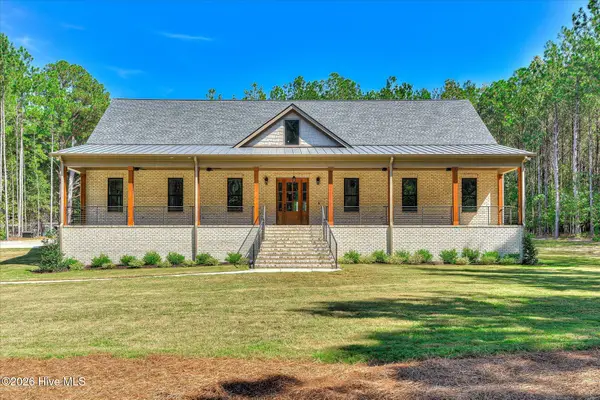 $1,295,000Active6 beds 7 baths5,229 sq. ft.
4191 Old Lincolnton Road, Appling, GA 30802
MLS# 100607852Listed by: MEYBOHM REAL ESTATE - WHEELER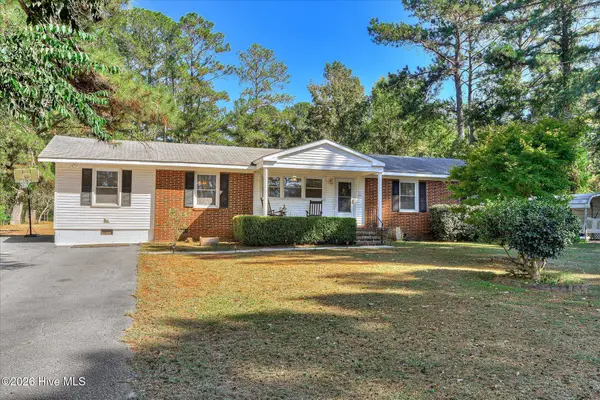 $250,000Pending4 beds 2 baths1,635 sq. ft.
6673 Washington Road, Appling, GA 30802
MLS# 100606655Listed by: RE/MAX TRUE ADVANTAGE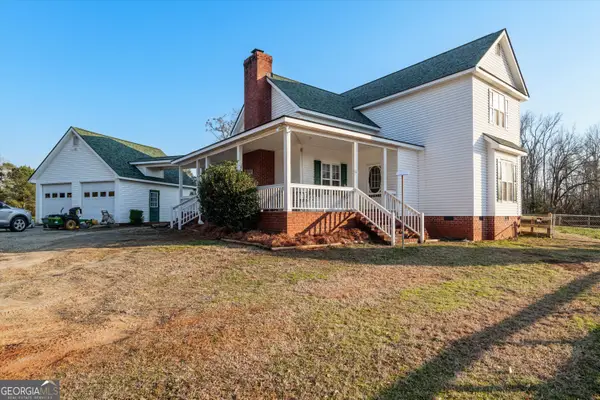 $535,000Active3 beds 3 baths2,128 sq. ft.
5660 White Oak Road, Appling, GA 30802
MLS# 10853931Listed by: Courson Realty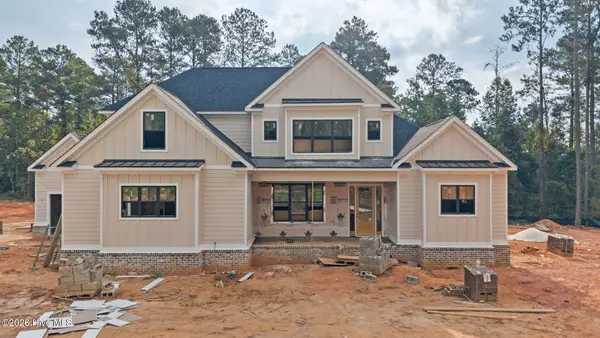 $849,900Active4 beds 4 baths3,256 sq. ft.
3409 Tom Bartles Road, Appling, GA 30802
MLS# 100606173Listed by: MEYBOHM REAL ESTATE - EVANS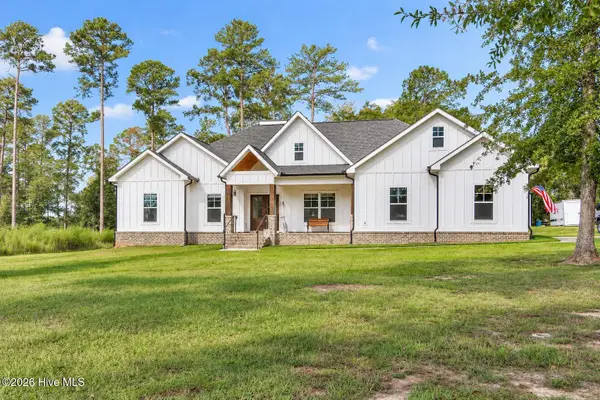 $509,900Pending3 beds 3 baths2,370 sq. ft.
2538 Ray Owens Road, Appling, GA 30802
MLS# 100604731Listed by: ZACH TAYLOR REAL ESTATE


Protect your home and budget from life's surprises with an Assurant Home Warranty, backed by a partner that supports you through every step of homeownership. Explore Plans.
©2026 Century 21 Real Estate LLC. All rights reserved. CENTURY 21®, the CENTURY 21 Logo and C21® are service marks owned by Century 21 Real Estate LLC. Century 21 Real Estate LLC fully supports the principles of the Fair Housing Act and the Equal Opportunity Act. Each office is independently owned and operated. Listing information is deemed reliable but not guaranteed accurate.