
646 Mclendon Street, Ashburn, GA 31714
Local realty services provided by:CENTURY 21 NUWAY REALTY
646 Mclendon Street,Ashburn, GA 31714
$199,000
- 3 Beds
- 2 Baths
- 1,526 sq. ft.
- Single family
- Active
Listed by: victoria payne
Office: mf real estate firm
MLS#:10880177
Source:METROMLS
Price summary
- Price:$199,000
- Price per sq. ft.:$130.41
About this home
Welcome home to this inviting 3-bedroom, 2-bath home offering 1,526 square feet of comfortable living space on a spacious .44-acre lot! From the moment you arrive, you'll be drawn to the welcoming front porch featuring a beautiful porch swing, creating the perfect spot to enjoy your morning coffee, relax with a good book, or unwind after a long day. Inside, the home offers a comfortable layout with plenty of room for everyday living and gathering with family and friends. The generous lot provides additional outdoor space with endless possibilities for gardening, entertaining, or simply enjoying the fresh air. With its inviting curb appeal, charming front porch, and spacious property, this home offers a wonderful combination of comfort and character. Don't miss your chance to make this charming property your own! Schedule your private showing today!
Contact an agent
Home facts
- Year built:1928
- Subdivision & Development:Unknown
- Listing ID #:10880177
- Updated:October 29, 2026 at 04:32 AM
Rooms and interior
- Bedrooms:3
- Total bathrooms:2
- Full bathrooms:2
- Flooring:Vinyl
- Dining Description:Living Room/Dining Room Combo
- Bathrooms Description:Double Vanity
- Kitchen Description:Dishwasher, Oven/Range (Combo), Pantry
- Bedroom Description:Master On Main Level
- Basement Description:Crawl Space
- Living area:1,526 sq. ft.
Heating and cooling
- Cooling:Central Air
- Heating:Central, Electric
- Central air:Yes
Structure and exterior
- Roof:Composition
- Year built:1928
- Building area:1,526 sq. ft.
- Lot area:0.44 Acres
- Lot Features:Level
- Architectural Style:Traditional
- Construction Materials:Wood Siding
- Foundation Description:Pillar/Post/Pier
- Levels:1 Story
Schools
- High school:Turner
- Middle school:Turner
- Elementary school:Turner
Utilities
- Water:Public
- Sewer:Public Sewer
Finances and disclosures
- Price:$199,000
- Price per sq. ft.:$130.41
- Tax amount:$1,484 (2025)
Features and amenities
- Appliances:Dishwasher, Oven/Range (Combo)
- Laundry features:Common Area
- Amenities:Attic Expandable
Parking
- Parking description:Carport, Detached Parking
 2026 Georgia MLS. All rights reserved. Information Deem Reliable But Not Guaranteed October 29, 2026
New listings near 646 Mclendon Street
- New
 $250,000Active3 beds 3 baths
511 Goss Drive, Ashburn, GA 31714
MLS# 61049Listed by: LAKE BLACKSHEAR MASON HUGHES REALTY, INC. 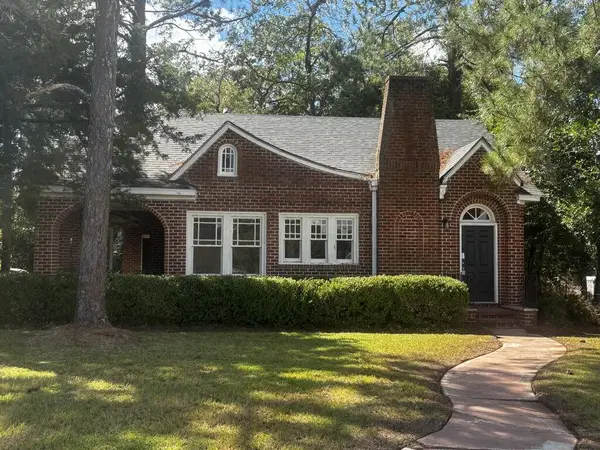 $159,000Active3 beds 2 baths1,828 sq. ft.
328 S Main Street, Ashburn, GA 31714
MLS# 143185Listed by: POPE, THE REAL ESTATE COMPANY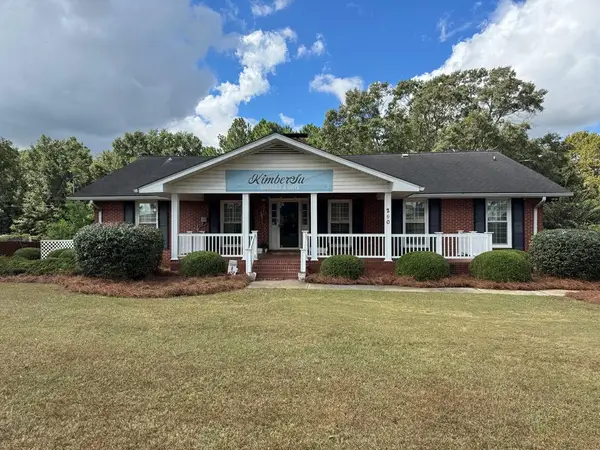 $325,000Active4 beds 4 baths2,902 sq. ft.
240 Whittle Circle, Ashburn, GA 31714
MLS# 143157Listed by: KELLER WILLIAMS GEORGIA COMMUNITIES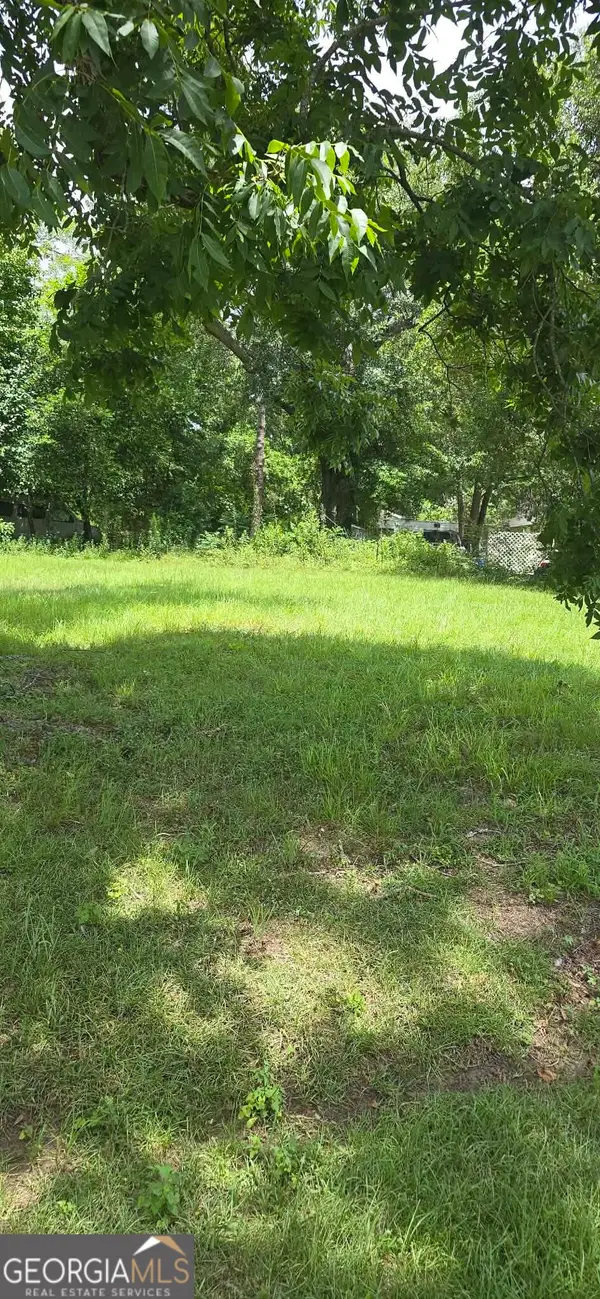 $10,000Active0.36 Acres
0 Pineknot, Ashburn, GA 31714
MLS# 10852988Listed by: Greenhouse International Real Estate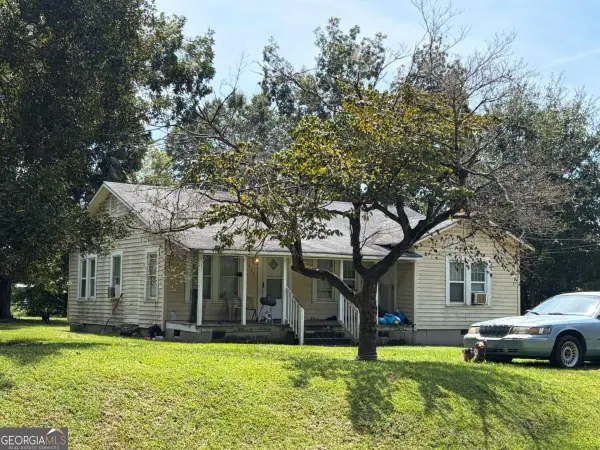 $54,900Active3 beds 1 baths1,244 sq. ft.
411 W End Avenue #17, Ashburn, GA 31714
MLS# 10850261Listed by: Keller Williams Georgia Communities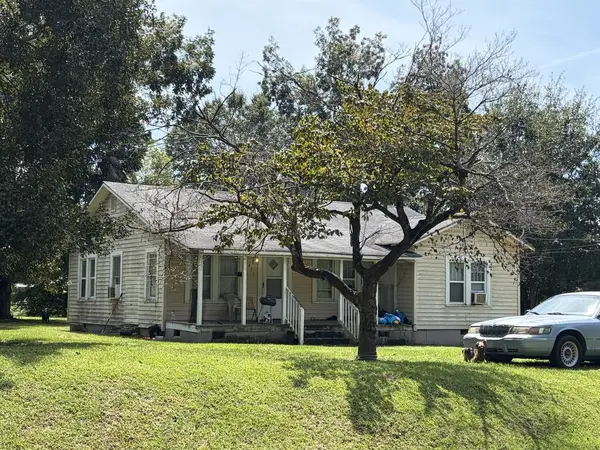 $54,900Active3 beds 1 baths1,244 sq. ft.
411 W End Ave, Ashburn, GA 31714
MLS# 143132Listed by: KELLER WILLIAMS GEORGIA COMMUNITIES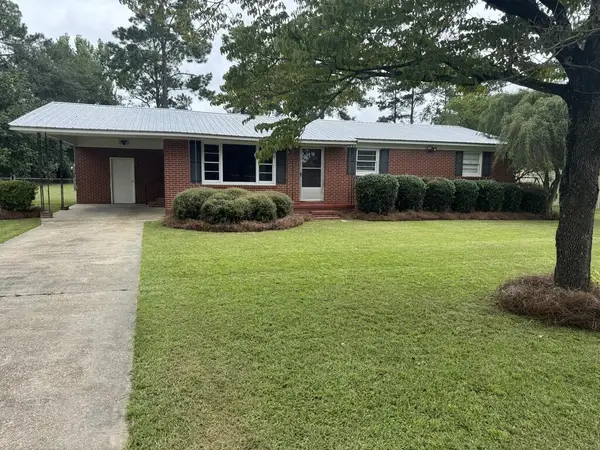 $179,000Active3 beds 2 baths
645 Cedar Dr., Ashburn, GA 31714
MLS# 60985Listed by: LAKE BLACKSHEAR MASON HUGHES REALTY, INC.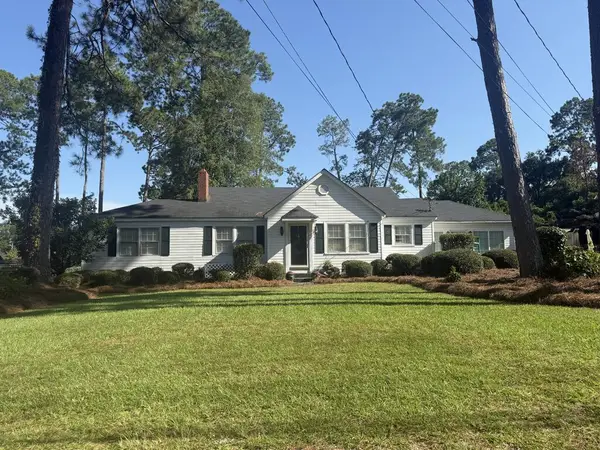 $222,900Active3 beds 2 baths2,163 sq. ft.
446 E College Ave, Ashburn, GA 31714
MLS# 143063Listed by: COLDWELL BANKER ACTIVE REAL ESTATE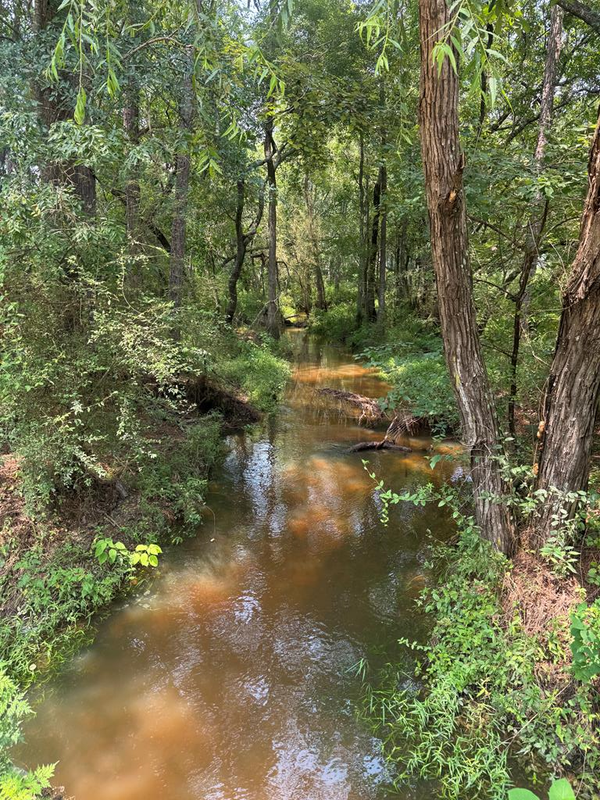 $300,000Active53.69 Acres
0 Luke Road, Ashburn, GA 31714
MLS# 142953Listed by: KELLER WILLIAMS GEORGIA COMMUNITIES


Protect your home and budget from life's surprises with an Assurant Home Warranty, backed by a partner that supports you through every step of homeownership. Explore Plans.
©2026 Century 21 Real Estate LLC. All rights reserved. CENTURY 21®, the CENTURY 21 Logo and C21® are service marks owned by Century 21 Real Estate LLC. Century 21 Real Estate LLC fully supports the principles of the Fair Housing Act and the Equal Opportunity Act. Each office is independently owned and operated. Listing information is deemed reliable but not guaranteed accurate.