
105 Telfair Court, Athens, GA 30606
Local realty services provided by:CENTURY 21 Realty 1 Professionals
105 Telfair Court,Athens, GA 30606
$525,000
- 4 Beds
- 3 Baths
- 2,774 sq. ft.
- Single family
- Active
Upcoming open houses
- Sat, Oct 2401:00 pm - 03:00 pm
Listed by: jared marsden
Office: keller williams greater athens
MLS#:10876334
Source:METROMLS
Price summary
- Price:$525,000
- Price per sq. ft.:$189.26
- Monthly HOA dues:$8.33
About this home
Nestled in the desirable Telfair neighborhood with direct access to Epps Bridge Parkway, this move-in-ready traditional home offers 4 bedrooms, 2.5 baths, and 2,774 sq. ft. on a spacious 0.70-acre corner lot-just 4 miles from Downtown Athens and UGA. Key Highlights - Main Level: Features hardwood and ceramic tile flooring, upgraded trim, arched entryways, a welcoming foyer, and a light-filled vaulted great room with a double-sided fireplace flanked by custom built-ins. Gourmet Kitchen & Sunroom: Open layout boasting granite countertops, island seating, custom tile backsplash, stainless appliances, a large pantry, and a casual dining area for 6+ overlooks a sunroom-style keeping room with a vaulted ceiling and deck access. Primary Suite: A main-floor retreat with new waterproof LVP flooring, a tray ceiling, direct deck access, and an ensuite bath featuring dual granite vanities, a garden tub, separate shower, and a custom walk-in closet. Upper Level: 3 additional bedrooms (or 2 plus a flexible bonus/media room) with new LVP flooring, ceiling fans, and ample closet space, plus a generous full bath. Outdoor & Extras: Private rear deck, oversized patio with a stone-accented outdoor fireplace, fully fenced yard, side-entry 2-car garage, and no carpet throughout. Enjoy the perfect combination of traditional elegance, modern updates, and unmatched in-town convenience!...
Contact an agent
Home facts
- Year built:2004
- Subdivision & Development:Telfair Place
- Listing ID #:10876334
- Updated:October 24, 2026 at 11:28 AM
Rooms and interior
- Bedrooms:4
- Total bathrooms:3
- Full bathrooms:2
- Half bathrooms:1
- Flooring:Hardwood, Tile, Vinyl
- Bathrooms Description:Separate Shower, Soaking Tub, Tile Bath
- Kitchen Description:Dishwasher, Disposal, Microwave, Oven/Range (Combo), Stainless Steel Appliance(s)
- Bedroom Description:Master On Main Level, Walk-In Closet(s)
- Basement Description:Crawl Space
- Living area:2,774 sq. ft.
Heating and cooling
- Cooling:Ceiling Fan(s), Central Air, Electric, Heat Pump
- Heating:Central, Electric, Heat Pump
- Central air:Yes
Structure and exterior
- Roof:Composition
- Year built:2004
- Building area:2,774 sq. ft.
- Lot area:0.7 Acres
- Lot Features:Corner Lot
- Architectural Style:Traditional
- Construction Materials:Stone, Synthetic Stucco
- Exterior Features:Deck, Deck/Patio
- Levels:2 Story
Schools
- High school:Clarke Central
- Middle school:Clarke
- Elementary school:Timothy
Utilities
- Water:Public, Water Available
- Sewer:Public Sewer, Sewer Available, Sewer Connected
Finances and disclosures
- Price:$525,000
- Price per sq. ft.:$189.26
- Tax amount:$5,635 (2026)
Features and amenities
- Appliances:Dishwasher, Disposal, Microwave, Oven/Range (Combo), Stainless Steel Appliance(s)
- Laundry features:In Mud Room, Laundry
- Amenities:High Ceilings, Rear Stairs, Tray Ceiling(s), Vaulted Ceiling(s)
Parking
- Parking description:Attached, Garage, Garage Door Opener, Guest, Kitchen Level, Off Street Parking, Parking Pad, Side/Rear Entrance
- Garage:Yes
 2026 Georgia MLS. All rights reserved. Information Deem Reliable But Not Guaranteed October 24, 2026 METROMLS Member Broker: Angela Whitmire
New listings near 105 Telfair Court
- Coming Soon
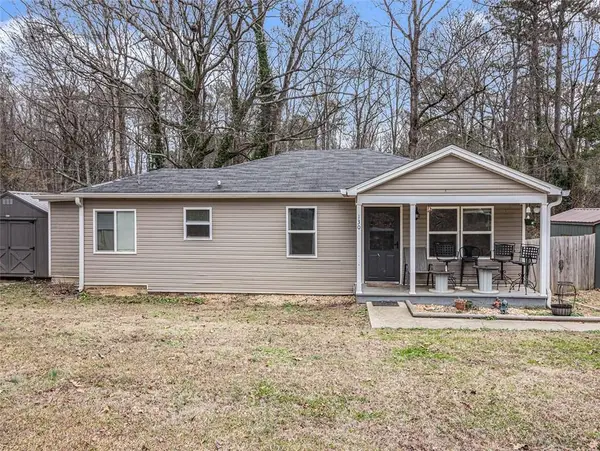 $150,000Coming Soon3 beds 1 baths1,284 sq. ft.
130 Canady Drive, Athens, GA 30607
MLS# 7320480Listed by: MARK SPAIN REAL ESTATE - New
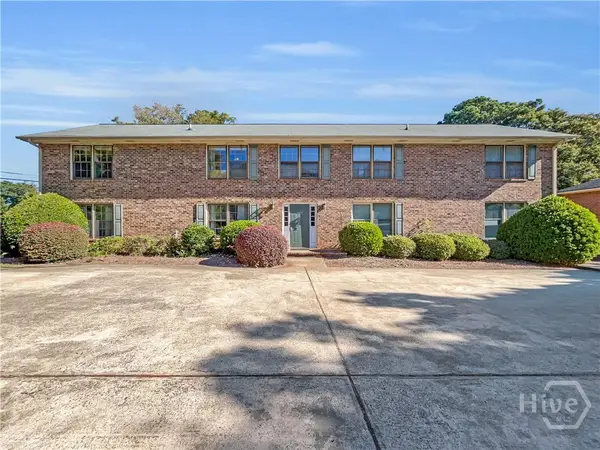 $180,000Active2 beds 2 baths1,092 sq. ft.
103 Barrington Drive #3, Athens, GA 30605
MLS# CL366890Listed by: KELLER WILLIAMS GREATER ATHENS - New
 $365,000Active3 beds 3 baths2,128 sq. ft.
6334 Old Jefferson Road, Athens, GA 30607
MLS# CL367028Listed by: GREATER ATHENS PROPERTIES - New
 $329,900Active4 beds 2 baths1,906 sq. ft.
401 College Circle, Athens, GA 30605
MLS# 10878411Listed by: Bolst - New
 $550,000Active4 beds 3 baths3,155 sq. ft.
195 Hunnicutt Drive, Athens, GA 30606
MLS# CL365971Listed by: WOODALL REALTY GROUP - New
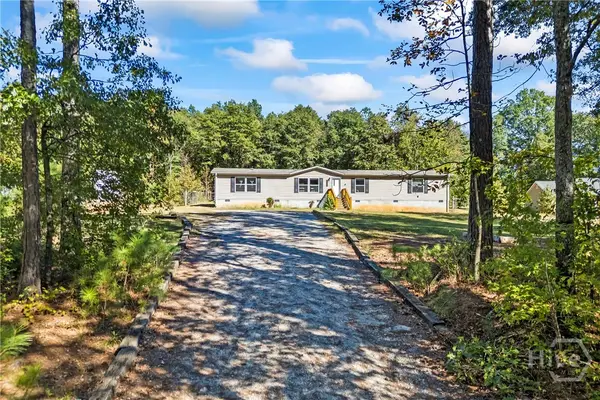 $285,000Active4 beds 2 baths2,016 sq. ft.
157 Fox Trail, Athens, GA 30601
MLS# CL367003Listed by: VIRTUAL PROPERTIES REALTY - New
 $430,000Active5 beds 4 baths2,277 sq. ft.
204 Towns Walk Drive, Athens, GA 30606
MLS# 10878118Listed by: Mark Mahaffey & Associates Real Est.  $4,975,000Active7 beds 4 baths8,250 sq. ft.
153 Clayton Street, Athens, GA 30601
MLS# CL362426Listed by: COLLEGETOWN PROPERTIES LLC- New
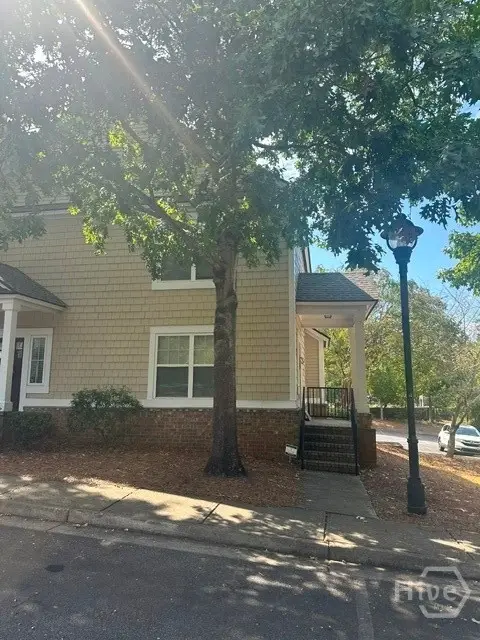 $260,000Active2 beds 3 baths1,126 sq. ft.
1035 Barnett Shoals Road #458, Athens, GA 30605
MLS# CL366966Listed by: DILLARD REALTY, INC. - New
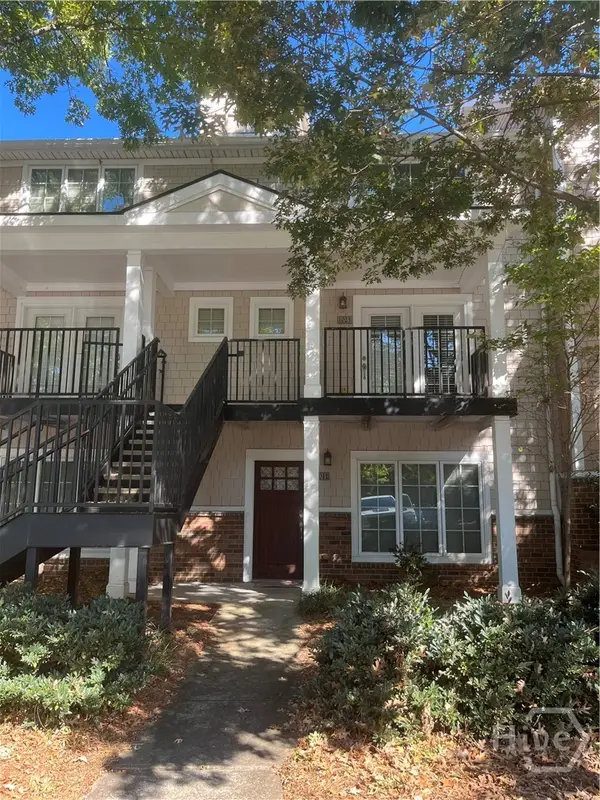 $265,000Active3 beds 3 baths1,406 sq. ft.
1035 Barnett Shoals Road, Athens, GA 30605
MLS# CL366453Listed by: FAYE DOSTER REAL ESTATE


Protect your home and budget from life's surprises with an Assurant Home Warranty, backed by a partner that supports you through every step of homeownership. Explore Plans.
©2026 Century 21 Real Estate LLC. All rights reserved. CENTURY 21®, the CENTURY 21 Logo and C21® are service marks owned by Century 21 Real Estate LLC. Century 21 Real Estate LLC fully supports the principles of the Fair Housing Act and the Equal Opportunity Act. Each office is independently owned and operated. Listing information is deemed reliable but not guaranteed accurate.