
195 Hunnicutt Drive, Athens, GA 30606
Local realty services provided by:CENTURY 21 Results
195 Hunnicutt Drive,Athens, GA 30606
$550,000
- 4 Beds
- 3 Baths
- 3,155 sq. ft.
- Single family
- Active
Listed by: michael healy, justin woodall
Office: woodall realty group
MLS#:10878206
Source:METROMLS
Price summary
- Price:$550,000
- Price per sq. ft.:$174.33
About this home
Updated & Spacious Brick Ranch in a Fantastic Athens Location! Some homes simply make you want to stay awhile, and 195 Hunnicutt Drive is one of them. Located in the established and sought-after Homewood Hills community, this sprawling brick ranch combines classic charm with an updated floorplan for comfortable living & entertaining. The home was significantly updated in 2023, has a new roof coming in 2026 and offers 3,155 heated sqft, 4 bedrooms, 3 bathrooms all on one level! Set well back from the street amongst mature trees & established landscaping, the home welcomes guests with a semicircular driveway connecting to the main drive and side-entry carport. Inside, the open-concept layout brings the main gathering spaces together while TWO large living rooms give everyone room to spread out. The layout makes it easy to spend time together and still have space of your own. Generously sized bedrooms and abundant storage add to the comfort, with room for both the things you love and the things you need. The level, private backyard is another reason to linger. Established landscaping creates an inviting backdrop for gardening, outdoor games, or simply unwinding at the end of the day. A side entry carport PLUS an oversized detached garage provide ample space for parking, hobbies, and storage. Complete with a half bath, the detached garage offers flexibility for a workshop or potential future guesthouse conversion, subject to applicable zoning and permitting requirements. All of this with convenient access to Bishop Park, the YMCA, Athens Country Club, Normaltown, downtown Athens, local hospitals, and UGA. If you like to walk or run, this home is a breath of fresh air. Great walks or runs in the neighborhood or for a longer stretch easily use sidewalks from just outside the neighborhood all the way in & around town. Come walk through, spend a little time on the patio, and discover just how comfortable life here could be. Schedule your tour today!...
Contact an agent
Home facts
- Year built:1966
- Subdivision & Development:Homewood Hills
- Listing ID #:10878206
- Updated:October 23, 2026 at 08:33 PM
Rooms and interior
- Bedrooms:4
- Total bathrooms:3
- Full bathrooms:3
- Flooring:Vinyl
- Kitchen Description:Dishwasher, Disposal, Microwave, Oven/Range (Combo), Refrigerator
- Basement Description:Crawl Space
- Living area:3,155 sq. ft.
Heating and cooling
- Cooling:Central Air, Electric, Heat Pump
- Heating:Central, Electric, Heat Pump
- Central air:Yes
Structure and exterior
- Roof:Composition
- Year built:1966
- Building area:3,155 sq. ft.
- Lot area:0.77 Acres
- Architectural Style:Ranch
- Construction Materials:Brick
- Exterior Features:Deck/Patio
- Levels:1 Story
Schools
- High school:Clarke Central
- Middle school:Burney Harris Lyons
- Elementary school:Whitehead Road
Utilities
- Water:Public
- Sewer:Public Sewer
Finances and disclosures
- Price:$550,000
- Price per sq. ft.:$174.33
- Tax amount:$4,476 (2025)
Features and amenities
- Appliances:Dishwasher, Disposal, Microwave, Oven/Range (Combo), Refrigerator
- Laundry features:In Mud Room
Parking
- Parking description:Carport, Detached Parking
 2026 Georgia MLS. All rights reserved. Information Deem Reliable But Not Guaranteed October 23, 2026
New listings near 195 Hunnicutt Drive
- Coming Soon
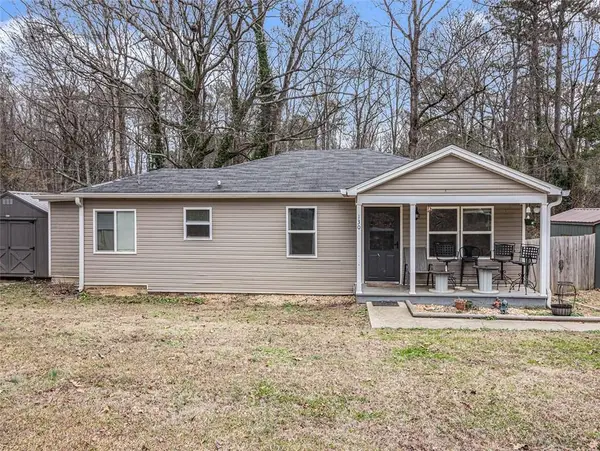 $150,000Coming Soon3 beds 1 baths1,284 sq. ft.
130 Canady Drive, Athens, GA 30607
MLS# 7320480Listed by: MARK SPAIN REAL ESTATE - New
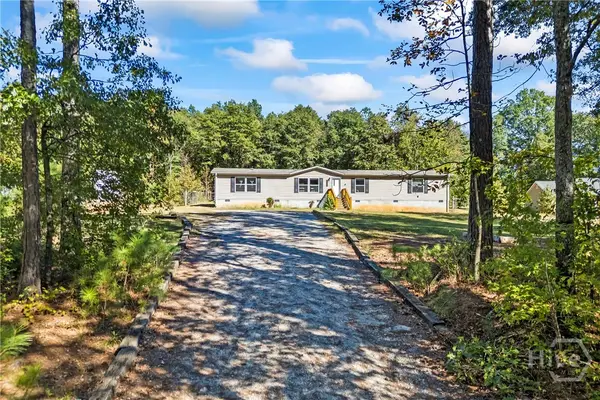 $285,000Active4 beds 2 baths2,016 sq. ft.
157 Fox Trail, Athens, GA 30601
MLS# CL367003Listed by: VIRTUAL PROPERTIES REALTY - New
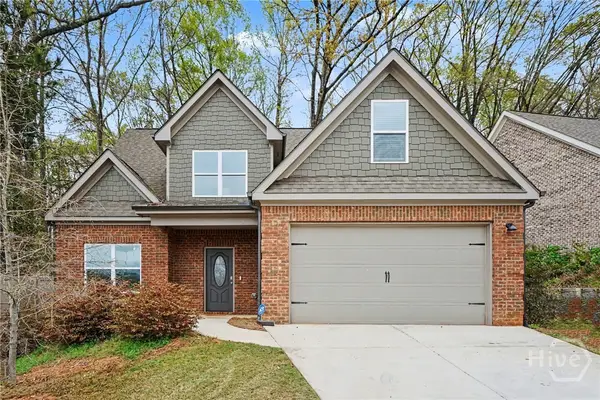 $430,000Active5 beds 4 baths2,277 sq. ft.
204 Towns Walk Drive, Athens, GA 30606
MLS# CL366941Listed by: MARK MAHAFFEY AND ASSOCIATES REAL ESTATE  $4,975,000Active7 beds 4 baths8,250 sq. ft.
153 Clayton Street, Athens, GA 30601
MLS# CL362426Listed by: COLLEGETOWN PROPERTIES LLC- New
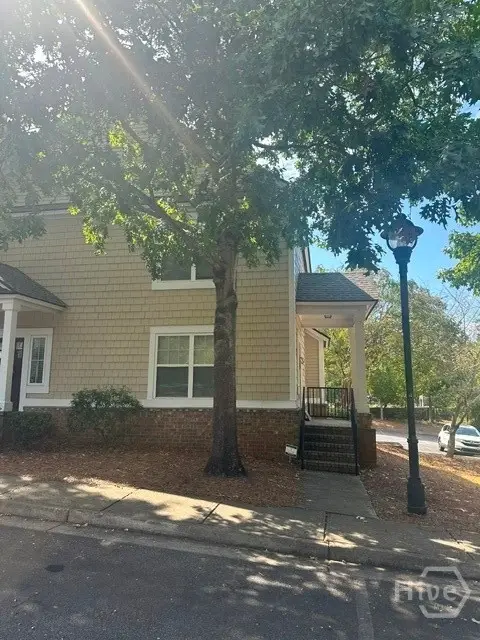 $260,000Active2 beds 3 baths1,126 sq. ft.
1035 Barnett Shoals Road #458, Athens, GA 30605
MLS# CL366966Listed by: DILLARD REALTY, INC. - New
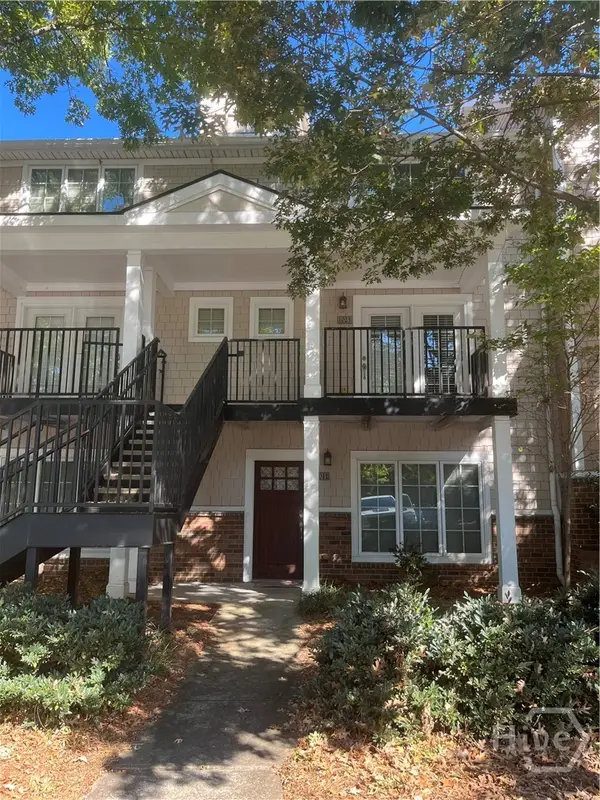 $265,000Active3 beds 3 baths1,406 sq. ft.
1035 Barnett Shoals Road, Athens, GA 30605
MLS# CL366453Listed by: FAYE DOSTER REAL ESTATE - New
 $420,000Active4 beds 4 baths2,358 sq. ft.
320 Ridge Pointe Drive, Athens, GA 30606
MLS# 10877810Listed by: Branch Farm & Timberland - New
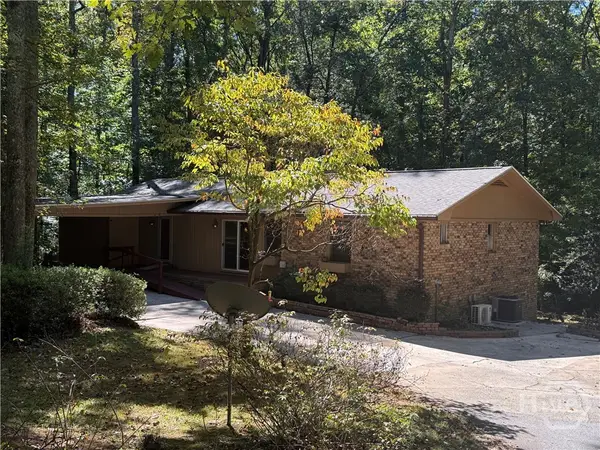 $525,000Active5 beds 3 baths2,892 sq. ft.
650 Woodside Road, Athens, GA 30606
MLS# CL366730Listed by: SHIELDS PROPERTIES, INC. - Open Wed, 6 to 8pmNew
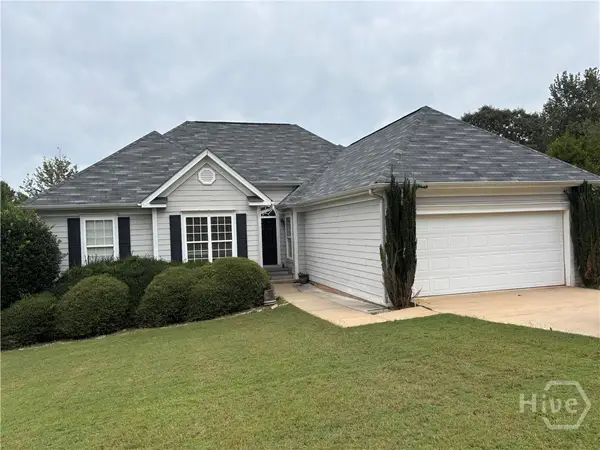 $435,900Active4 beds 3 baths3,298 sq. ft.
440 Wood Lane, Athens, GA 30605
MLS# CL366931Listed by: BHHS GEORGIA PROPERTIES (ATHEN


Protect your home and budget from life's surprises with an Assurant Home Warranty, backed by a partner that supports you through every step of homeownership. Explore Plans.
©2026 Century 21 Real Estate LLC. All rights reserved. CENTURY 21®, the CENTURY 21 Logo and C21® are service marks owned by Century 21 Real Estate LLC. Century 21 Real Estate LLC fully supports the principles of the Fair Housing Act and the Equal Opportunity Act. Each office is independently owned and operated. Listing information is deemed reliable but not guaranteed accurate.