
108 Alice Walker Drive, Athens, GA 30607
Local realty services provided by:CENTURY 21 Realty 1 Professionals
108 Alice Walker Drive,Athens, GA 30607
$259,900
- 3 Beds
- 3 Baths
- 1,514 sq. ft.
- Single family
- Active
Listed by: lynne irby
Office: icon real estate group
MLS#:10807085
Source:METROMLS
Price summary
- Price:$259,900
- Price per sq. ft.:$171.66
- Monthly HOA dues:$85
About this home
A brand-new roof and HOA-included lawn care make this 3-bedroom, 2.5-bath home as easy to own as it is to live in. The functional floor Move-in ready with a brand-new roof! This 3BR/2.5BA Lantern Walk home offers 1,514 sq ft with a welcoming foyer, hardwood floors and a cozy fireplace in the family room. Kitchen has ample cabinets and counter space; refrigerator, range, microwave and dishwasher stay. Primary suite with walk-in closet and separate shower. Attached garage with opener. HOA ($85/mo) includes lawn care. Sidewalks and street lights, about 15 min to UGA and downtown Athens. Great as a primary home or investment!
Contact an agent
Home facts
- Year built:2005
- Subdivision & Development:Lantern Walk
- Listing ID #:10807085
- Updated:October 28, 2026 at 12:02 PM
Rooms and interior
- Bedrooms:3
- Total bathrooms:3
- Full bathrooms:2
- Half bathrooms:1
- Flooring:Carpet, Hardwood
- Bathrooms Description:Separate Shower
- Kitchen Description:Dishwasher, Microwave, Oven/Range (Combo), Refrigerator
- Bedroom Description:Walk-In Closet(s)
- Living area:1,514 sq. ft.
Heating and cooling
- Cooling:Ceiling Fan(s), Central Air
- Heating:Forced Air
- Central air:Yes
Structure and exterior
- Roof:Composition
- Year built:2005
- Building area:1,514 sq. ft.
- Lot Features:Level
- Architectural Style:Traditional
- Levels:2 Story
Schools
- High school:Clarke Central
- Middle school:Burney Harris Lyons
- Elementary school:Whitehead Road
Utilities
- Water:Public
- Sewer:Public Sewer, Sewer Connected
Finances and disclosures
- Price:$259,900
- Price per sq. ft.:$171.66
- Tax amount:$2,847 (25)
Features and amenities
- Appliances:Dishwasher, Electric Water Heater, Microwave, Oven/Range (Combo), Refrigerator
- Laundry features:Laundry Closet
- Amenities:Electric Water Heater
Parking
- Parking description:Garage, Garage Door Opener
- Garage:Yes
 2026 Georgia MLS. All rights reserved. Information Deem Reliable But Not Guaranteed October 28, 2026 METROMLS Member Broker: Angela Whitmire
New listings near 108 Alice Walker Drive
- Coming Soon
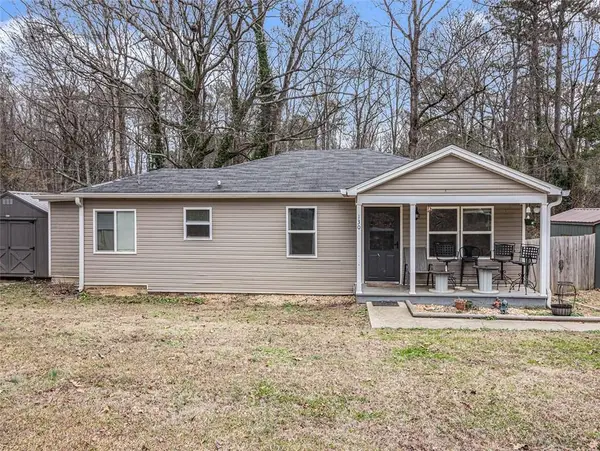 $150,000Coming Soon3 beds 1 baths1,284 sq. ft.
130 Canady Drive, Athens, GA 30607
MLS# 7320480Listed by: MARK SPAIN REAL ESTATE - New
 $2,250,000Active15 beds 10 baths8,946 sq. ft.
250 Carriage Lane, Athens, GA 30605
MLS# CL367208Listed by: ATHENS REAL ESTATE ASSOCIATES, INC. - New
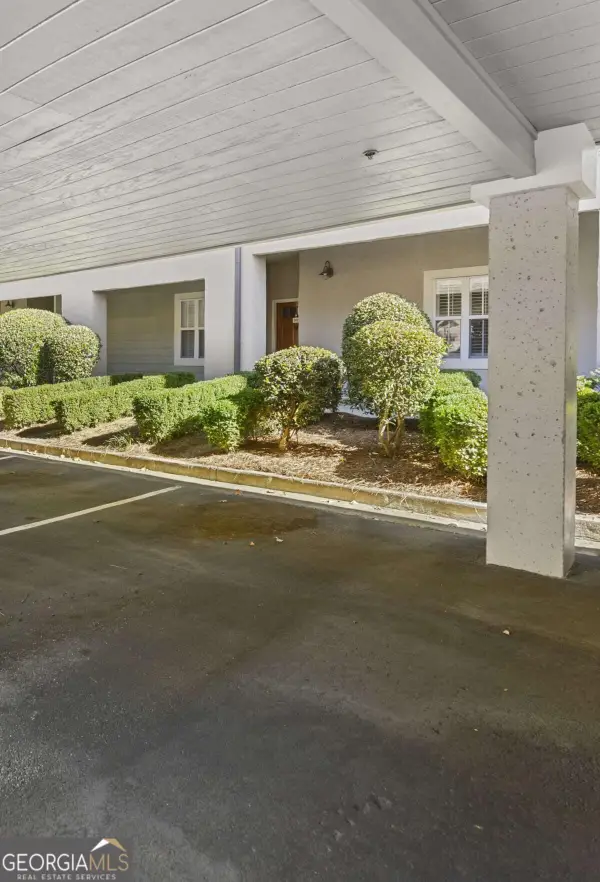 $349,000Active3 beds 2 baths1,680 sq. ft.
125 Wood Lake Drive, Athens, GA 30606
MLS# 10879997Listed by: Coldwell Banker Upchurch Realty - New
 $420,000Active5 beds 4 baths2,803 sq. ft.
6090 Smokey Road, Athens, GA 30601
MLS# 7859619Listed by: OPENDOOR BROKERAGE, LLC - New
 $362,850Active3 beds 3 baths1,762 sq. ft.
383 Summerville Lane #10C, Athens, GA 30606
MLS# CL367191Listed by: ANSLEY REAL ESTATE CHRISTIE'S - New
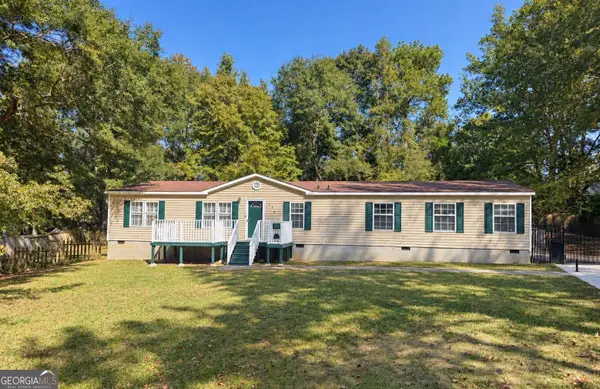 $249,900Active3 beds 2 baths2,240 sq. ft.
176 Fernwood Court, Athens, GA 30601
MLS# 10879774Listed by: eXp Realty - New
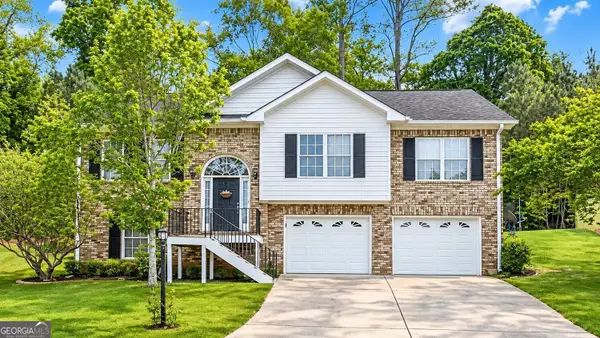 $369,900Active3 beds 2 baths2,696 sq. ft.
130 Slick Rock Court, Athens, GA 30606
MLS# 10879554Listed by: First United Realty 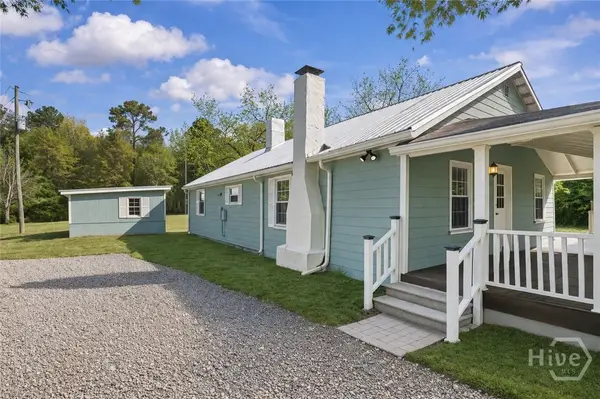 $299,750Active3 beds 2 baths1,519 sq. ft.
841 Crooked Creek Road, Athens, GA 30607
MLS# CL352798Listed by: COMPASS GEORGIA, LLC- New
 $385,000Active3 beds 2 baths2,163 sq. ft.
602 Trellis Court, Athens, GA 30605
MLS# 10879384Listed by: Keller Williams Greater Athens - New
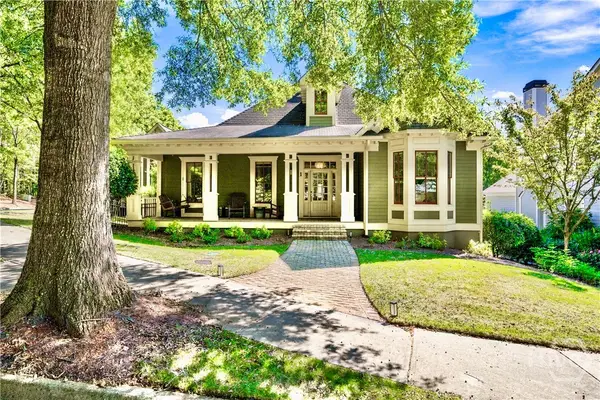 $665,000Active3 beds 2 baths2,325 sq. ft.
1 Royal Oak Drive, Athens, GA 30607
MLS# CL367043Listed by: 5MARKET REALTY


Protect your home and budget from life's surprises with an Assurant Home Warranty, backed by a partner that supports you through every step of homeownership. Explore Plans.
©2026 Century 21 Real Estate LLC. All rights reserved. CENTURY 21®, the CENTURY 21 Logo and C21® are service marks owned by Century 21 Real Estate LLC. Century 21 Real Estate LLC fully supports the principles of the Fair Housing Act and the Equal Opportunity Act. Each office is independently owned and operated. Listing information is deemed reliable but not guaranteed accurate.