
109 S Homewood Drive, Athens, GA 30606
Local realty services provided by:CENTURY 21 Premier Real Estate
109 S Homewood Drive,Athens, GA 30606
$449,000
- 4 Beds
- 3 Baths
- 2,418 sq. ft.
- Single family
- Active
Listed by: heather fletcher
Office: h.m. fletcher real estate
MLS#:10885144
Source:METROMLS
Price summary
- Price:$449,000
- Price per sq. ft.:$185.69
About this home
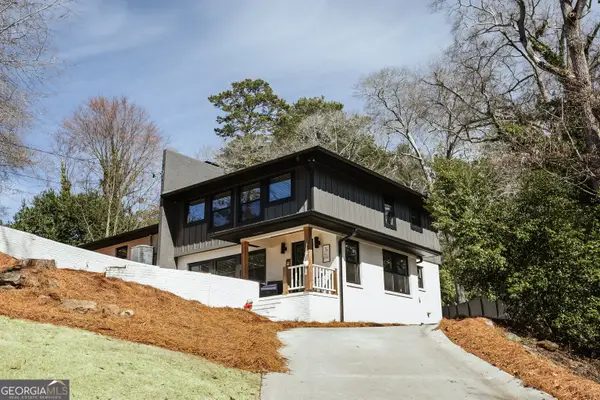
Situated in the sought-after Homewood Hills neighborhood, this expansive brick ranch delivers an appealing combination of generous living space, versatile room options, and unsurpassed convenience to in-town Athens. With direct access to Loop 10 and Downtown Athens and UGA just five minutes away, the location is hard to beat. Inside, the welcoming living room extends into a sunlit great room, where multiple windows fill the adjoining spaces with natural light and create a warm, inviting atmosphere. Adding exceptional versatility is the expansive enclosed carport addition, offering a variety of possibilities for its use, including an oversized primary suite, an impressive secondary living area, rec. room or a dedicated hobby space. This substantial addition also includes a private half bath and an upgraded laundry room outfitted from top to bottom with built-in cabinetry to maximize storage. The homes living areas converge at the bright kitchen, featuring custom wood cabinetry, updated Corian countertops extending to the center island, and a complete appliance package. An adjoining eat-in area provides space for casual dining, while sliding glass doors open to a private patio overlooking the expansive rear yard. Down the left hallway, three generously sized bedrooms include the homes original primary suite, complete with ample closet space and a private full bath. Two additional bedrooms are complete with plush carpet flooring, ample closet space, ceiling fan/light fixtures, and convenient access to the full hall bath. The outdoor spaces offer just as much flexibility, beginning with the open air patio overlooking the expansive rear yard that provides a wonderful setting for outdoor enjoyment and is ready for fencing to create a more defined space. A front patio porch adds another inviting place to relax, while the oversized workshop/storage building provides excellent space for projects, hobbies, or additional storage. A separate secondary shed is also available and the perfect spot for lawn equipment. With multiple outdoor gathering options, substantial interior square footage, and the flexibility to accommodate a variety of living arrangements, this Homewood Hills home offers an exceptional opportunity to enjoy comfortable in-town Athens living with room to make it your own....
Contact an agent
Home facts
- Year built:1968
- Subdivision & Development:Homewood Hills
- Listing ID #:10885144
- Updated:November 08, 2026 at 12:29 PM
Rooms and interior
- Bedrooms:4
- Total bathrooms:3
- Full bathrooms:2
- Half bathrooms:1
- Flooring:Carpet, Tile
- Bathrooms Description:Tile Bath
- Kitchen Description:Dishwasher, Kitchen Island, Microwave, Oven/Range (Combo), Refrigerator, Solid Surface Counters
- Bedroom Description:Master On Main Level
- Basement Description:Crawl Space, Exterior Entry
- Living area:2,418 sq. ft.
Heating and cooling
- Cooling:Ceiling Fan(s), Central Air, Electric
- Heating:Central, Forced Air
- Central air:Yes
Structure and exterior
- Roof:Composition
- Year built:1968
- Building area:2,418 sq. ft.
- Lot area:0.77 Acres
- Lot Features:Level
- Architectural Style:Brick 4 Side, Ranch
- Construction Materials:Brick, Wood Siding
- Exterior Features:Deck/Patio
- Foundation Description:Block
- Levels:1 Story
Schools
- High school:Clarke Central
- Middle school:Burney Harris Lyons
- Elementary school:Whitehead Road
Utilities
- Water:Public, Water Available
- Sewer:Public Sewer, Sewer Available, Sewer Connected
Finances and disclosures
- Price:$449,000
- Price per sq. ft.:$185.69
Features and amenities
- Appliances:Dishwasher, Microwave, Oven/Range (Combo), Refrigerator
- Laundry features:Common Area, Laundry
Parking
- Total parking spaces:1
- Parking description:Attached, Carport, Guest, Kitchen Level, Off Street Parking, Parking Pad, Side/Rear Entrance
 2026 Georgia MLS. All rights reserved. Information Deem Reliable But Not Guaranteed November 8, 2026 METROMLS Member Broker: Andrew S Mullin
New listings near 109 S Homewood Drive
- Coming Soon
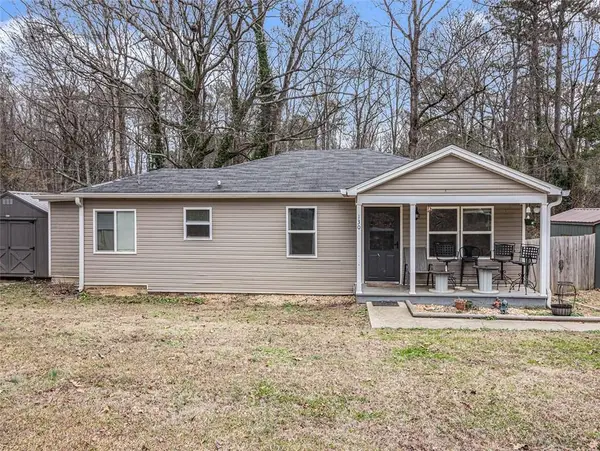 $150,000Coming Soon3 beds 1 baths1,284 sq. ft.
130 Canady Drive, Athens, GA 30607
MLS# 7320480Listed by: MARK SPAIN REAL ESTATE 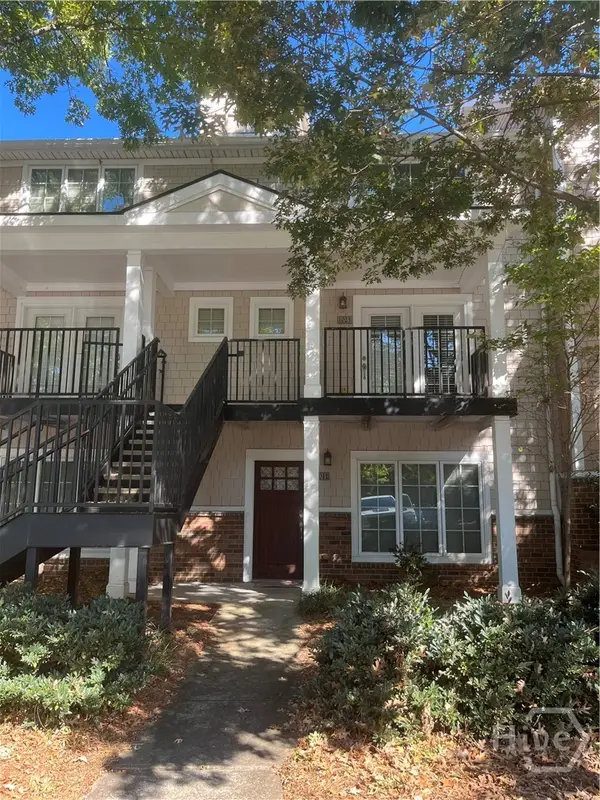 $265,000Active3 beds 3 baths1,406 sq. ft.
1035 Barnett Shoals Road #1023, Athens, GA 30605
MLS# CL366453Listed by: FAYE DOSTER REAL ESTATE- New
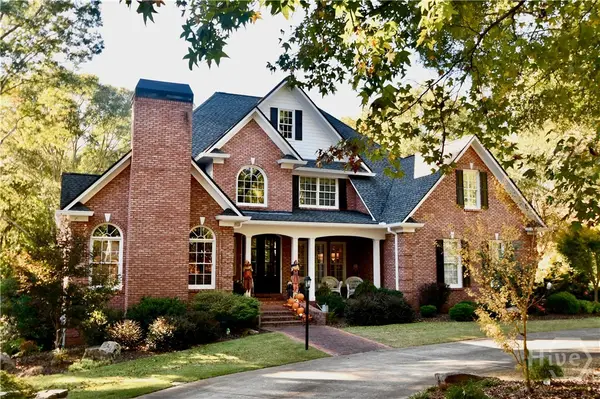 $1,050,000Active4 beds 4 baths3,810 sq. ft.
1021 Blue Beech Pointe, Athens, GA 30606
MLS# CL367779Listed by: COLDWELL BANKER UPCHURCH REALTY - New
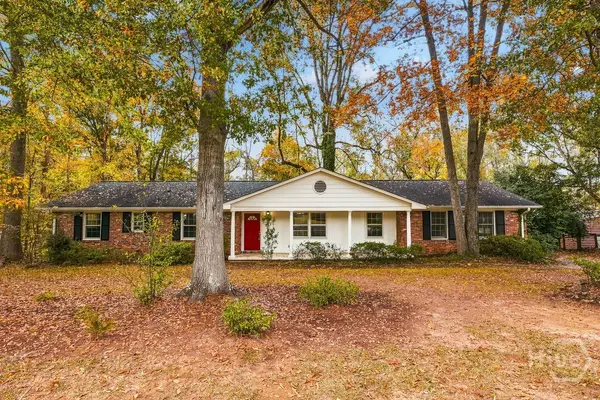 $343,900Active4 beds 2 baths1,642 sq. ft.
204 Saxon Woods Drive, Athens, GA 30607
MLS# CL367806Listed by: VIRTUAL PROPERTIES REALTY - New
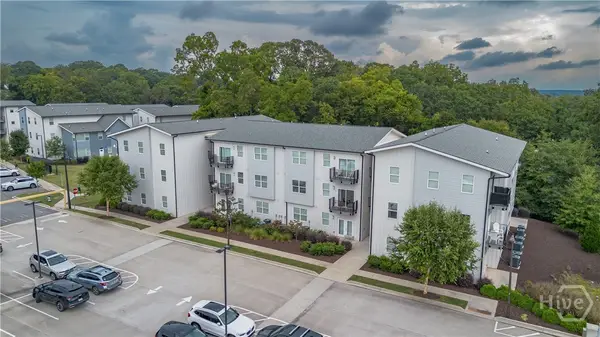 $397,000Active1 beds 1 baths685 sq. ft.
100 Prince Avenue #B106, Athens, GA 30601
MLS# CL362941Listed by: CORCORAN CLASSIC LIVING - New
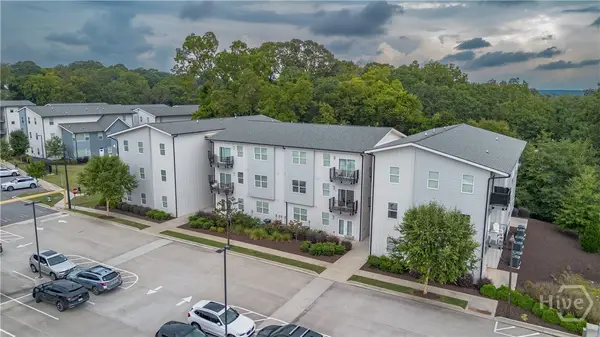 $679,000Active2 beds 2 baths1,160 sq. ft.
100 Prince Avenue #B307, Athens, GA 30601
MLS# CL363096Listed by: CORCORAN CLASSIC LIVING - New
 $140,000Active2 beds 2 baths1,540 sq. ft.
2505 W Broad Street #825, Athens, GA 30606
MLS# CL367502Listed by: COZART REALTY, LLC - New
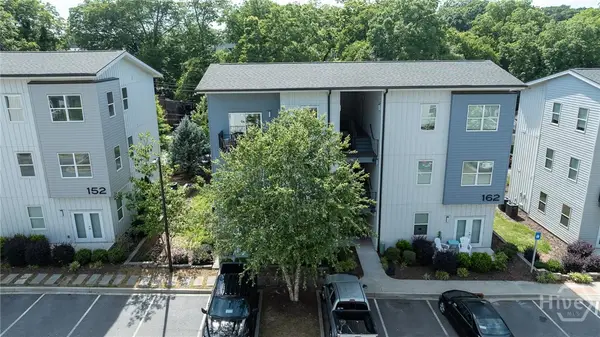 $369,000Active1 beds 1 baths760 sq. ft.
162 Childs Avenue #C315, Athens, GA 30601
MLS# CL367770Listed by: CORCORAN CLASSIC LIVING - New
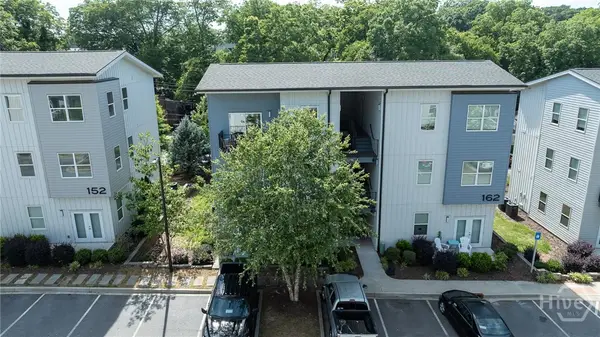 $413,500Active1 beds 1 baths724 sq. ft.
168 Childs Avenue #C313, Athens, GA 30601
MLS# CL367772Listed by: CORCORAN CLASSIC LIVING - Open Sun, 2 to 4pmNew
 $950,000Active4 beds 4 baths2,034 sq. ft.
450 Westview Drive, Athens, GA 30606
MLS# 10886353Listed by: Dwell Real Estate


Protect your home and budget from life's surprises with an Assurant Home Warranty, backed by a partner that supports you through every step of homeownership. Explore Plans.
©2026 Century 21 Real Estate LLC. All rights reserved. CENTURY 21®, the CENTURY 21 Logo and C21® are service marks owned by Century 21 Real Estate LLC. Century 21 Real Estate LLC fully supports the principles of the Fair Housing Act and the Equal Opportunity Act. Each office is independently owned and operated. Listing information is deemed reliable but not guaranteed accurate.