
120 Altarstone Drive, Athens, GA 30606
Local realty services provided by:CENTURY 21 Adams-Harvey & Associates
120 Altarstone Drive,Athens, GA 30606
$199,000
- 3 Beds
- 1 Baths
- 2,205 sq. ft.
- Single family
- Active
Listed by: greg ozburn
Office: coldwell banker upchurch realty
MLS#:10822247
Source:METROMLS
Price summary
- Price:$199,000
- Price per sq. ft.:$90.25
About this home
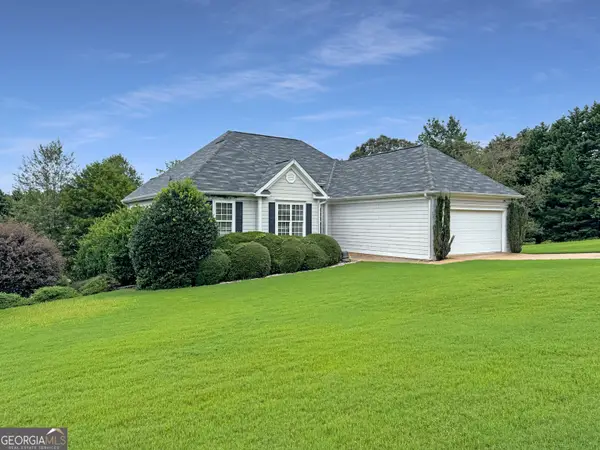
INVESTORS & FLIPPERS-HERES YOUR NEXT PROJECT! Opportunity awaits at 120 Altarstone Drive in Athens. This bank-owned property offers approximately 2,050 square feet, 4 bedrooms, 2 bathrooms, and an approximately 0.30-acre lot, with plenty of potential for the investor or renovator ready to bring it back to life. The split-foyer floor plan features three bedrooms and one full bathroom upstairs, along with a living room and kitchen featuring a large window overlooking the backyard. Downstairs youll find a fourth bedroom, full bathroom, laundry room, and spacious additional living area with a separate exterior entrance, offering excellent flexibility for a variety of uses. With a functional floor plan, generous square footage, and an established Athens location, this property has the bones for a great renovation project. Update, renovate, and reimagine it for resale, rental, or your next investment property. Location is another big plus! Just minutes from Downtown Athens and Highway 316, with convenient access to shopping, dining, UGA, and major Athens-area destinations. Bank-owned property. Bring your contractor and your vision-this one is ready for transformation! Contact the listing agent for additional information and showing instructions....
Contact an agent
Home facts
- Year built:1971
- Subdivision & Development:Stonehenge
- Listing ID #:10822247
- Updated:August 09, 2026 at 02:28 AM
Rooms and interior
- Bedrooms:3
- Total bathrooms:1
- Full bathrooms:1
- Living area:2,205 sq. ft.
Heating and cooling
- Cooling:Central Air, Electric
- Heating:Central, Electric
- Central air:Yes
Structure and exterior
- Roof:Composition
- Year built:1971
- Building area:2,205 sq. ft.
- Lot area:0.3 Acres
- Architectural Style:Traditional
- Construction Materials:Brick, Steel Siding
- Exterior Features:Deck
- Levels:Multi/Split
Schools
- High school:Clarke Central
- Middle school:Burney Harris Lyons
- Elementary school:Cleveland Road
Utilities
- Water:Public, Water Available
- Sewer:Public Sewer, Sewer Connected
Finances and disclosures
- Price:$199,000
- Price per sq. ft.:$90.25
- Tax amount:$2,252 (2025)
Features and amenities
- Laundry features:In Basement
Parking
- Total parking spaces:4
- Parking description:Off Street Parking
 2026 Georgia MLS. All rights reserved. Information Deem Reliable But Not Guaranteed August 9, 2026 METROMLS Member Broker: Shane Phillips
New listings near 120 Altarstone Drive
- New
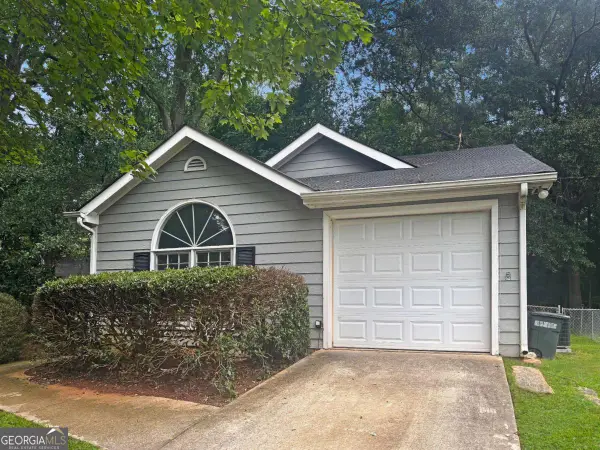 $289,900Active3 beds 2 baths1,130 sq. ft.
119 Richmond Court, Athens, GA 30605
MLS# 10822112Listed by: Coldwell Banker Upchurch Realty - New
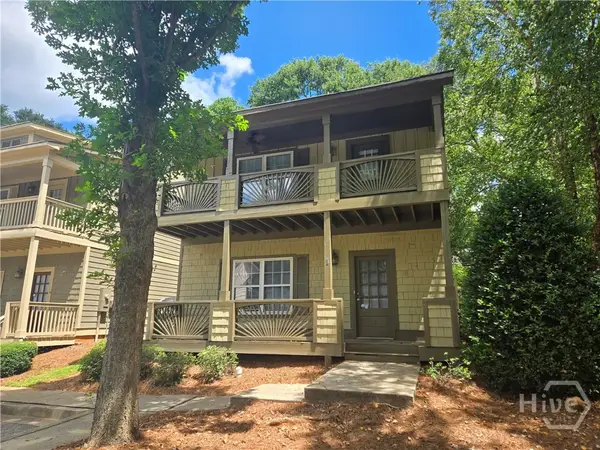 $339,900Active3 beds 3 baths1,500 sq. ft.
239 Ruth Street #1, Athens, GA 30601
MLS# CL362228Listed by: 5MARKET REALTY - New
 $375,000Active5.7 Acres
6070 Old Jefferson Road, Athens, GA 30607
MLS# 10821823Listed by: Southern Classic Realtors - New
 $340,000Active3 beds 2 baths1,607 sq. ft.
231 Cabernet Street, Athens, GA 30601
MLS# 10821851Listed by: JPT Property Group - New
 $475,000Active3 beds 3 baths2,455 sq. ft.
1035 Whit Davis Road, Athens, GA 30605
MLS# CL361025Listed by: CORCORAN CLASSIC LIVING - New
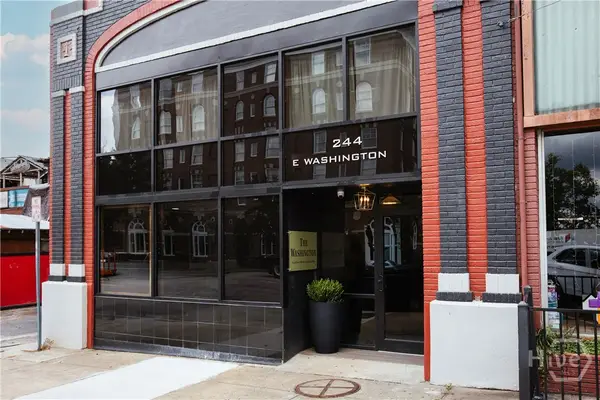 $950,000Active2 beds 1 baths830 sq. ft.
244 E Washington #150, Athens, GA 30601
MLS# CL361339Listed by: CORCORAN CLASSIC LIVING - New
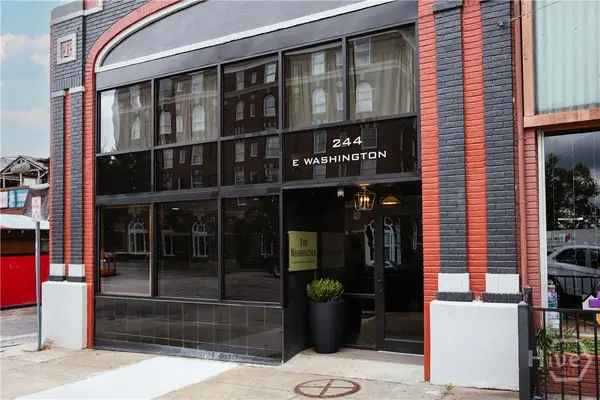 $1,100,000Active2 beds 2 baths897 sq. ft.
244 E Washington #250, Athens, GA 30601
MLS# CL361341Listed by: CORCORAN CLASSIC LIVING - New
 $463,500Active4 beds 3 baths4,947 sq. ft.
440 Wood Lane, Athens, GA 30605
MLS# 10821637Listed by: BHHS Georgia Properties - New
 $429,900Active3 beds 3 baths2,223 sq. ft.
110 Pioneer Drive, Athens, GA 30605
MLS# CL361319Listed by: 3TREE REALTY


Protect your home and budget from life's surprises with an Assurant Home Warranty, backed by a partner that supports you through every step of homeownership. Explore Plans.
©2026 Century 21 Real Estate LLC. All rights reserved. CENTURY 21®, the CENTURY 21 Logo and C21® are service marks owned by Century 21 Real Estate LLC. Century 21 Real Estate LLC fully supports the principles of the Fair Housing Act and the Equal Opportunity Act. Each office is independently owned and operated. Listing information is deemed reliable but not guaranteed accurate.