
135 Tara Way, Athens, GA 30606
Local realty services provided by:CENTURY 21 Realty 1 Professionals
Listed by: nathan sonke
Office: coldwell banker upchurch realty
MLS#:10772619
Source:METROMLS
Price summary
- Price:$379,900
- Price per sq. ft.:$165.25
About this home
LOWERED price and CLOSING Costs! This beautifully updated 4-bedroom, 2.5-bath home in the established Forest Heights neighborhood offers the perfect blend of modern upgrades, functional space, and an unbeatable central location in Athens. Featuring approximately 2,400 square feet plus nearly 1,000 square feet of walkout basement space, this split-level home provides flexible living options ideal for entertaining, working from home, or creating additional recreation space. Recent upgrades include a newly renovated upstairs bathroom, updated kitchen flooring, and new countertops that give the home a fresh, move-in-ready feel. The main dividing wall has been removed to create an open-concept living area filled with natural light and designed for modern living and entertaining. The spacious kitchen and living areas flow seamlessly together, making this home perfect for gatherings with family and friends. Outside, enjoy a completely level and fenced backyard with multiple outdoor living spaces. Relax on the elevated back deck overlooking the yard or unwind beneath the covered brick paver patio below - an ideal setup for outdoor dining, entertaining, or quiet evenings at home. Both the upstairs and downstairs bedroom areas offer access to beautifully remodeled full bathrooms, creating excellent flexibility for guests, families, or multi-generational living. The convenient half bath and laundry area are located just off the kitchen near the entry to the attached two-car garage. Located just seconds from the Loop and minutes from the hospital area, Normaltown, Alps Road shopping and dining, and the University of Georgia, this home combines updated features, generous space, and one of the most convenient locations in Athens real estate. Seller offering $5,000 in closing contribution to the buyer with an acceptable offer....
Contact an agent
Home facts
- Year built:1966
- Subdivision & Development:Forest Heights
- Listing ID #:10772619
- Updated:September 12, 2026 at 11:16 AM
Rooms and interior
- Bedrooms:4
- Total bathrooms:3
- Full bathrooms:2
- Half bathrooms:1
- Flooring:Hardwood, Tile
- Kitchen Description:Dishwasher, Oven/Range (Combo)
- Basement Description:Exterior Entry, Interior Entry
- Living area:2,299 sq. ft.
Heating and cooling
- Cooling:Central Air, Electric, Window Unit(s)
- Heating:Central, Natural Gas
- Central air:Yes
Structure and exterior
- Roof:Composition
- Year built:1966
- Building area:2,299 sq. ft.
- Lot area:0.42 Acres
- Architectural Style:Ranch
- Construction Materials:Brick
- Exterior Features:Deck, Deck/Patio
- Levels:2 Story
Schools
- High school:Clarke Central
- Middle school:Burney Harris Lyons
- Elementary school:Oglethorpe Avenue
Utilities
- Water:Public
- Sewer:Public Sewer
Finances and disclosures
- Price:$379,900
- Price per sq. ft.:$165.25
- Tax amount:$4,326 (2024)
Features and amenities
- Appliances:Dishwasher, Oven/Range (Combo)
- Laundry features:Laundry
Parking
- Total parking spaces:2
- Parking description:Attached, Garage Door Opener, Parking Pad
- Garage:Yes
 2026 Georgia MLS. All rights reserved. Information Deem Reliable But Not Guaranteed September 12, 2026 METROMLS Member Broker: Angela Whitmire
 New listings near 135 Tara Way
- Coming Soon
 $495,000Coming Soon4 beds 3 baths2,724 sq. ft.
850 Saint Ives Lane, Athens, GA 30606
MLS# 10845066Listed by: Greater Athens Properties - Coming Soon
 $250,000Coming Soon2 beds 2 baths1,280 sq. ft.
6 Sandy Springs Drive, Athens, GA 30601
MLS# 7825866Listed by: MARK SPAIN REAL ESTATE - Coming Soon
 $250,000Coming Soon2 beds 2 baths1,280 sq. ft.
6 Sandy Springs Drive, Athens, GA 30601
MLS# 10831295Listed by: Mark Spain Real Estate - Coming Soon
 $150,000Coming Soon3 beds 1 baths1,284 sq. ft.
130 Canady Drive, Athens, GA 30607
MLS# 7320480Listed by: MARK SPAIN REAL ESTATE - New
 $495,000Active4 beds 3 baths2,724 sq. ft.
850 Saint Ives Lane, Athens, GA 30606
MLS# CL364499Listed by: GREATER ATHENS PROPERTIES - New
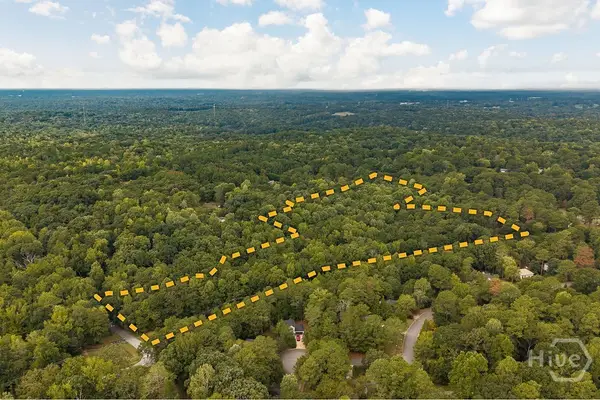 $369,000Active15.32 Acres
125 Wren Court, Athens, GA 30605
MLS# CL364493Listed by: 5MARKET REALTY - New
 $258,000Active3 beds 3 baths
129 Eaglewood Way #129, Athens, GA 30606
MLS# 10844912Listed by: Keller Williams Chattahoochee - New
 $389,000Active4 beds 2 baths2,027 sq. ft.
500 Gaines School Road, Athens, GA 30605
MLS# CL364378Listed by: CORCORAN CLASSIC LIVING - New
 $305,000Active3 beds 2 baths1,650 sq. ft.
249 Fifth Street, Athens, GA 30601
MLS# 10844641Listed by: Falaya - New
 $349,000Active2 beds 3 baths1,184 sq. ft.
550 Dearing Street #9, Athens, GA 30605
MLS# 10844604Listed by: Coldwell Banker Upchurch Realty


Protect your home and budget from life's surprises with an Assurant Home Warranty, backed by a partner that supports you through every step of homeownership. Explore Plans.
©2026 Century 21 Real Estate LLC. All rights reserved. CENTURY 21®, the CENTURY 21 Logo and C21® are service marks owned by Century 21 Real Estate LLC. Century 21 Real Estate LLC fully supports the principles of the Fair Housing Act and the Equal Opportunity Act. Each office is independently owned and operated. Listing information is deemed reliable but not guaranteed accurate.