
850 Saint Ives Lane, Athens, GA 30606
Local realty services provided by:CENTURY 21 The Realty Group
850 Saint Ives Lane,Athens, GA 30606
$495,000
- 4 Beds
- 3 Baths
- 2,724 sq. ft.
- Single family
- Active
Listed by: lori wright, eric wright
Office: greater athens properties
MLS#:CL364499
Source:NC_CCAR
Price summary
- Price:$495,000
- Price per sq. ft.:$181.72
About this home
Tucked into the established St. Ives neighborhood, 850 St Ives Lane offers a comfortable, surprisingly spacious at 2724 sq ft, floor plan with the ease of mostly one level living. The vaulted great room welcomes you with real hardwood floors and a gas fireplace, opening naturally into an airy kitchen with an island, pantry, generous breakfast area, and views toward the backyard. Pocket doors connect the kitchen to a separate formal dining room, while just off the great room, a heated and cooled sunroom gives the house another wonderful everyday living space and opens directly onto the large rear deck. The primary suite is located on the main level and includes two walk in closets, a linen closet, and a private bath with walk in shower. Two additional bedrooms and a second full bath are also on the main floor. Upstairs, a large bonus room with its own full bath can easily serve as a fourth bedroom, guest suite, home office, or a combination of all three. Outside, the large deck overlooks a fenced backyard with plenty of room for gathering, gardening, pets, or simply enjoying a quiet afternoon at home. All of this in a convenient Athens location with easy access to Epps Bridge, Five Points, UGA, shopping, dining, and everything that makes this side of town so easy to live in....
Contact an agent
Home facts
- Year built:1999
- Listing ID #:CL364499
- Added:1 day(s) ago
- Updated:September 13, 2026 at 05:00 AM
Rooms and interior
- Bedrooms:4
- Total bathrooms:3
- Full bathrooms:3
- Rooms Total:1
- Kitchen Description:Dishwasher, Kitchen Island, Microwave, Range, Refrigerator
- Living area:2,724 sq. ft.
Heating and cooling
- Cooling:Central Air, Wall Unit(s)
- Heating:Heating
- Central air:Yes
Structure and exterior
- Year built:1999
- Building area:2,724 sq. ft.
- Lot area:0.5 Acres
- Lot Features:Level
- Architectural Style:Traditional
- Construction Materials:Brick
- Exterior Features:Deck, Porch, Screened
Finances and disclosures
- Price:$495,000
- Price per sq. ft.:$181.72
Features and amenities
- Appliances:Dishwasher, Dryer, Range, Refrigerator, Washer
- Laundry features:Dryer, In Hall, In Kitchen, Washer
- Amenities:Ceiling Fan(s), Vaulted Ceiling(s)
Parking
- Parking description:Attached, Garage Door Opener
- Garage:Yes

New listings near 850 Saint Ives Lane
- Coming Soon
 $495,000Coming Soon4 beds 3 baths2,724 sq. ft.
850 Saint Ives Lane, Athens, GA 30606
MLS# 10845066Listed by: Greater Athens Properties - Coming Soon
 $250,000Coming Soon2 beds 2 baths1,280 sq. ft.
6 Sandy Springs Drive, Athens, GA 30601
MLS# 7825866Listed by: MARK SPAIN REAL ESTATE - Coming Soon
 $250,000Coming Soon2 beds 2 baths1,280 sq. ft.
6 Sandy Springs Drive, Athens, GA 30601
MLS# 10831295Listed by: Mark Spain Real Estate - Coming Soon
 $150,000Coming Soon3 beds 1 baths1,284 sq. ft.
130 Canady Drive, Athens, GA 30607
MLS# 7320480Listed by: MARK SPAIN REAL ESTATE - New
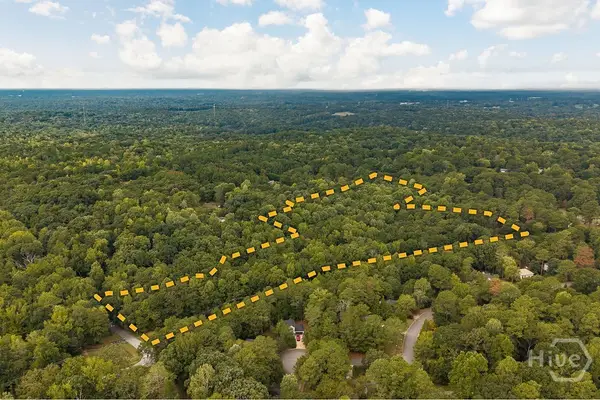 $369,000Active15.32 Acres
125 Wren Court, Athens, GA 30605
MLS# CL364493Listed by: 5MARKET REALTY - New
 $258,000Active3 beds 3 baths
129 Eaglewood Way #129, Athens, GA 30606
MLS# 10844912Listed by: Keller Williams Chattahoochee - New
 $389,000Active4 beds 2 baths2,027 sq. ft.
500 Gaines School Road, Athens, GA 30605
MLS# CL364378Listed by: CORCORAN CLASSIC LIVING - New
 $305,000Active3 beds 2 baths1,650 sq. ft.
249 Fifth Street, Athens, GA 30601
MLS# 10844641Listed by: Falaya - New
 $349,000Active2 beds 3 baths1,184 sq. ft.
550 Dearing Street #9, Athens, GA 30605
MLS# 10844604Listed by: Coldwell Banker Upchurch Realty


Protect your home and budget from life's surprises with an Assurant Home Warranty, backed by a partner that supports you through every step of homeownership. Explore Plans.
©2026 Century 21 Real Estate LLC. All rights reserved. CENTURY 21®, the CENTURY 21 Logo and C21® are service marks owned by Century 21 Real Estate LLC. Century 21 Real Estate LLC fully supports the principles of the Fair Housing Act and the Equal Opportunity Act. Each office is independently owned and operated. Listing information is deemed reliable but not guaranteed accurate.