
1554 S Lumpkin Street #7, Athens, GA 30605
Local realty services provided by:CENTURY 21 New Beginnings
Upcoming open houses
- Sun, Sep 1311:00 am - 01:00 pm
Listed by: sarah ellis
Office: corcoran classic living
MLS#:CL343545
Source:NC_CCAR
Price summary
- Price:$1,150,000
- Price per sq. ft.:$1,095.24
About this home
Nestled in Athens' most coveted neighborhood, 1554 South is an exclusive collection of just seven luxury condominiums offering a rare opportunity. Thoughtfully designed for elevated living, each residence blends timeless architecture with modern elegance, set against the vibrant backdrop of local favorites, unmatched charm, and convenient access to everything you love about Athens.
Each residence showcases refined finishes, including designer smart lighting with integrated control systems, Sub-Zero and Wolf gourmet appliances, French oak hardwood flooring, custom cabinetry, Walker Zanger tile, an 83" smart TV, and Sonos surround sound.
This two-story, townhome-style residence blends privacy with modern design. Featuring 9-foot ceilings on both levels and an open-concept main floor, the home feels spacious, inviting, and ideal for both entertaining and everyday living. Zero-step entry leads into the thoughtfully designed living space, while dramatic steel and glass double doors open to a private patio, seamlessly extending your living space outdoors. Upstairs, you'll find a spacious bedroom and a luxurious bathroom, creating a private retreat.
Owners will enjoy one designated parking space equipped with an electric vehicle charger, a private storage locker, private outdoor living space, and exclusive access to the rooftop entertaining deck featuring a fully covered bar, TV, and private liquor locker storage.
Residents will also benefit from an exclusive partnership with Five & Ten, offering VIP reservation access and invitations to exclusive events. Hawthorne House Interiors offers professionally curated furnishing packages at three different levels, making ownership effortless. Early Fall 2026 Completion!
Photos are from finished model unit, and will be comparable....
Contact an agent
Home facts
- Year built:2026
- Subdivision & Development:1554 South
- Listing ID #:CL343545
- Added:243 day(s) ago
- Updated:September 13, 2026 at 10:25 AM
Rooms and interior
- Bedrooms:1
- Total bathrooms:2
- Full bathrooms:1
- Half bathrooms:1
- Kitchen Description:Dishwasher, Disposal, Kitchen Island, Microwave, Range, Refrigerator
- Living area:1,050 sq. ft.
Heating and cooling
- Cooling:Central Air
- Heating:Electric, Heating
- Central air:Yes
Structure and exterior
- Year built:2026
- Building area:1,050 sq. ft.
- Construction Materials:Brick
- Exterior Features:Patio
- Levels:2 Story
Schools
- High school:Clarke Central
- Middle school:Clarke Middle
- Elementary school:Barrow Elementary
Finances and disclosures
- Price:$1,150,000
- Price per sq. ft.:$1,095.24
Features and amenities
- Appliances:Dishwasher, Disposal, Dryer, Range, Refrigerator, Washer
- Laundry features:Dryer, Laundry Room, Washer
- Amenities:Ceiling Fan(s)
Parking
- Parking description:Off Street, Parking Lot

New listings near 1554 S Lumpkin Street #7
- Coming Soon
 $495,000Coming Soon4 beds 3 baths2,724 sq. ft.
850 Saint Ives Lane, Athens, GA 30606
MLS# 10845066Listed by: Greater Athens Properties - Coming Soon
 $250,000Coming Soon2 beds 2 baths1,280 sq. ft.
6 Sandy Springs Drive, Athens, GA 30601
MLS# 7825866Listed by: MARK SPAIN REAL ESTATE - Coming Soon
 $250,000Coming Soon2 beds 2 baths1,280 sq. ft.
6 Sandy Springs Drive, Athens, GA 30601
MLS# 10831295Listed by: Mark Spain Real Estate - Coming Soon
 $150,000Coming Soon3 beds 1 baths1,284 sq. ft.
130 Canady Drive, Athens, GA 30607
MLS# 7320480Listed by: MARK SPAIN REAL ESTATE - New
 $495,000Active4 beds 3 baths2,724 sq. ft.
850 Saint Ives Lane, Athens, GA 30606
MLS# CL364499Listed by: GREATER ATHENS PROPERTIES - New
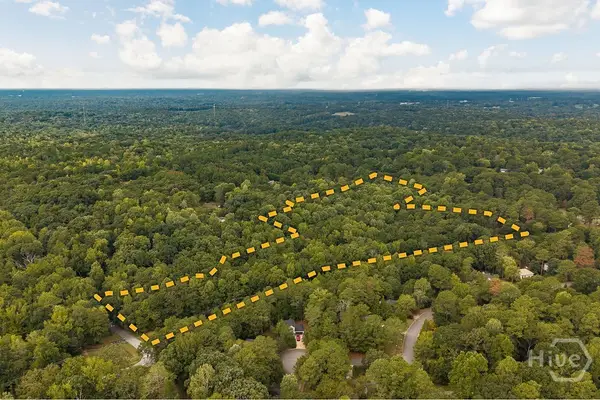 $369,000Active15.32 Acres
125 Wren Court, Athens, GA 30605
MLS# CL364493Listed by: 5MARKET REALTY - New
 $258,000Active3 beds 3 baths
129 Eaglewood Way #129, Athens, GA 30606
MLS# 10844912Listed by: Keller Williams Chattahoochee - New
 $389,000Active4 beds 2 baths2,027 sq. ft.
500 Gaines School Road, Athens, GA 30605
MLS# CL364378Listed by: CORCORAN CLASSIC LIVING - New
 $305,000Active3 beds 2 baths1,650 sq. ft.
249 Fifth Street, Athens, GA 30601
MLS# 10844641Listed by: Falaya - New
 $349,000Active2 beds 3 baths1,184 sq. ft.
550 Dearing Street #9, Athens, GA 30605
MLS# 10844604Listed by: Coldwell Banker Upchurch Realty


Protect your home and budget from life's surprises with an Assurant Home Warranty, backed by a partner that supports you through every step of homeownership. Explore Plans.
©2026 Century 21 Real Estate LLC. All rights reserved. CENTURY 21®, the CENTURY 21 Logo and C21® are service marks owned by Century 21 Real Estate LLC. Century 21 Real Estate LLC fully supports the principles of the Fair Housing Act and the Equal Opportunity Act. Each office is independently owned and operated. Listing information is deemed reliable but not guaranteed accurate.