
175 Fortson Drive, Athens, GA 30606
Local realty services provided by:CENTURY 21 Adams-Harvey & Associates
175 Fortson Drive,Athens, GA 30606
$999,000
- 3 Beds
- 3 Baths
- 2,950 sq. ft.
- Single family
- Active
Listed by: gena knox
Office: dwell real estate
MLS#:10871875
Source:METROMLS
Price summary
- Price:$999,000
- Price per sq. ft.:$338.64
About this home
A painted-brick ranch with deep green shutters, set beneath mature hardwoods in Five Points and minutes from Beechwood, downtown, and UGA. Brick steps and a flagstone walk lead to a covered porch and a charming green front door, and everything inside is on one level. The living room centers on a rose marble fireplace with a mirror over then mantel, flanked by floor-to-ceiling built-in bookcases and finished with crown molding and hardwood floors. The kitchen pairs cream shaker cabinets with granite counters, a farmhouse sink, and a tumbled travertine backsplash, and a triple window over the counter looks straight into the trees. An eat-in nook sits at one end, and a formal dining room is close by. The den is where the house opens up. Windows wrap two sides, a painted beam runs the pitched ceiling, and the floor is laid brick. Sliding doors open to a flagstone patio edged in ivy-covered brick, big enough for a dinner table and a full seating group, with a terraced, wooded backyard beyond. The primary bedroom has a ceiling medallion, crown molding, and windows facing the woods, plus an en suite bath. Through its door is the best surprise in the house: a heart pine paneled study with a corner brick fireplace, built-in bookshelves, and a crystal chandelier. It works as a private library, a sitting room, or a home office, and it's the kind of room that's hard to find and even harder to recreate. Two more bedrooms, a full hall bath, and a powder room complete the plan. 175 Fortson Drive has the character people come to Five Points looking for, all on one floor....
Contact an agent
Home facts
- Year built:1935
- Subdivision & Development:Five Points
- Listing ID #:10871875
- Updated:October 14, 2026 at 11:18 AM
Rooms and interior
- Bedrooms:3
- Total bathrooms:3
- Full bathrooms:2
- Half bathrooms:1
- Flooring:Carpet, Hardwood
- Kitchen Description:Dishwasher, Oven/Range (Combo), Refrigerator
- Bedroom Description:Master On Main Level
- Living area:2,950 sq. ft.
Heating and cooling
- Cooling:Central Air, Electric
- Heating:Central, Electric
- Central air:Yes
Structure and exterior
- Roof:Composition
- Year built:1935
- Building area:2,950 sq. ft.
- Lot area:0.72 Acres
- Lot Features:Sloped
- Architectural Style:Ranch
- Construction Materials:Brick
- Exterior Features:Deck/Patio
- Levels:1 Story
Schools
- High school:Clarke Central
- Middle school:Clarke
- Elementary school:Barrow
Utilities
- Water:Public
- Sewer:Public Sewer
Finances and disclosures
- Price:$999,000
- Price per sq. ft.:$338.64
- Tax amount:$10,501 (2026)
Features and amenities
- Appliances:Dishwasher, Oven/Range (Combo), Refrigerator
- Laundry features:In Hall
- Amenities:Beamed Ceilings, Bookcases
Parking
- Parking description:Attached, Off Street Parking
 2026 Georgia MLS. All rights reserved. Information Deem Reliable But Not Guaranteed October 14, 2026 METROMLS Member Broker: Shane Phillips
New listings near 175 Fortson Drive
- Coming Soon
 $150,000Coming Soon3 beds 1 baths1,284 sq. ft.
130 Canady Drive, Athens, GA 30607
MLS# 7320480Listed by: MARK SPAIN REAL ESTATE - New
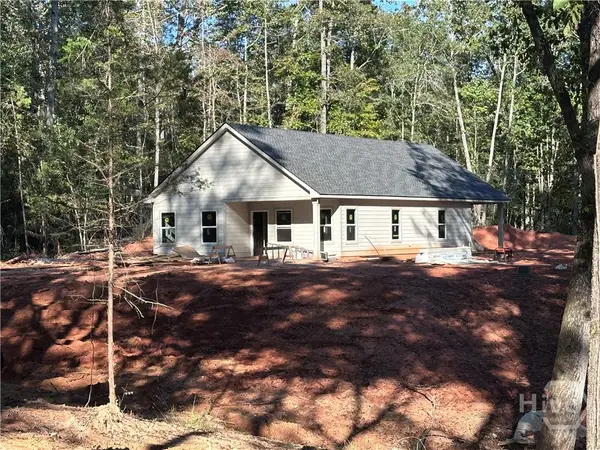 $345,000Active3 beds 2 baths1,500 sq. ft.
67 Rose Hill Ct, Athens, GA 30601
MLS# CL366273Listed by: KELLER WILLIAMS GREATER ATHENS - New
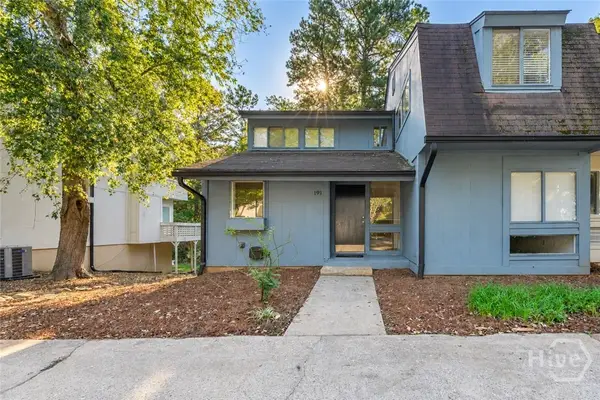 $269,900Active4 beds 4 baths2,485 sq. ft.
191 Woodstone Drive, Athens, GA 30605
MLS# CL365972Listed by: WOODALL REALTY GROUP - New
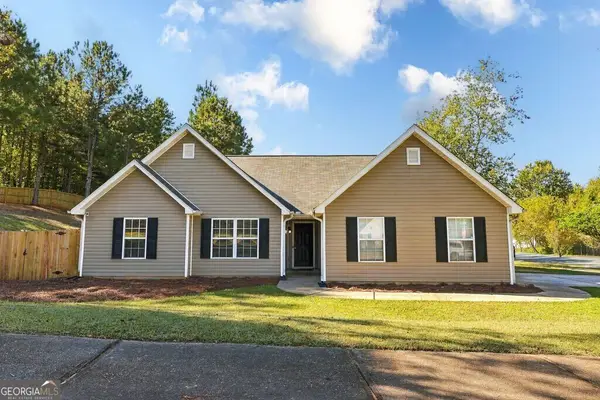 $335,000Active3 beds 2 baths
605 Maple Forge Drive, Athens, GA 30606
MLS# 10872108Listed by: Greater Athens Properties - New
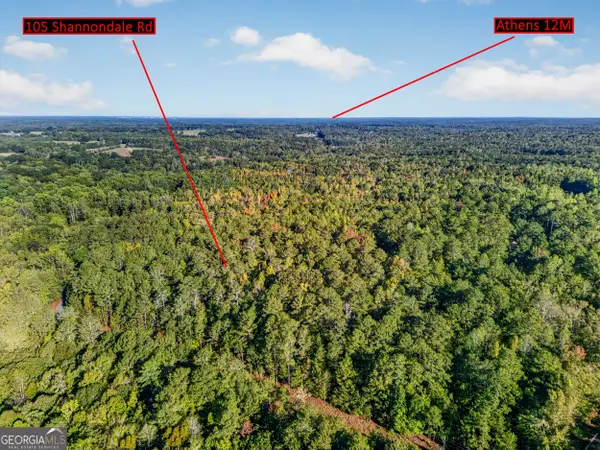 $200,000Active11.18 Acres
105 Shannondale Road, Winterville, GA 30683
MLS# 10872067Listed by: Braselton Real Estate Group - New
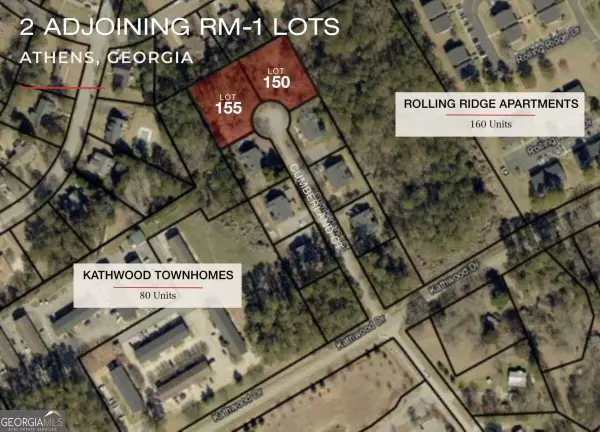 $250,000Active0.82 Acres
150 & 155 Cumberland Court, Athens, GA 30607
MLS# 10872016Listed by: NAI Elrod Group - New
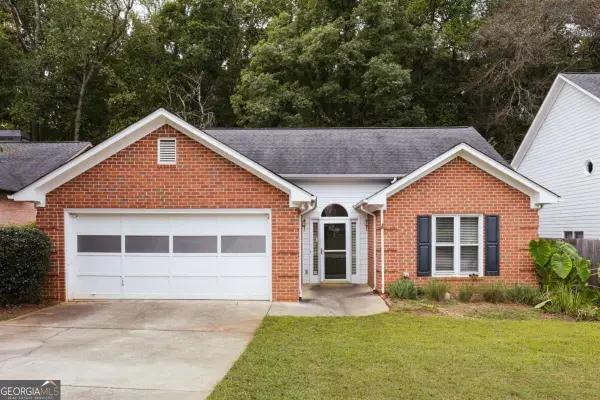 $325,000Active3 beds 2 baths1,233 sq. ft.
137 Lucy Lane, Athens, GA 30606
MLS# 10871905Listed by: Corcoran Classic Living - New
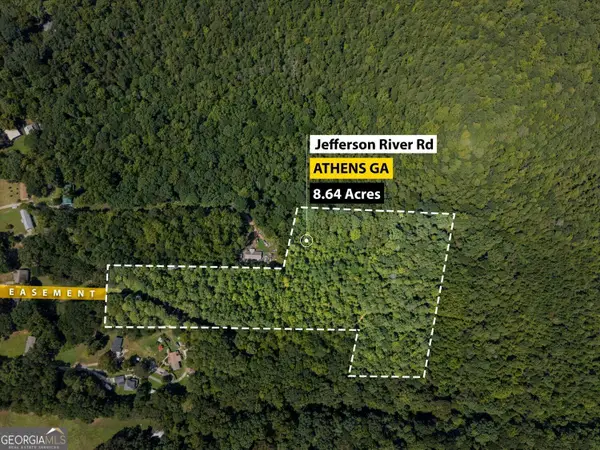 $440,000Active8.64 Acres
01 Jefferson River Road, Athens, GA 30607
MLS# 10871917Listed by: Keller Williams Lake Oconee - New
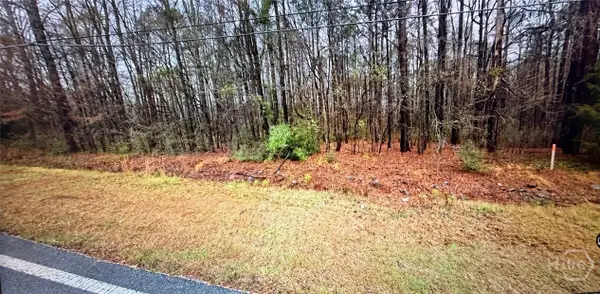 $600,000Active2.77 Acres
204 Old Hull Road, Athens, GA 30601
MLS# CL366184Listed by: COLLEGETOWN PROPERTIES LLC


Protect your home and budget from life's surprises with an Assurant Home Warranty, backed by a partner that supports you through every step of homeownership. Explore Plans.
©2026 Century 21 Real Estate LLC. All rights reserved. CENTURY 21®, the CENTURY 21 Logo and C21® are service marks owned by Century 21 Real Estate LLC. Century 21 Real Estate LLC fully supports the principles of the Fair Housing Act and the Equal Opportunity Act. Each office is independently owned and operated. Listing information is deemed reliable but not guaranteed accurate.