
605 Maple Forge Drive, Athens, GA 30606
Local realty services provided by:CENTURY 21 NUWAY REALTY
605 Maple Forge Drive,Athens, GA 30606
$335,000
- 3 Beds
- 2 Baths
- - sq. ft.
- Single family
- Active
Listed by: seth hendershot
Office: greater athens properties
MLS#:10872108
Source:METROMLS
Price summary
- Price:$335,000
About this home
Welcome to 605 Maple Forge Dr, a beautifully refreshed one-story home on Athens' desirable Westside! Offering 3 bedrooms, 2 bathrooms, and 1,611 square feet, this inviting home sits on a spacious 0.47-acre lot with plenty of room to enjoy the outdoors. Inside, refreshed flooring brings a clean, updated feel to the living spaces. Outside, enjoy a newly installed wooden privacy fence and a freshly landscaped backyard, perfect for entertaining, relaxing, or enjoying a little extra privacy. The roof is only four years old, offering added peace of mind. Location is hard to beat, with the new Publix grocery store just two minutes away and downtown Athens only three miles from your doorstep. Enjoy the perfect blend of comfortable living, outdoor space, and convenient access to shopping, dining, and everything Athens has to offer. Don't miss this wonderful Westside opportunity!
Contact an agent
Home facts
- Year built:2003
- Subdivision & Development:Nature Walk
- Listing ID #:10872108
- Updated:October 14, 2026 at 11:18 AM
Rooms and interior
- Bedrooms:3
- Total bathrooms:2
- Full bathrooms:2
- Flooring:Vinyl
- Dining Description:Living Room/Dining Room Combo
- Kitchen Description:Dishwasher, Microwave, Refrigerator
- Bedroom Description:Master On Main Level
Heating and cooling
- Cooling:Central Air, Electric
- Heating:Electric, Heat Pump
- Central air:Yes
Structure and exterior
- Roof:Composition
- Year built:2003
- Lot area:0.47 Acres
- Architectural Style:Traditional
- Construction Materials:Vinyl Siding
- Exterior Features:Deck/Patio
- Foundation Description:Slab
- Levels:1 Story
Schools
- High school:Clarke Central
- Middle school:Burney Harris Lyons
- Elementary school:Whitehead Road
Utilities
- Water:Public, Water Available
- Sewer:Public Sewer
Finances and disclosures
- Price:$335,000
- Tax amount:$568 (2026)
Features and amenities
- Appliances:Dishwasher, Dryer, Microwave, Refrigerator, Washer
- Laundry features:Dryer, Laundry Closet, Washer
Parking
- Total parking spaces:2
- Parking description:Attached
 2026 Georgia MLS. All rights reserved. Information Deem Reliable But Not Guaranteed October 14, 2026
New listings near 605 Maple Forge Drive
- Coming Soon
 $150,000Coming Soon3 beds 1 baths1,284 sq. ft.
130 Canady Drive, Athens, GA 30607
MLS# 7320480Listed by: MARK SPAIN REAL ESTATE - New
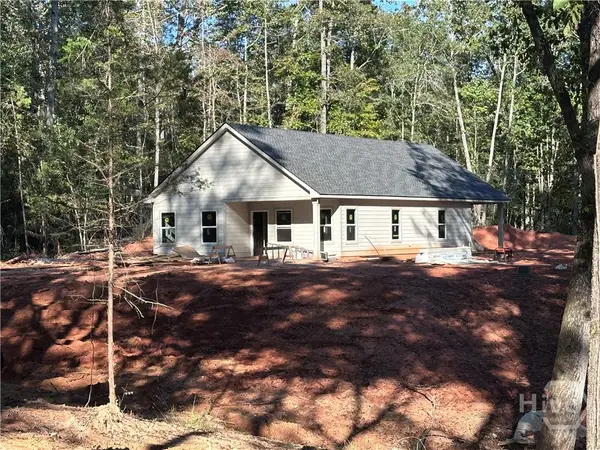 $345,000Active3 beds 2 baths1,500 sq. ft.
67 Rose Hill Ct, Athens, GA 30601
MLS# CL366273Listed by: KELLER WILLIAMS GREATER ATHENS - New
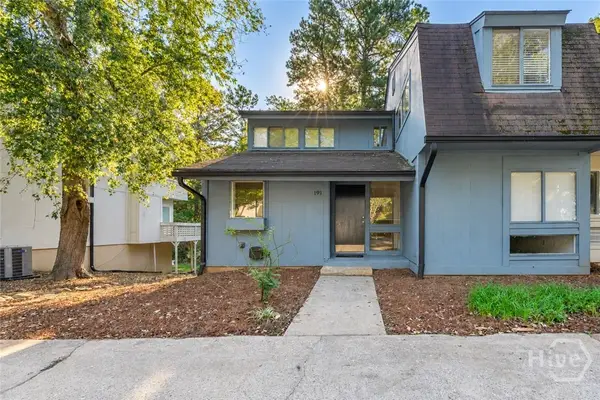 $269,900Active4 beds 4 baths2,485 sq. ft.
191 Woodstone Drive, Athens, GA 30605
MLS# CL365972Listed by: WOODALL REALTY GROUP - New
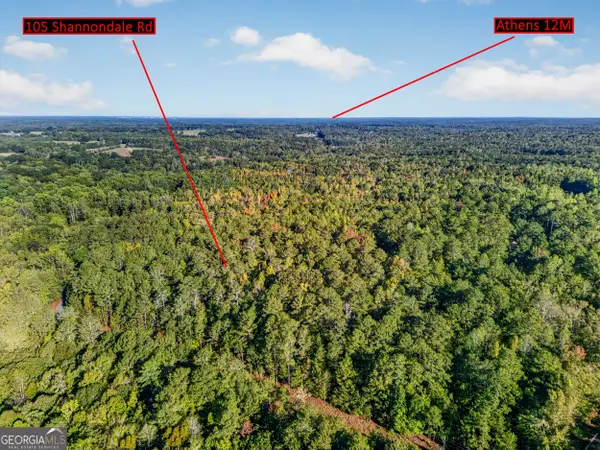 $200,000Active11.18 Acres
105 Shannondale Road, Winterville, GA 30683
MLS# 10872067Listed by: Braselton Real Estate Group - New
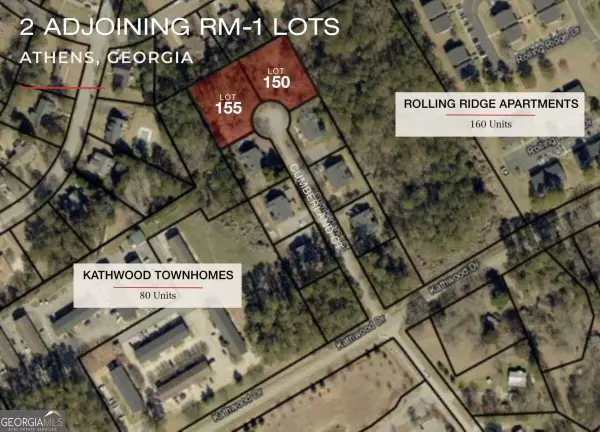 $250,000Active0.82 Acres
150 & 155 Cumberland Court, Athens, GA 30607
MLS# 10872016Listed by: NAI Elrod Group - New
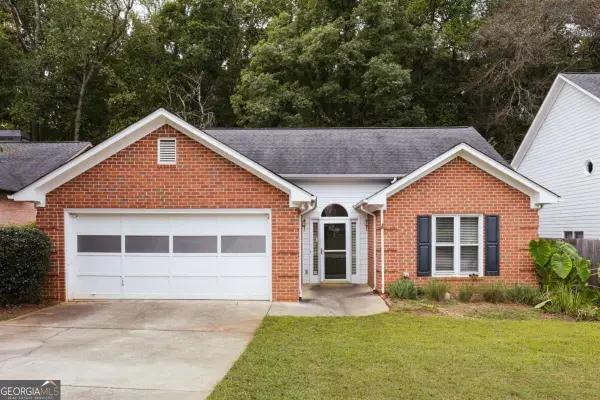 $325,000Active3 beds 2 baths1,233 sq. ft.
137 Lucy Lane, Athens, GA 30606
MLS# 10871905Listed by: Corcoran Classic Living - New
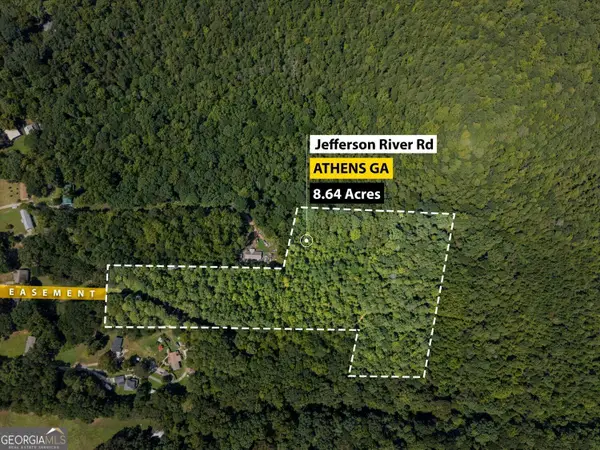 $440,000Active8.64 Acres
01 Jefferson River Road, Athens, GA 30607
MLS# 10871917Listed by: Keller Williams Lake Oconee - New
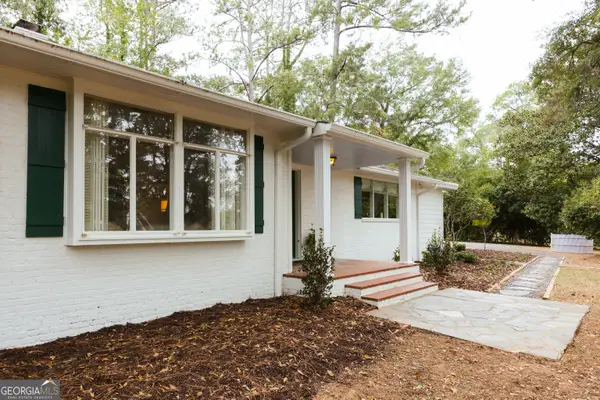 $999,000Active3 beds 3 baths2,950 sq. ft.
175 Fortson Drive, Athens, GA 30606
MLS# 10871875Listed by: Dwell Real Estate - New
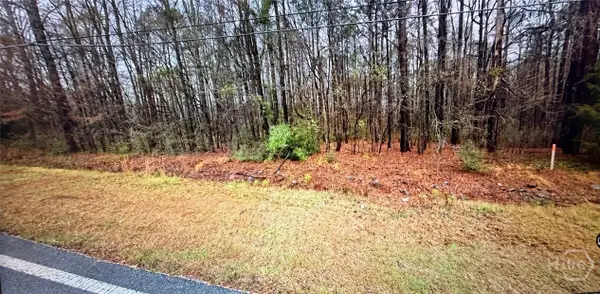 $600,000Active2.77 Acres
204 Old Hull Road, Athens, GA 30601
MLS# CL366184Listed by: COLLEGETOWN PROPERTIES LLC


Protect your home and budget from life's surprises with an Assurant Home Warranty, backed by a partner that supports you through every step of homeownership. Explore Plans.
©2026 Century 21 Real Estate LLC. All rights reserved. CENTURY 21®, the CENTURY 21 Logo and C21® are service marks owned by Century 21 Real Estate LLC. Century 21 Real Estate LLC fully supports the principles of the Fair Housing Act and the Equal Opportunity Act. Each office is independently owned and operated. Listing information is deemed reliable but not guaranteed accurate.