
220 Plum Nelly Road, Athens, GA 30606
Local realty services provided by:CENTURY 21 Solomon Properties
220 Plum Nelly Road,Athens, GA 30606
$775,000
- 4 Beds
- 3 Baths
- - sq. ft.
- Single family
- Sold
Listed by: gena knox
Office: dwell real estate
MLS#:CL363371
Source:NC_CCAR
Sorry, we are unable to map this address
Price summary
- Price:$775,000
About this home
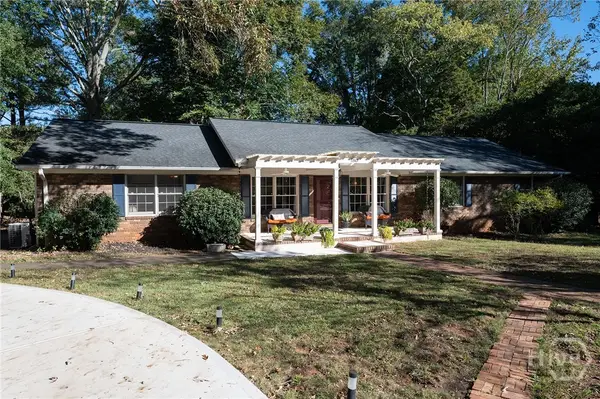
Set back on a quiet corner lot, this renovated home showcases hardwood floors throughout and ample natural light. The kitchen is the heart of it — white shaker cabinetry, subway tile, granite counters, a new stainless refrigerator, and views straight out to the pool. Off the kitchen sits the keeping room, and just beyond it a separate living room anchored by a gas fireplace gives you a second place to gather. Every bathroom in the home has been fully renovated with granite counters, including a primary bath with double vanities and bronze fixtures, and the primary suite sits on the main level along with a guest bedroom, making main-floor living easy. Step outside to the real draw: a heated, saltwater pool and hot tub, both controllable remotely and heated independently, set against a private backyard. Up front, a landscaped yard is framed by natural stone retaining walls, with a rocking-chair front porch adding the welcome. Five Points puts you just minutes from the neighborhood's restaurants and shops, with quick access to downtown Athens and UGA....
Contact an agent
Home facts
- Year built:1968
- Listing ID #:CL363371
- Added:57 day(s) ago
- Updated:October 23, 2026 at 07:11 AM
Rooms and interior
- Bedrooms:4
- Total bathrooms:3
- Full bathrooms:3
- Kitchen Description:Dishwasher, Disposal, Kitchen Island, Range, Refrigerator
Heating and cooling
- Cooling:Central Air
- Heating:Electric, Heating
- Central air:Yes
Structure and exterior
- Roof:Composition
- Year built:1968
- Architectural Style:Traditional
- Construction Materials:Brick
- Foundation Description:Block
Finances and disclosures
- Price:$775,000
Features and amenities
- Appliances:Dishwasher, Disposal, Dryer, Range, Refrigerator, Washer
- Laundry features:Dryer, In Hall, Washer
Parking
- Parking description:Off Street

New listings near 220 Plum Nelly Road
- Coming Soon
 $150,000Coming Soon3 beds 1 baths1,284 sq. ft.
130 Canady Drive, Athens, GA 30607
MLS# 7320480Listed by: MARK SPAIN REAL ESTATE - New
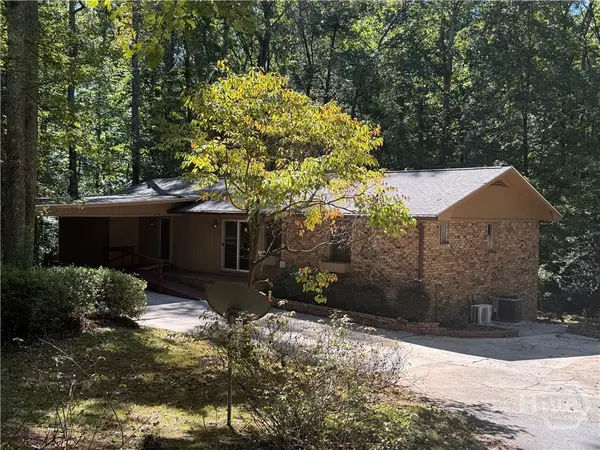 $525,000Active5 beds 3 baths2,892 sq. ft.
650 Woodside Road, Athens, GA 30606
MLS# CL366730Listed by: SHIELDS PROPERTIES, INC. - Open Wed, 6 to 8pmNew
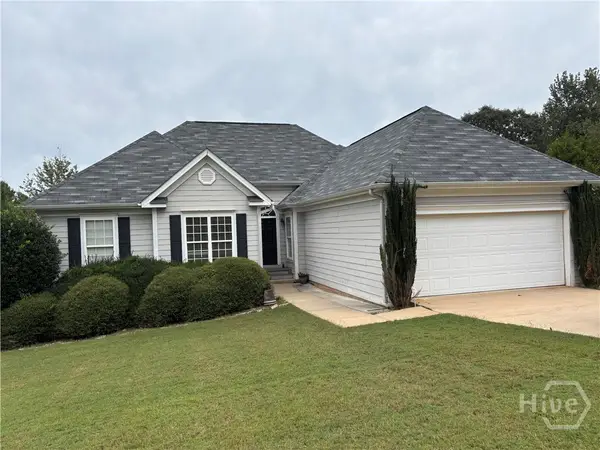 $435,900Active4 beds 3 baths3,298 sq. ft.
440 Wood Lane, Athens, GA 30605
MLS# CL366931Listed by: BHHS GEORGIA PROPERTIES (ATHEN - New
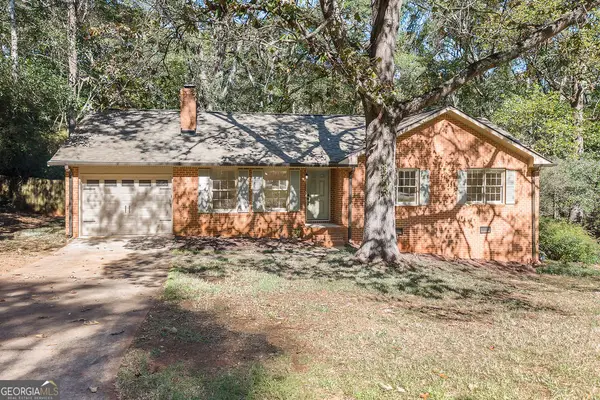 $340,000Active3 beds 2 baths1,622 sq. ft.
255 Brookstone Drive, Athens, GA 30605
MLS# 10877210Listed by: Keller Williams Greater Athens - New
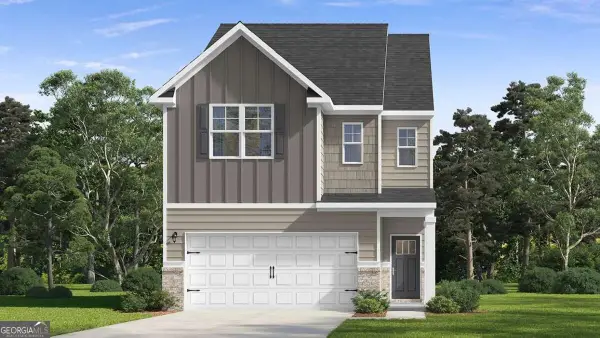 $351,550Active3 beds 3 baths
207 Villa Drive, Athens, GA 30605
MLS# 10877038Listed by: D.R. Horton Realty of Georgia, Inc. - New
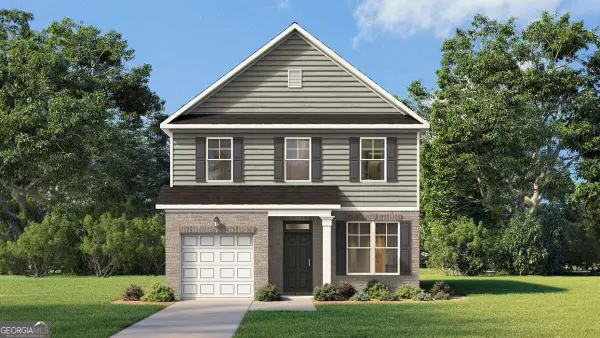 $344,115Active3 beds 3 baths
209 Villa Drive, Athens, GA 30605
MLS# 10877046Listed by: D.R. Horton Realty of Georgia, Inc. - New
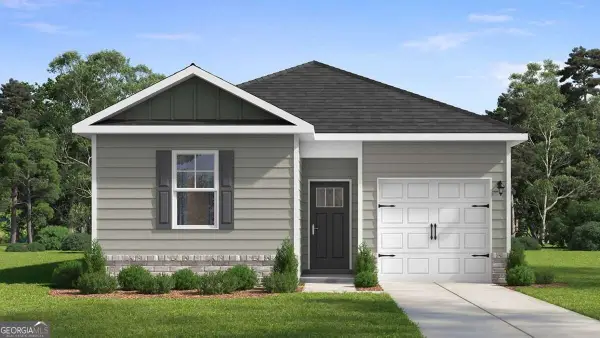 $313,105Active3 beds 2 baths
211 Villa Drive, Athens, GA 30605
MLS# 10877056Listed by: D.R. Horton Realty of Georgia, Inc. - New
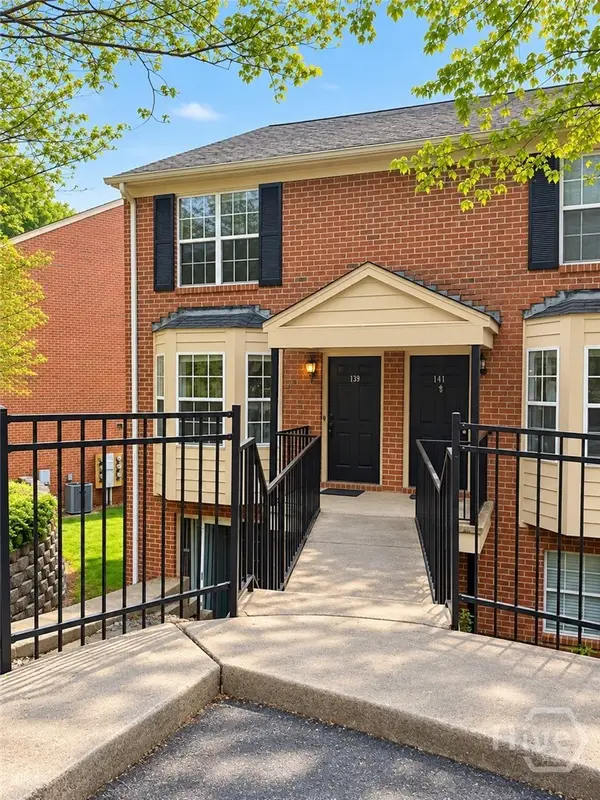 $240,000Active2 beds 3 baths1,216 sq. ft.
139 Sleepy Creek Drive #139, Athens, GA 30606
MLS# CL366859Listed by: ATHENS REAL ESTATE ASSOCIATES, INC. - New
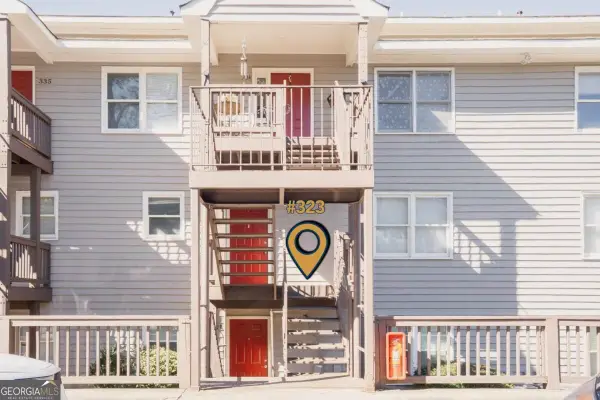 $140,000Active2 beds 2 baths1,260 sq. ft.
2505 Broad Street #323, Athens, GA 30606
MLS# 10876559Listed by: Woodall Realty Group - New
 $395,000Active4 beds 3 baths2,936 sq. ft.
160 Richard Way, Athens, GA 30605
MLS# CL366774Listed by: NABO REALTY, LLC


Protect your home and budget from life's surprises with an Assurant Home Warranty, backed by a partner that supports you through every step of homeownership. Explore Plans.
©2026 Century 21 Real Estate LLC. All rights reserved. CENTURY 21®, the CENTURY 21 Logo and C21® are service marks owned by Century 21 Real Estate LLC. Century 21 Real Estate LLC fully supports the principles of the Fair Housing Act and the Equal Opportunity Act. Each office is independently owned and operated. Listing information is deemed reliable but not guaranteed accurate.