
290 Appleby Drive #263, Athens, GA 30605
Local realty services provided by:CENTURY 21 Results
290 Appleby Drive #263,Athens, GA 30605
$260,000
- 2 Beds
- 3 Baths
- 1,224 sq. ft.
- Condominium
- Active
Listed by: sylvan cown
Office: our town realty inc.
MLS#:10867414
Source:METROMLS
Price summary
- Price:$260,000
- Price per sq. ft.:$212.42
About this home
Location, convenience, and classic Athens charm come together at this move-in-ready Appleby Mews condo! Just one mile from Downtown Athens and the University of Georgia, you'll be close to campus, dining, shopping, entertainment, and all the excitement of Bulldawg Country-you can practically hear the Dawgs cheering on game day! The main level offers a comfortable combination living and dining area that opens to a private porch overlooking a beautiful, mature oak tree-the perfect spot to relax and unwind. You'll also find a convenient half bath and in-unit laundry on the main level. Upstairs, two spacious bedrooms each feature their own en-suite bath, offering privacy and flexibility for roommates, guests, or a home office setup. Enjoy the community pool and an unbeatable location near everything Athens has to offer. Whether you're looking for a primary residence, Athens getaway, or a low-maintenance place close to UGA, this Appleby Mews condo is ready to welcome you home!
Contact an agent
Home facts
- Year built:1983
- Subdivision & Development:Appleby Mews
- Listing ID #:10867414
- Updated:October 23, 2026 at 11:44 AM
Rooms and interior
- Bedrooms:2
- Total bathrooms:3
- Full bathrooms:2
- Half bathrooms:1
- Flooring:Laminate
- Kitchen Description:Convection Oven, Dishwasher, Microwave, Oven/Range (Combo), Refrigerator
- Living area:1,224 sq. ft.
Heating and cooling
- Cooling:Central Air
- Heating:Central, Electric
- Central air:Yes
Structure and exterior
- Roof:Composition
- Year built:1983
- Building area:1,224 sq. ft.
- Architectural Style:Contemporary
- Construction Materials:Synthetic Stucco
- Levels:2 Story
Schools
- High school:Clarke Central
- Middle school:Clarke
- Elementary school:Barrow
Utilities
- Water:Public
- Sewer:Public Sewer
Finances and disclosures
- Price:$260,000
- Price per sq. ft.:$212.42
Features and amenities
- Appliances:Convection Oven, Dishwasher, Dryer, Microwave, Oven/Range (Combo), Refrigerator, Washer
- Laundry features:Dryer, In Kitchen, Washer
Parking
- Parking description:1+ Parking Space/Unit, Off Street Parking
 2026 Georgia MLS. All rights reserved. Information Deem Reliable But Not Guaranteed October 23, 2026
New listings near 290 Appleby Drive #263
- Coming Soon
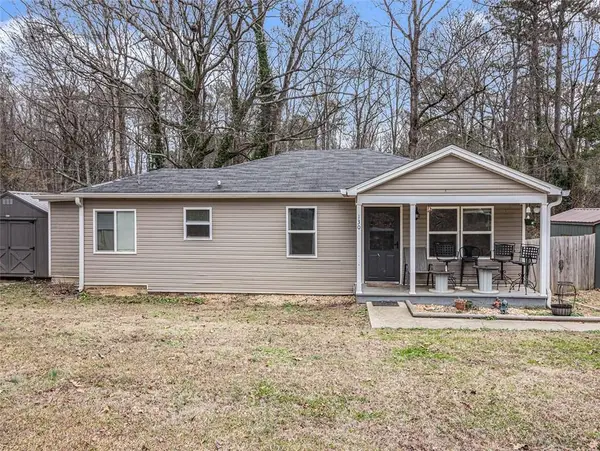 $150,000Coming Soon3 beds 1 baths1,284 sq. ft.
130 Canady Drive, Athens, GA 30607
MLS# 7320480Listed by: MARK SPAIN REAL ESTATE - New
 $420,000Active4 beds 4 baths2,358 sq. ft.
320 Ridge Pointe Drive, Athens, GA 30606
MLS# 10877810Listed by: Branch Farm & Timberland - New
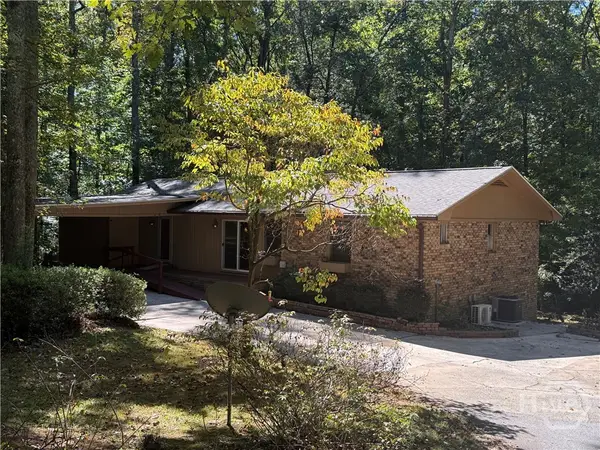 $525,000Active5 beds 3 baths2,892 sq. ft.
650 Woodside Road, Athens, GA 30606
MLS# CL366730Listed by: SHIELDS PROPERTIES, INC. - Open Wed, 6 to 8pmNew
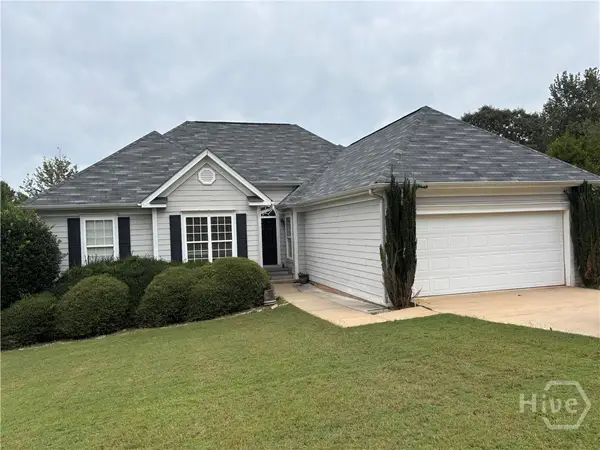 $435,900Active4 beds 3 baths3,298 sq. ft.
440 Wood Lane, Athens, GA 30605
MLS# CL366931Listed by: BHHS GEORGIA PROPERTIES (ATHEN - New
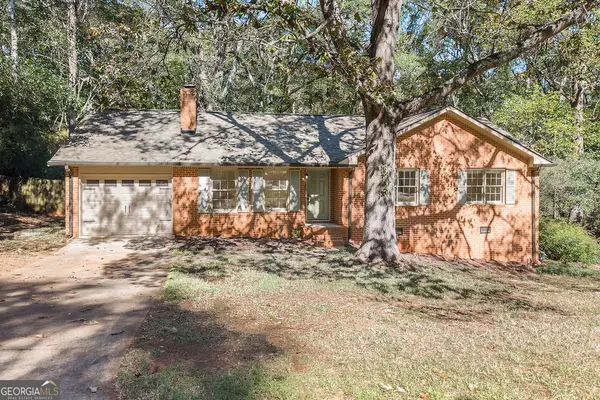 $340,000Active3 beds 2 baths1,622 sq. ft.
255 Brookstone Drive, Athens, GA 30605
MLS# 10877210Listed by: Keller Williams Greater Athens - New
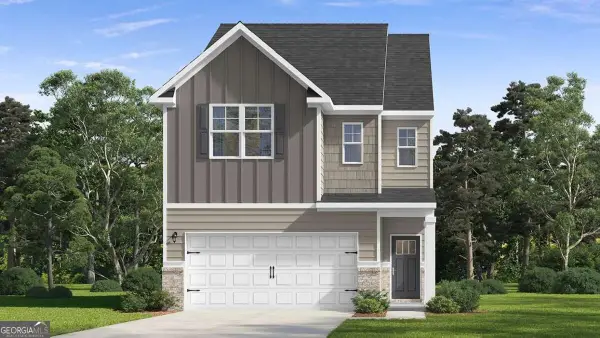 $351,550Active3 beds 3 baths
207 Villa Drive, Athens, GA 30605
MLS# 10877038Listed by: D.R. Horton Realty of Georgia, Inc. - New
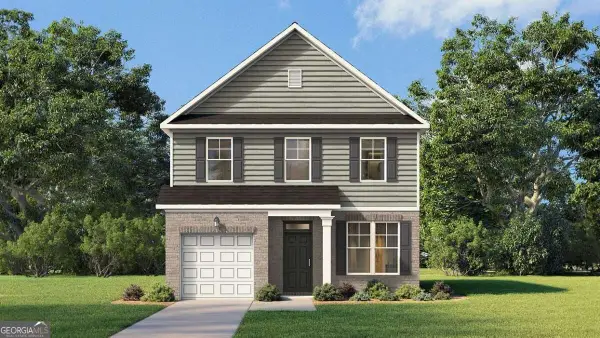 $344,115Active3 beds 3 baths
209 Villa Drive, Athens, GA 30605
MLS# 10877046Listed by: D.R. Horton Realty of Georgia, Inc. - New
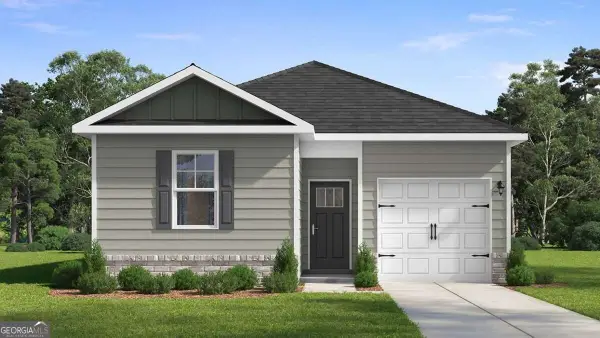 $313,105Active3 beds 2 baths
211 Villa Drive, Athens, GA 30605
MLS# 10877056Listed by: D.R. Horton Realty of Georgia, Inc. - New
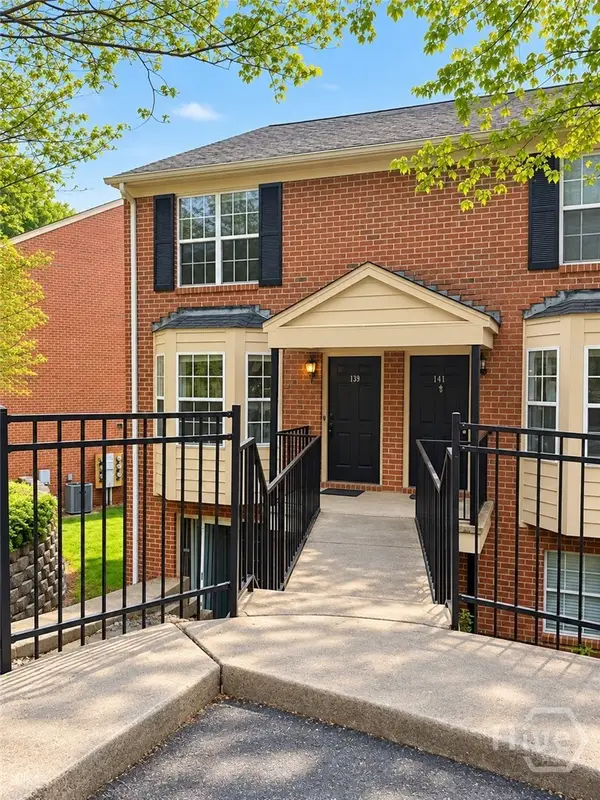 $240,000Active2 beds 3 baths1,216 sq. ft.
139 Sleepy Creek Drive #139, Athens, GA 30606
MLS# CL366859Listed by: ATHENS REAL ESTATE ASSOCIATES, INC. - New
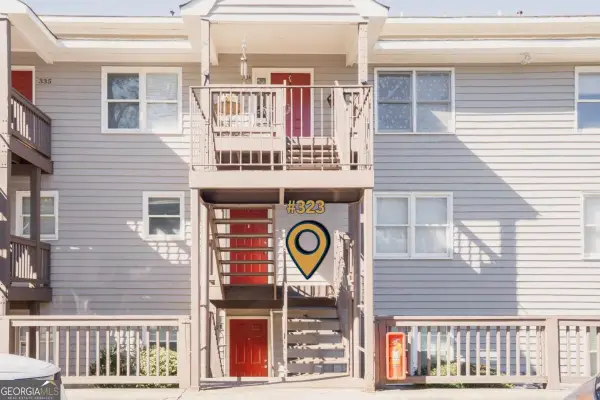 $140,000Active2 beds 2 baths1,260 sq. ft.
2505 Broad Street #323, Athens, GA 30606
MLS# 10876559Listed by: Woodall Realty Group


Protect your home and budget from life's surprises with an Assurant Home Warranty, backed by a partner that supports you through every step of homeownership. Explore Plans.
©2026 Century 21 Real Estate LLC. All rights reserved. CENTURY 21®, the CENTURY 21 Logo and C21® are service marks owned by Century 21 Real Estate LLC. Century 21 Real Estate LLC fully supports the principles of the Fair Housing Act and the Equal Opportunity Act. Each office is independently owned and operated. Listing information is deemed reliable but not guaranteed accurate.