
365 Providence Road, Athens, GA 30606
Local realty services provided by:CENTURY 21 Adams-Harvey & Associates
365 Providence Road,Athens, GA 30606
$319,500
- 3 Beds
- 2 Baths
- 1,406 sq. ft.
- Single family
- Active
Listed by: phil hammond
Office: athens elite real estate
MLS#:10874927
Source:METROMLS
Price summary
- Price:$319,500
- Price per sq. ft.:$227.24
About this home
Charming in Westwood Hills with lots of updates! This three bedroom/two bath one level brick ranch includes large family room with masonry fireplace. The kitchen features quartz countertops, custom cabinets, subway tile backsplash, and stainless appliances. This home also includes a separate dining room open to the family room, a breakfast area with new custom picture window, and a large laundry room. The oversized primary suite has large walk in closet and private in suite bath with updated vanity. The secondary bathroom includes updated tub, vanity, and tile surround. Extras include: New double pane windows and LVP flooring( no carpet), two car garage, and a large deck overlooking a private backyard. This home is conveniently located near shopping, restaurants, and the Athens Bypass
Contact an agent
Home facts
- Year built:1986
- Subdivision & Development:Westwood Hills
- Listing ID #:10874927
- Updated:October 24, 2026 at 11:28 AM
Rooms and interior
- Bedrooms:3
- Total bathrooms:2
- Full bathrooms:2
- Flooring:Laminate
- Dining Description:Separate Room
- Kitchen Description:Breakfast Area, Dishwasher, Microwave, Oven/Range (Combo), Refrigerator, Solid Surface Counters, Stainless Steel Appliance(s)
- Bedroom Description:Master On Main Level, Walk-In Closet(s)
- Living area:1,406 sq. ft.
Heating and cooling
- Cooling:Central Air, Electric
- Heating:Forced Air, Natural Gas
- Central air:Yes
Structure and exterior
- Roof:Composition
- Year built:1986
- Building area:1,406 sq. ft.
- Lot area:0.75 Acres
- Lot Features:Private
- Architectural Style:Brick 4 Side, Ranch
- Construction Materials:Brick
- Levels:1 Story
Schools
- High school:Clarke Central
- Middle school:Clarke
- Elementary school:Timothy
Utilities
- Water:Public
- Sewer:Septic Tank
Finances and disclosures
- Price:$319,500
- Price per sq. ft.:$227.24
- Tax amount:$3,248 (2026)
Features and amenities
- Appliances:Dishwasher, Microwave, Oven/Range (Combo), Refrigerator, Stainless Steel Appliance(s)
- Laundry features:In Kitchen, Laundry
Parking
- Parking description:Attached, Garage, Garage Door Opener, Kitchen Level
- Garage:Yes
 2026 Georgia MLS. All rights reserved. Information Deem Reliable But Not Guaranteed October 24, 2026 METROMLS Member Broker: Shane Phillips
New listings near 365 Providence Road
- Coming Soon
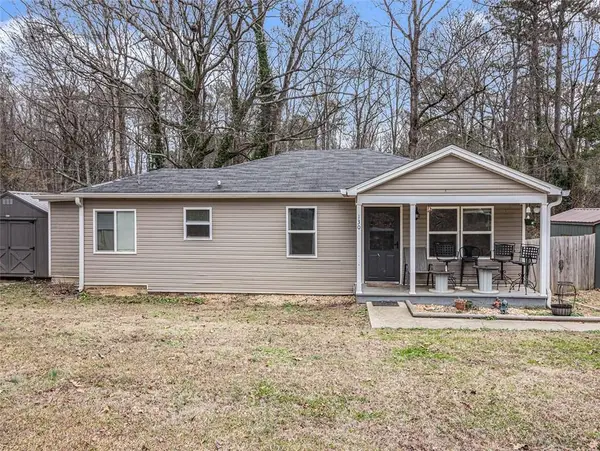 $150,000Coming Soon3 beds 1 baths1,284 sq. ft.
130 Canady Drive, Athens, GA 30607
MLS# 7320480Listed by: MARK SPAIN REAL ESTATE - New
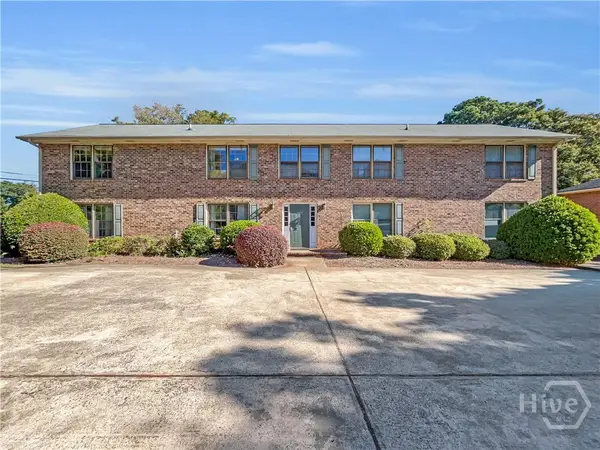 $180,000Active2 beds 2 baths1,092 sq. ft.
103 Barrington Drive #3, Athens, GA 30605
MLS# CL366890Listed by: KELLER WILLIAMS GREATER ATHENS - New
 $365,000Active3 beds 3 baths2,128 sq. ft.
6334 Old Jefferson Road, Athens, GA 30607
MLS# CL367028Listed by: GREATER ATHENS PROPERTIES - New
 $329,900Active4 beds 2 baths1,906 sq. ft.
401 College Circle, Athens, GA 30605
MLS# 10878411Listed by: Bolst - New
 $550,000Active4 beds 3 baths3,155 sq. ft.
195 Hunnicutt Drive, Athens, GA 30606
MLS# CL365971Listed by: WOODALL REALTY GROUP - New
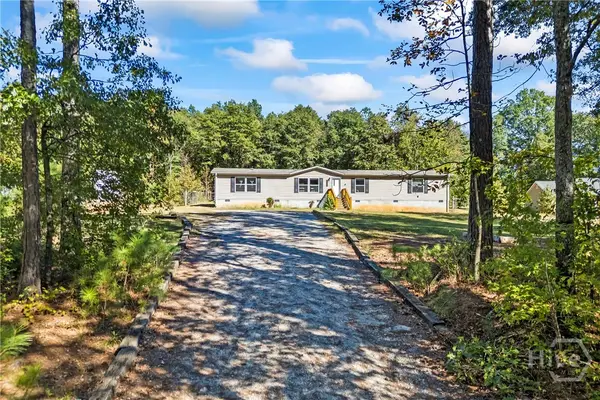 $285,000Active4 beds 2 baths2,016 sq. ft.
157 Fox Trail, Athens, GA 30601
MLS# CL367003Listed by: VIRTUAL PROPERTIES REALTY - New
 $430,000Active5 beds 4 baths2,277 sq. ft.
204 Towns Walk Drive, Athens, GA 30606
MLS# 10878118Listed by: Mark Mahaffey & Associates Real Est.  $4,975,000Active7 beds 4 baths8,250 sq. ft.
153 Clayton Street, Athens, GA 30601
MLS# CL362426Listed by: COLLEGETOWN PROPERTIES LLC- New
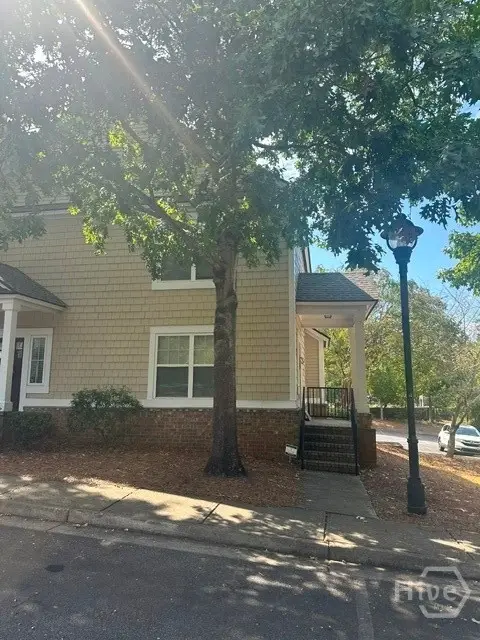 $260,000Active2 beds 3 baths1,126 sq. ft.
1035 Barnett Shoals Road #458, Athens, GA 30605
MLS# CL366966Listed by: DILLARD REALTY, INC. - New
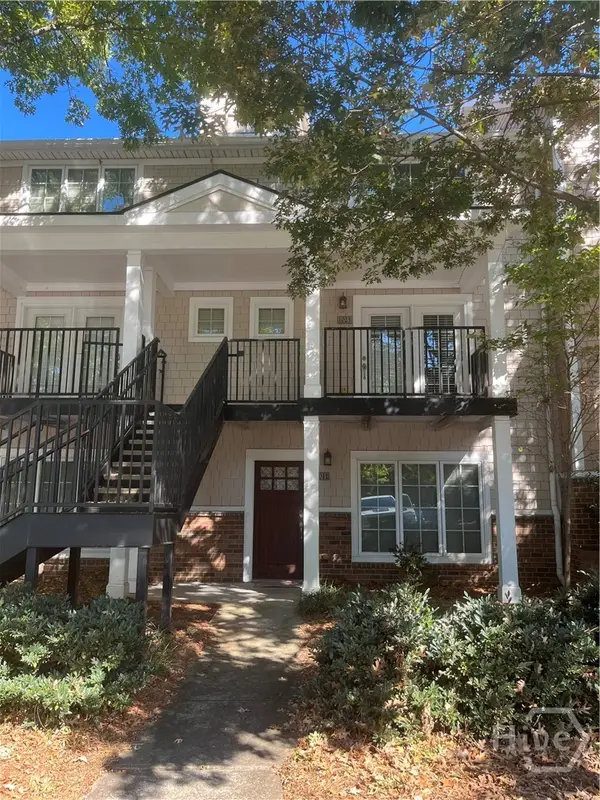 $265,000Active3 beds 3 baths1,406 sq. ft.
1035 Barnett Shoals Road, Athens, GA 30605
MLS# CL366453Listed by: FAYE DOSTER REAL ESTATE


Protect your home and budget from life's surprises with an Assurant Home Warranty, backed by a partner that supports you through every step of homeownership. Explore Plans.
©2026 Century 21 Real Estate LLC. All rights reserved. CENTURY 21®, the CENTURY 21 Logo and C21® are service marks owned by Century 21 Real Estate LLC. Century 21 Real Estate LLC fully supports the principles of the Fair Housing Act and the Equal Opportunity Act. Each office is independently owned and operated. Listing information is deemed reliable but not guaranteed accurate.