
400 Oconner Boulevard, Athens, GA 30607
Local realty services provided by:CENTURY 21 NUWAY REALTY
400 Oconner Boulevard,Athens, GA 30607
$309,900
- 4 Beds
- 3 Baths
- 2,372 sq. ft.
- Single family
- Active
Listed by: sue cabrera
Office: atlanta communities
MLS#:10817197
Source:METROMLS
Price summary
- Price:$309,900
- Price per sq. ft.:$130.65
- Monthly HOA dues:$75
About this home
This open concept and spacious home includes a flexible room with access to the master bathroom from a walk-in closet that could be utilized as a nursery, sitting area, or office. The door to the flex room can be easily sealed if it is required as an actual bedroom with a large walk-in closet. Upstairs, the owner's suite has a double vanity, soaking garden tub/shower combo, linen closet and a large walk-in closet. Huge laundry room upstairs. This corner-lot home in Lantern Walk is located minutes away from UGA and Piedmont Hospital and close to the vibrant Downtown Athens. It is a beautifully maintained home that offers the ideal combination of space and convenience in the highly sought-after Lantern Walk community. This makes it a good choice for students, families, medical professionals, or anyone seeking low-maintenance living in a prime location. Inside, the home features a bright and open floor plan with luxury vinyl plank (LVP) flooring throughout-there is no carpet anywhere. The main living area flows seamlessly into a spacious and open kitchen that includes SS appliances. ALL yard maintenance is covered by the HOA! The community has playground, volleyball court, multiple outdoor grilling sites and large park....
Contact an agent
Home facts
- Year built:2017
- Subdivision & Development:Lantern Walk
- Listing ID #:10817197
- Updated:September 16, 2026 at 10:58 AM
Rooms and interior
- Bedrooms:4
- Total bathrooms:3
- Full bathrooms:2
- Half bathrooms:1
- Flooring:Laminate, Vinyl
- Bathrooms Description:Double Vanity
- Kitchen Description:Dishwasher, Microwave, Pantry, Refrigerator, Walk-in Pantry
- Bedroom Description:Walk-In Closet(s)
- Living area:2,372 sq. ft.
Heating and cooling
- Cooling:Ceiling Fan(s), Central Air, Electric
- Heating:Central, Forced Air
- Central air:Yes
Structure and exterior
- Year built:2017
- Building area:2,372 sq. ft.
- Lot area:0.14 Acres
- Lot Features:Level
- Architectural Style:Traditional
- Construction Materials:Concrete
- Foundation Description:Slab
- Levels:2 Story
Schools
- High school:Clarke Central
- Middle school:Burney Harris Lyons
- Elementary school:Whitehead Road
Utilities
- Water:Public, Water Available
- Sewer:Public Sewer, Sewer Available
Finances and disclosures
- Price:$309,900
- Price per sq. ft.:$130.65
- Tax amount:$4,334 (2025)
Features and amenities
- Appliances:Dishwasher, Microwave, Refrigerator
- Laundry features:In Hall, Laundry, Upper Level
- Amenities:Smoke Detector(s)
Parking
- Total parking spaces:2
- Parking description:Garage, Garage Door Opener, Side/Rear Entrance
- Garage:Yes
 2026 Georgia MLS. All rights reserved. Information Deem Reliable But Not Guaranteed September 16, 2026
New listings near 400 Oconner Boulevard
- Coming Soon
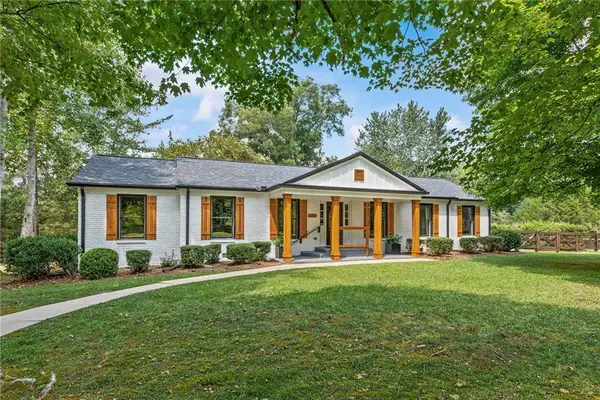 $659,000Coming Soon4 beds 3 baths2,483 sq. ft.
175 Williamsburg Lane, Athens, GA 30605
MLS# 7837460Listed by: LOKATION REAL ESTATE, LLC - Coming Soon
 $495,000Coming Soon4 beds 3 baths2,724 sq. ft.
850 Saint Ives Lane, Athens, GA 30606
MLS# 10845066Listed by: Greater Athens Properties - Coming Soon
 $250,000Coming Soon2 beds 2 baths1,280 sq. ft.
6 Sandy Springs Drive, Athens, GA 30601
MLS# 7825866Listed by: MARK SPAIN REAL ESTATE - Coming Soon
 $250,000Coming Soon2 beds 2 baths1,280 sq. ft.
6 Sandy Springs Drive, Athens, GA 30601
MLS# 10831295Listed by: Mark Spain Real Estate - Coming Soon
 $150,000Coming Soon3 beds 1 baths1,284 sq. ft.
130 Canady Drive, Athens, GA 30607
MLS# 7320480Listed by: MARK SPAIN REAL ESTATE - New
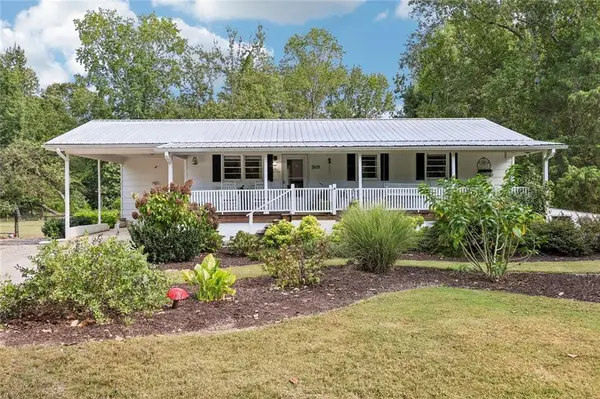 $310,000Active3 beds 2 baths1,950 sq. ft.
3011 Lawton Lane, Athens, GA 30601
MLS# 7838377Listed by: ATLANTA COMMUNITIES - New
 $437,000Active3 beds 3 baths1,850 sq. ft.
113 East Surry Court, Athens, GA 30606
MLS# CL364607Listed by: HOMESMART REALTY PARTNERS - New
 $400,000Active3 beds 3 baths2,518 sq. ft.
235 Winterberry Drive, Athens, GA 30606
MLS# CL364637Listed by: EXP REALTY LLC - New
 $339,000Active4 beds 3 baths2,367 sq. ft.
165 Spruce Valley Road, Athens, GA 30605
MLS# CL364598Listed by: H.M.FLETCHER REAL ESTATE - New
 $265,000Active2 beds 2 baths1,368 sq. ft.
345 Research Drive #96, Athens, GA 30605
MLS# CL364674Listed by: KELLER WILLIAMS GREATER ATHENS


Protect your home and budget from life's surprises with an Assurant Home Warranty, backed by a partner that supports you through every step of homeownership. Explore Plans.
©2026 Century 21 Real Estate LLC. All rights reserved. CENTURY 21®, the CENTURY 21 Logo and C21® are service marks owned by Century 21 Real Estate LLC. Century 21 Real Estate LLC fully supports the principles of the Fair Housing Act and the Equal Opportunity Act. Each office is independently owned and operated. Listing information is deemed reliable but not guaranteed accurate.