
113 East Surry Court, Athens, GA 30606
Local realty services provided by:CENTURY 21 Novus
Listed by: erin groover
Office: homesmart realty partners
MLS#:10851650
Source:METROMLS
Price summary
- Price:$399,000
- Price per sq. ft.:$215.68
- Monthly HOA dues:$8.33
About this home
DRAMATIC PRICE REDUCTION! Location. Space. Serious privacy. An upgraded kitchen. And wooded views with ZERO rear neighbors! Move-in ready and built for REAL LIFE, this home delivers! The main level features a dedicated WFH office (no sacrificing your dining room!), half bath, laundry room, and pantry. The recently upgraded kitchen brings the goods: soft-close cabinet doors, deep drawers, and plenty of counter space for prepping, serving, and entertaining. From dinner parties to takeout, this kitchen is ready to gather a crowd. The living room steals the show with oversized windows flooding the space with natural light and framing the lush woods behind the home; treehouse vibes, serious privacy, and no neighbors peeking through your windows. Unless the squirrels get judgmental, curtains are optional! Enjoy coffee, cocktails, or dinner on the back deck with nature as your backdrop. Upstairs, the oversized primary suite features a massive walk-in closet with room for a dressing area, reading nook, yoga spot, or creative hideaway. Need more space? The daylight basement is ready for your dream gym, movie lounge, game-day headquarters, or studio. Tucked on a quiet cul-de-sac street with quick Loop access, you're minutes from Downtown Athens, UGA, Alps Shopping Center, Kroger, and Bishop Park. Enjoy a welcoming neighborhood, community saltwater pool, and super-low fees. THE BOTTOM LINE: Dramatically reduced price. Upgraded kitchen. Private wooded views. Room to grow. A lifestyle worth getting excited about....
Contact an agent
Home facts
- Year built:1999
- Subdivision & Development:Hampton Park
- Listing ID #:10851650
- Updated:October 31, 2026 at 03:11 PM
Rooms and interior
- Bedrooms:3
- Total bathrooms:3
- Full bathrooms:2
- Half bathrooms:1
- Dining Description:Separate Room
- Bathrooms Description:Separate Shower, Whirlpool Bath
- Kitchen Description:Breakfast Area, Dishwasher, Disposal, Kitchen Island, Refrigerator
- Bedroom Description:Walk-In Closet(s)
- Basement Description:Daylight, Full
- Living area:1,850 sq. ft.
Heating and cooling
- Cooling:Central Air, Electric, Heat Pump
- Heating:Central, Electric, Heat Pump
- Central air:Yes
Structure and exterior
- Roof:Composition
- Year built:1999
- Building area:1,850 sq. ft.
- Lot area:0.19 Acres
- Lot Features:Cul-De-Sac
- Architectural Style:Traditional
- Construction Materials:Brick
- Exterior Features:Deck
- Levels:2 Story
Schools
- High school:Clarke Central
- Middle school:Burney Harris Lyons
- Elementary school:Oglethorpe Avenue
Utilities
- Water:Public
- Sewer:Public Sewer
Finances and disclosures
- Price:$399,000
- Price per sq. ft.:$215.68
- Tax amount:$2,724 (2020)
Features and amenities
- Appliances:Dishwasher, Disposal, Dryer, Refrigerator, Washer
- Laundry features:Dryer, In Kitchen, Laundry, Washer
- Amenities:Double Pane Windows, Tray Ceiling(s)
Parking
- Parking description:Attached, Garage Door Opener
- Garage:Yes
 2026 Georgia MLS. All rights reserved. Information Deem Reliable But Not Guaranteed October 31, 2026 METROMLS Member Broker: Curtis North
New listings near 113 East Surry Court
- Coming Soon
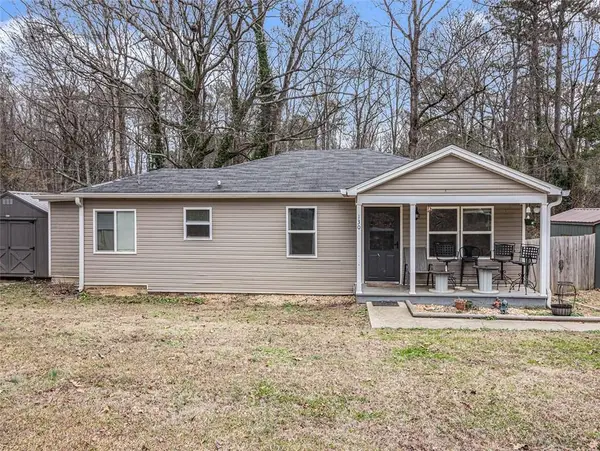 $150,000Coming Soon3 beds 1 baths1,284 sq. ft.
130 Canady Drive, Athens, GA 30607
MLS# 7320480Listed by: MARK SPAIN REAL ESTATE - New
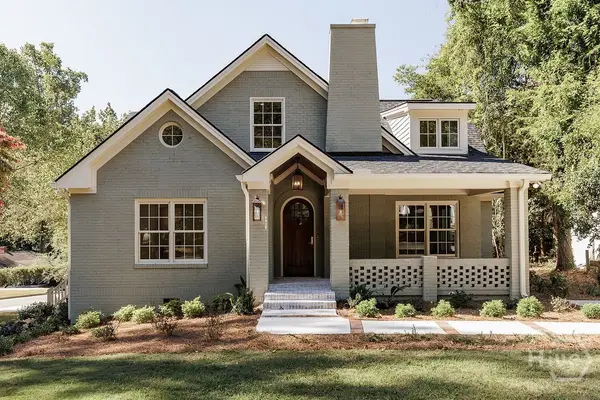 $3,150,000Active7 beds 9 baths5,900 sq. ft.
480 Stanton Way, Athens, GA 30606
MLS# CL367156Listed by: ANSLEY REAL ESTATE CHRISTIE'S - New
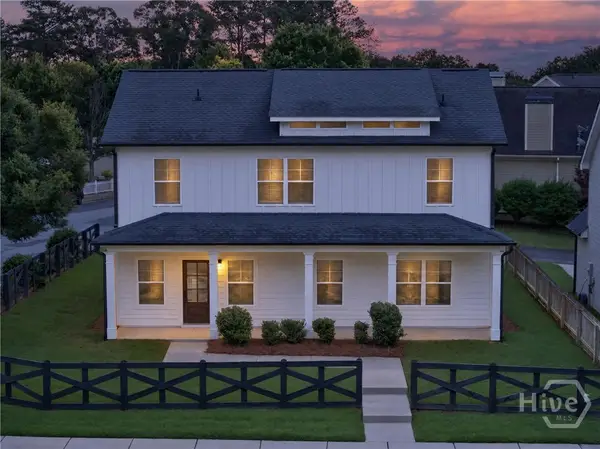 $439,900Active4 beds 3 baths2,246 sq. ft.
795 Mitchell Bridge Road, Athens, GA 30606
MLS# CL367405Listed by: VIRTUAL PROPERTIES REALTY - New
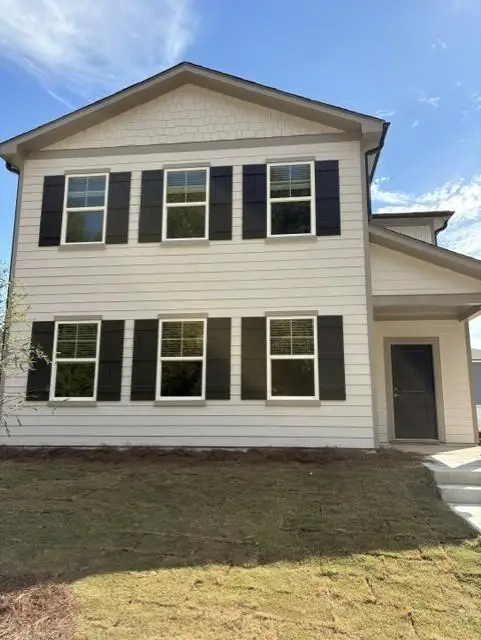 $349,900Active4 beds 1 baths2,289 sq. ft.
3668 Old Lexington Road, Athens, GA 30605
MLS# 7861422Listed by: LENNAR REALTY INC. - New
 $339,950Active3 beds 3 baths2,212 sq. ft.
3680 Old Lexington Road, Athens, GA 30605
MLS# 10881762Listed by: Lennar Realty Inc. - New
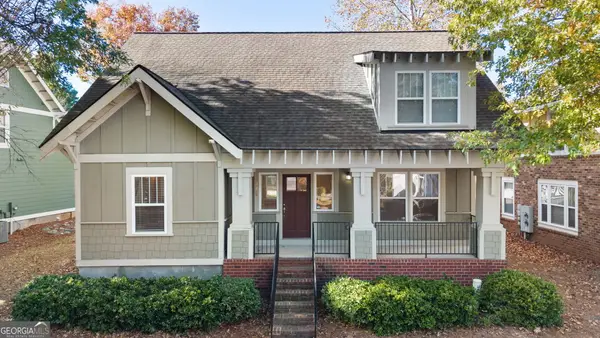 $315,000Active3 beds 3 baths1,151 sq. ft.
490 Barnett Shoals Road #APT 415, Athens, GA 30605
MLS# 10881729Listed by: Keller Williams Greater Athens - New
 $229,900Active2 beds 2 baths1,041 sq. ft.
130 Woody Lane, Athens, GA 30605
MLS# 10881735Listed by: 3tree Realty - New
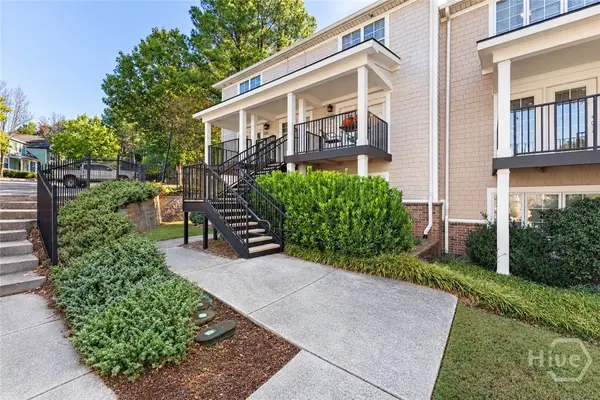 $270,000Active3 beds 3 baths1,406 sq. ft.
1035 Barnett Shoals Road #1110, Athens, GA 30605
MLS# CL367257Listed by: KELLER WILLIAMS GREATER ATHENS - New
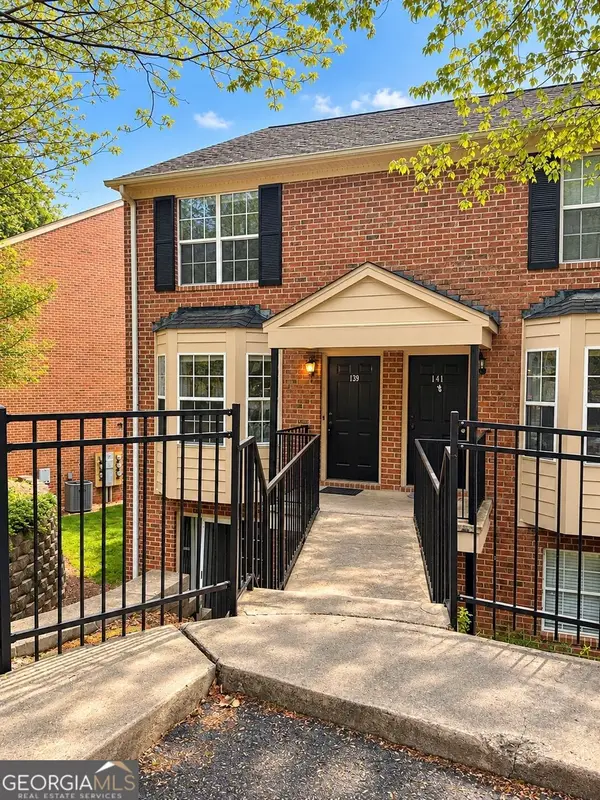 $240,000Active2 beds 3 baths1,216 sq. ft.
139 Sleepy Creek Drive #139, Athens, GA 30606
MLS# 10881606Listed by: Athens Real Estate Associates - New
 $399,000Active4 beds 3 baths2,568 sq. ft.
115 Slick Rock Court, Athens, GA 30606
MLS# 7861169Listed by: VIRTUAL PROPERTIES REALTY.COM


Protect your home and budget from life's surprises with an Assurant Home Warranty, backed by a partner that supports you through every step of homeownership. Explore Plans.
©2026 Century 21 Real Estate LLC. All rights reserved. CENTURY 21®, the CENTURY 21 Logo and C21® are service marks owned by Century 21 Real Estate LLC. Century 21 Real Estate LLC fully supports the principles of the Fair Housing Act and the Equal Opportunity Act. Each office is independently owned and operated. Listing information is deemed reliable but not guaranteed accurate.