
410 Ansley Drive, Athens, GA 30605
Local realty services provided by:CENTURY 21 NUWAY REALTY
410 Ansley Drive,Athens, GA 30605
$650,000
- 5 Beds
- 4 Baths
- 2,628 sq. ft.
- Single family
- Active
Listed by: denise beck, nikki nguyen
Office: coldwell banker upchurch realty
MLS#:10773090
Source:METROMLS
Price summary
- Price:$650,000
- Price per sq. ft.:$247.34
- Monthly HOA dues:$12.5
About this home
NEW Construction! Beautiful upgraded Defoors Mill Plan with an extra bathroom & amazing Kitchen! This Beautiful 5 bedroom/ 4 bath plan features two bedrooms on the main floor with the primary suite featuring a large bedroom w/ sitting area plus soaking tub, full tiled shower w/ double closets & vanities. This home will feature hardwood floors in the living areas & primary bedroom suite. Walk into this vaulted foyer with large dining room and vaulted ceiling living room featuring extra tall glass doors onto the extra large 10x16 deck. Windows above give an amazing view of the majestic hardwood trees and it backs up to the 13 acre greenspace of nature trails which connect to the Oconee River greenway. Also featuring a fireplace & full basement with double deck & glass doors. The designer kitchen features upgraded Shaker Oak stain grade full cabinets to the ceiling with the black grand island featuring double cabinets & breakfast bar. It also features the gas cooktop & stainless double ovens. A large garage w/ an EV charger plus the prewired smart home make this home an amazing catch. Cedar shakes & extensive rockwork with a rocking chair front porch & designer color scape make this a one of a kind custom home....
Contact an agent
Home facts
- Year built:2026
- Subdivision & Development:River Ridge
- Listing ID #:10773090
- Updated:July 30, 2026 at 11:04 AM
Rooms and interior
- Bedrooms:5
- Total bathrooms:4
- Full bathrooms:4
- Kitchen Description:Breakfast Room, Cooktop, Dishwasher, Double Oven, Kitchen Island, Microwave, Pantry
- Bedroom Description:Master On Main Level
- Basement Description:Bath/Stubbed, Daylight, Exterior Entry, Interior Entry
- Living area:2,628 sq. ft.
Heating and cooling
- Cooling:Gas, Heat Pump
- Heating:Electric, Forced Air
Structure and exterior
- Roof:Composition
- Year built:2026
- Building area:2,628 sq. ft.
- Lot area:0.4 Acres
- Architectural Style:Traditional
- Construction Materials:Concrete, Stone
- Exterior Features:Deck
- Levels:2 Story
Schools
- High school:Cedar Shoals
- Middle school:Hilsman
- Elementary school:Whit Davis
Utilities
- Water:Public
- Sewer:Public Sewer
Finances and disclosures
- Price:$650,000
- Price per sq. ft.:$247.34
Features and amenities
- Appliances:Cooktop, Dishwasher, Double Oven, Microwave
- Laundry features:Laundry
- Amenities:High Ceilings, Pulldown Attic Stairs, Split Foyer, Tray Ceiling(s), Two Story Foyer, Vaulted Ceiling(s)
- Smart home:Yes
Parking
- Total parking spaces:2
- Parking description:Attached, Garage, Garage Door Opener
- Garage:Yes
 2026 Georgia MLS. All rights reserved. Information Deem Reliable But Not Guaranteed July 30, 2026
New listings near 410 Ansley Drive
- New
 $775,000Active3 beds 2 baths2,276 sq. ft.
210 Old Elberton Road, Athens, GA 30601
MLS# 10815866Listed by: Coldwell Banker Upchurch Realty - New
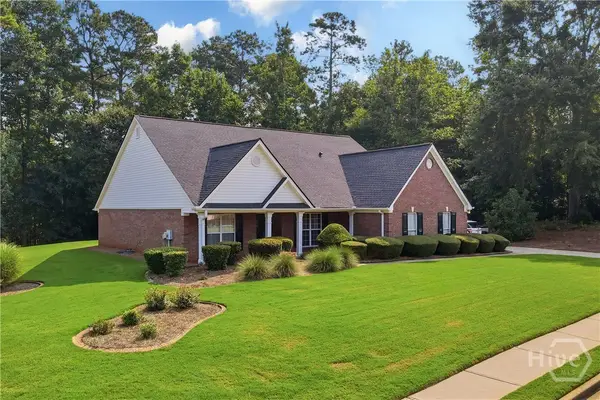 $459,900Active3 beds 2 baths2,502 sq. ft.
201 Ridge Run Crossing, Athens, GA 30605
MLS# CL361555Listed by: EXP REALTY LLC - New
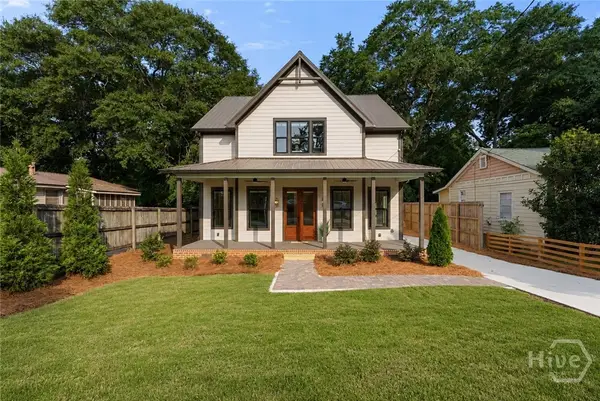 $849,900Active5 beds 4 baths2,715 sq. ft.
189 Glenhaven Avenue, Athens, GA 30606
MLS# CL361603Listed by: DWELL REAL ESTATE - New
 $478,000Active4 beds 3 baths3,115 sq. ft.
800 Ansbeth Way, Athens, GA 30606
MLS# 7811198Listed by: THE PROMISE REALTY GROUP, LLC - New
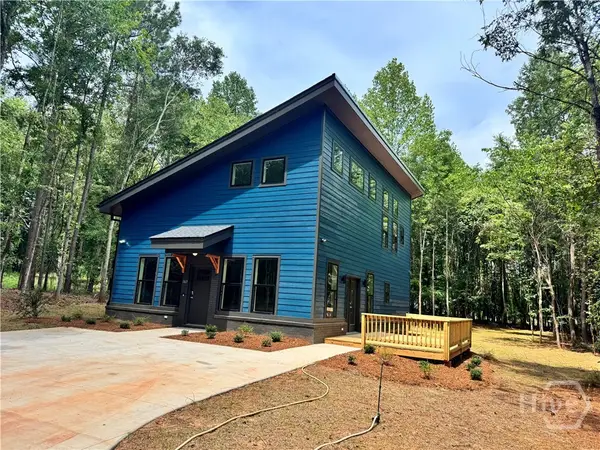 $475,000Active3 beds 3 baths2,000 sq. ft.
1163 Archer Grove School Road, Athens, GA 30607
MLS# CL361593Listed by: OUR TOWN REALTY - New
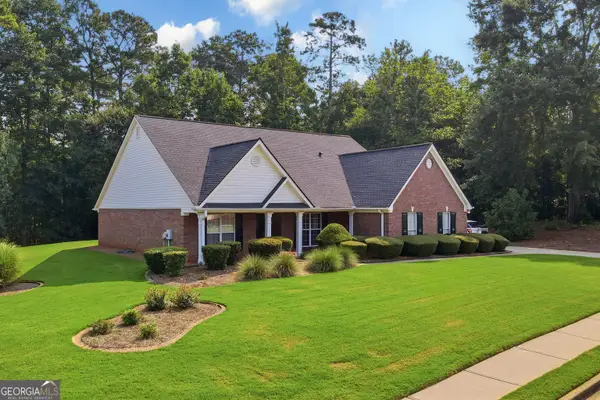 $459,900Active3 beds 2 baths2,502 sq. ft.
201 Ridge Run Crossing, Athens, GA 30605
MLS# 10815312Listed by: eXp Realty - New
 $220,000Active2 beds 2 baths854 sq. ft.
211 North Avenue #1225, Athens, GA 30601
MLS# 10815289Listed by: Keller Williams Greater Athens - New
 $335,000Active3 beds 3 baths2,184 sq. ft.
135 Brookstone Place, Athens, GA 30605
MLS# CL361545Listed by: TRESTLE TOWN REALTY, LLC - New
 $269,900Active3 beds 2 baths1,300 sq. ft.
329 Marlborough Downs Road, Athens, GA 30606
MLS# 10814997Listed by: Coldwell Banker Upchurch Realty - New
 $395,000Active4 beds 4 baths1,971 sq. ft.
490 Barnett Shoals Road #101, Athens, GA 30605
MLS# CL361538Listed by: DILLARD REALTY, INC.


Protect your home and budget from life's surprises with an Assurant Home Warranty, backed by a partner that supports you through every step of homeownership. Explore Plans.
©2026 Century 21 Real Estate LLC. All rights reserved. CENTURY 21®, the CENTURY 21 Logo and C21® are service marks owned by Century 21 Real Estate LLC. Century 21 Real Estate LLC fully supports the principles of the Fair Housing Act and the Equal Opportunity Act. Each office is independently owned and operated. Listing information is deemed reliable but not guaranteed accurate.