
480 Stanton Way, Athens, GA 30606
Local realty services provided by:CENTURY 21 Sterling Combs
480 Stanton Way,Athens, GA 30606
$3,150,000
- 7 Beds
- 9 Baths
- 5,900 sq. ft.
- Single family
- Active
Listed by: sabrina collins
Office: ansley real estate christie's
MLS#:CL367156
Source:NC_CCAR
Price summary
- Price:$3,150,000
- Price per sq. ft.:$533.9
About this home
Rarely does a property with this level of luxury and detail come to market in Five Points. This home blends timeless architecture, elevated design and craftsmanship and is complete with a beautifully appointed private guest cottage.
The main residence features 6 bedrooms/6.5 Baths. On the main level you will find a formal living room, guest suite, primary suite, mudroom, laundry, small office, wet bar, butlers pantry, kitchen and vaulted family room. Custom cabinetry, designer lighting and high-end Lincoln windows and doors create a cohesive sense of understated luxury throughout. The formal living room welcomes guests with a gas log fireplace, while the main living room features an Isokern wood-burning fireplace. The kitchen is a chef's dream with premium Sub-Zero, Wolf, and Cove package, including a 48" dual fuel range, along with a custom plaster vent hood surround. The adjoining butler's pantry offers additional functionality with refrigerator drawers, and plenty of storage. The primary suite provides a luxurious private retreat, complete with a spa-inspired bathroom featuring heated floors and a zero-entry shower.
On the second floor you are welcomed into a flex loft space with 3 bedroom/bath suites surrounding it and a secondary laundry room.
The finished basement completes the home with a bedroom, full bathroom, additional living space, kitchenette, oversized garage and abundant storage.
Main house features-- custom closets, tankless water heaters, hardwired security system and Sonos surround sound.
In the rear of the property sits a cottage that features a full kitchen and full bath on the main floor. Upstairs is a full bath, bedroom and laundry.
Outside details--copper gas lanterns at the front entry, copper roofing over the garage and cottage awnings, reclaimed brick accents and new driveway with extra parking.
480 Stanton Way offers a combination of updated luxury and walkable location to Five Points....
Contact an agent
Home facts
- Year built:1948
- Subdivision & Development:Fivepoints
- Listing ID #:CL367156
- Added:1 day(s) ago
- Updated:October 31, 2026 at 10:33 AM
Rooms and interior
- Bedrooms:7
- Total bathrooms:9
- Full bathrooms:8
- Half bathrooms:1
- Kitchen Description:Convection Oven, Dishwasher, Disposal, Double Oven, Freezer, Kitchen Island, Microwave, Pantry, Range, Refrigerator
- Living area:5,900 sq. ft.
Heating and cooling
- Cooling:Central Air, Zoned
- Heating:Electric, Heating
- Central air:Yes
Structure and exterior
- Year built:1948
- Building area:5,900 sq. ft.
- Lot area:0.35 Acres
- Construction Materials:Brick, Concrete
- Exterior Features:Covered, Deck, Patio, Porch
Finances and disclosures
- Price:$3,150,000
- Price per sq. ft.:$533.9
Features and amenities
- Appliances:Convection Oven, Dishwasher, Disposal, Double Oven, Freezer, Range, Refrigerator
- Laundry features:Laundry Room, Washer Hookup
- Amenities:Vaulted Ceiling(s)
Parking
- Parking description:Attached, Garage Door Opener, Underground
- Garage:Yes
- Garage spaces:2

New listings near 480 Stanton Way
- Coming Soon
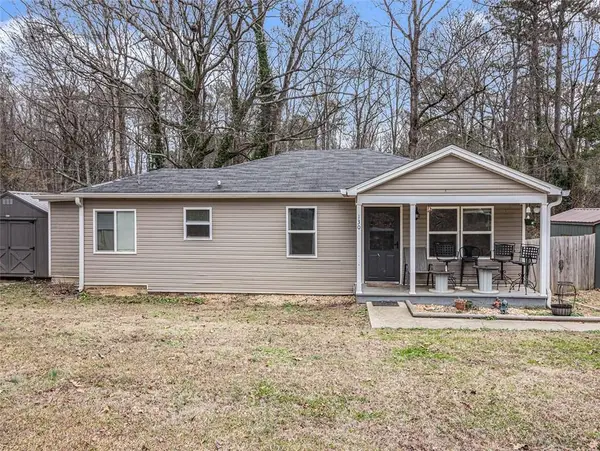 $150,000Coming Soon3 beds 1 baths1,284 sq. ft.
130 Canady Drive, Athens, GA 30607
MLS# 7320480Listed by: MARK SPAIN REAL ESTATE - New
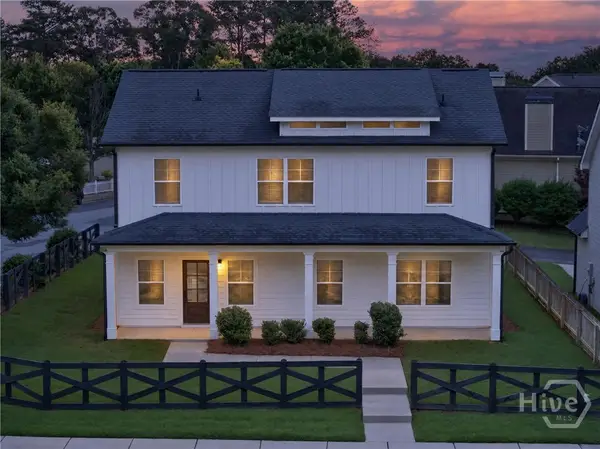 $439,900Active4 beds 3 baths2,246 sq. ft.
795 Mitchell Bridge Road, Athens, GA 30606
MLS# CL367405Listed by: VIRTUAL PROPERTIES REALTY - New
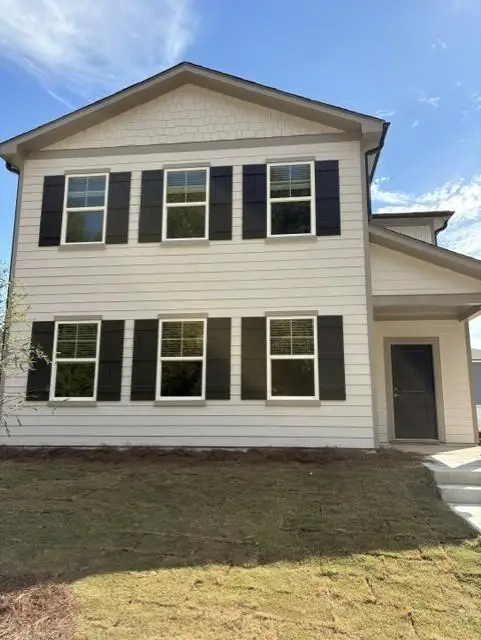 $349,900Active4 beds 1 baths2,289 sq. ft.
3668 Old Lexington Road, Athens, GA 30605
MLS# 7861422Listed by: LENNAR REALTY INC. - New
 $339,950Active3 beds 3 baths2,212 sq. ft.
3680 Old Lexington Road, Athens, GA 30605
MLS# 10881762Listed by: Lennar Realty Inc. - New
 $229,900Active2 beds 2 baths1,041 sq. ft.
130 Woody Lane, Athens, GA 30605
MLS# 10881735Listed by: 3tree Realty - New
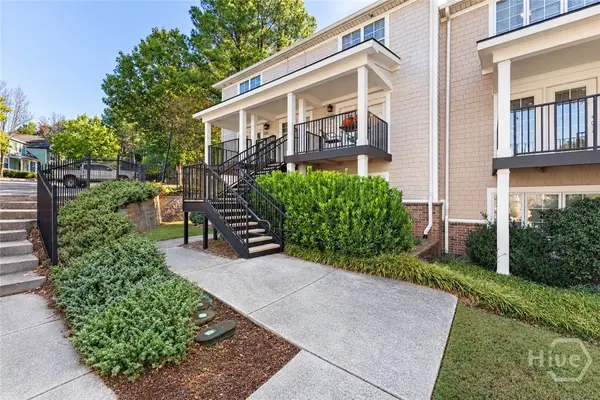 $270,000Active3 beds 3 baths1,406 sq. ft.
1035 Barnett Shoals Road #1110, Athens, GA 30605
MLS# CL367257Listed by: KELLER WILLIAMS GREATER ATHENS - New
 $315,000Active3 beds 3 baths1,151 sq. ft.
490 Barnett Shoals Road #415, Athens, GA 30605
MLS# CL367283Listed by: KELLER WILLIAMS GREATER ATHENS - New
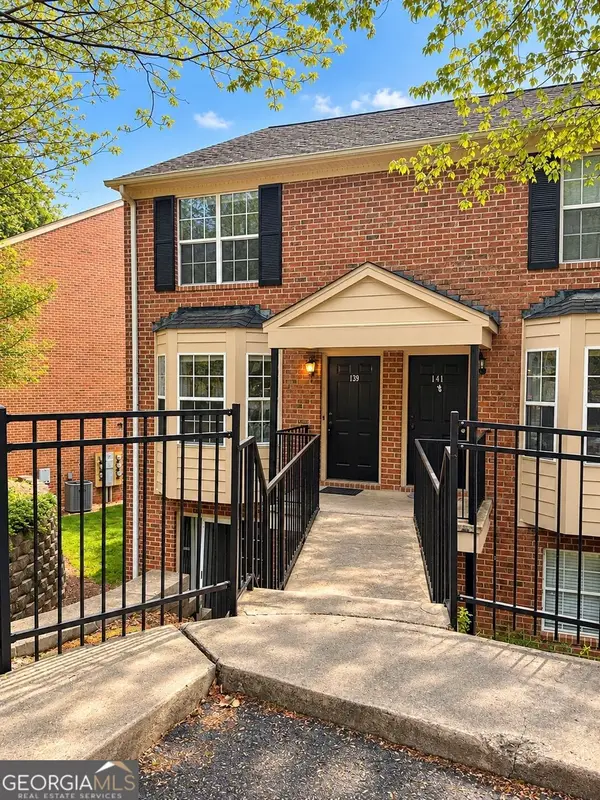 $240,000Active2 beds 3 baths1,216 sq. ft.
139 Sleepy Creek Drive #139, Athens, GA 30606
MLS# 10881606Listed by: Athens Real Estate Associates - New
 $399,000Active4 beds 3 baths2,568 sq. ft.
115 Slick Rock Court, Athens, GA 30606
MLS# 7861169Listed by: VIRTUAL PROPERTIES REALTY.COM


Protect your home and budget from life's surprises with an Assurant Home Warranty, backed by a partner that supports you through every step of homeownership. Explore Plans.
©2026 Century 21 Real Estate LLC. All rights reserved. CENTURY 21®, the CENTURY 21 Logo and C21® are service marks owned by Century 21 Real Estate LLC. Century 21 Real Estate LLC fully supports the principles of the Fair Housing Act and the Equal Opportunity Act. Each office is independently owned and operated. Listing information is deemed reliable but not guaranteed accurate.