
485 O'conner Boulevard, Athens, GA 30607
Local realty services provided by:CENTURY 21 Novus
485 O'conner Boulevard,Athens, GA 30607
$360,000
- 3 Beds
- 4 Baths
- 2,100 sq. ft.
- Single family
- Active
Listed by: angela larceri
Office: athens realty plus, llc
MLS#:10872811
Source:METROMLS
Price summary
- Price:$360,000
- Price per sq. ft.:$171.43
- Monthly HOA dues:$85
About this home
You Get a Bathroom! And You Get a Bathroom! AND You Get a Bathroom! Say goodbye to sharing bathrooms! Every bedroom in this home features its own private en-suite bathroom, plus a convenient lower-level powder room for guests. Just over four years old, this home perfectly blends modern design with everyday functionality. The kitchen features stainless steel appliances, sparkling white granite countertops, and a spacious island complete with a built-in sink, integrated dishwasher, and comfortable breakfast bar. The open-concept floor plan keeps everyone connected, making it easy to keep an eye on the family while ensuring the cook never misses a moment of the conversation. Even better, the seller is leaving the nearly new refrigerator, washer, and dryer. Just bring your toothbrush and clothes! Speaking of clothes, wait until you see the closets! They're huge, offering plenty of room for your wardrobe and storage needs. With a little imagination and elbow grease, you could even transform a closet into a small nursery, gaming room, office, or cozy reading nook. Need even more storage? Compressed wood flooring has been added behind the attic wall access hatches, providing a convenient place to store bins, containers, and seasonal items. Additional features and upgrades include an installed Murphy bed with extra shelving, ceiling fans throughout the home, a screened-in porch, a Nest thermostat, a Ring camera, and a MyQ garage door opener. There's even a second refrigerator in the garage! And another bonus: your HOA fees cover not only the neighborhood playground and green space, but also lawn maintenance. That's one less chore to worry about when you're enjoying your time off! Conveniently located with quick access to the Athens Loop, UGA, local restaurants, and the new Publix at Oak Grove, this home offers the perfect combination of comfort, convenience, and low-maintenance living. More bathrooms, more storage, more convenience-and more time to enjoy life!...
Contact an agent
Home facts
- Year built:2022
- Subdivision & Development:Lantern Walk
- Listing ID #:10872811
- Updated:October 15, 2026 at 04:26 AM
Rooms and interior
- Bedrooms:3
- Total bathrooms:4
- Full bathrooms:3
- Half bathrooms:1
- Flooring:Laminate
- Bathrooms Description:Double Vanity
- Kitchen Description:Dishwasher, Disposal, Microwave, Oven/Range (Combo), Refrigerator, Stainless Steel Appliance(s)
- Bedroom Description:Master On Main Level, Roommate Plan, Walk-In Closet(s)
- Living area:2,100 sq. ft.
Heating and cooling
- Cooling:Central Air
- Heating:Heat Pump
- Central air:Yes
Structure and exterior
- Roof:Composition
- Year built:2022
- Building area:2,100 sq. ft.
- Lot area:0.17 Acres
- Architectural Style:Cape Cod
- Levels:2 Story
Schools
- High school:Clarke Central
- Middle school:Burney Harris Lyons
- Elementary school:Cleveland Road
Utilities
- Water:Public, Water Available
- Sewer:Public Sewer, Sewer Connected
Finances and disclosures
- Price:$360,000
- Price per sq. ft.:$171.43
- Tax amount:$3,436 (2026)
Features and amenities
- Appliances:Dishwasher, Disposal, Dryer, Electric Water Heater, Microwave, Oven/Range (Combo), Refrigerator, Stainless Steel Appliance(s), Washer
- Laundry features:Dryer, Laundry Closet, Washer
- Amenities:Electric Water Heater
Parking
- Parking description:Garage, Parking Pad
- Garage:Yes
 2026 Georgia MLS. All rights reserved. Information Deem Reliable But Not Guaranteed October 15, 2026 METROMLS Member Broker: Curtis North
New listings near 485 O'conner Boulevard
- Coming Soon
 $150,000Coming Soon3 beds 1 baths1,284 sq. ft.
130 Canady Drive, Athens, GA 30607
MLS# 7320480Listed by: MARK SPAIN REAL ESTATE - New
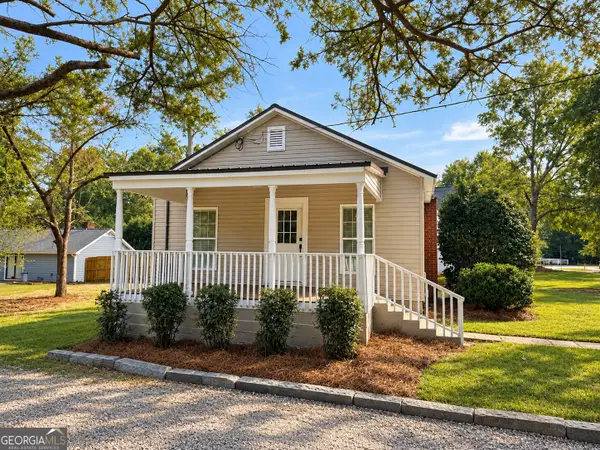 $225,000Active2 beds 2 baths816 sq. ft.
103 Whitehead Circle, Athens, GA 30606
MLS# 10872830Listed by: Trelora Realty, Inc. - Open Sun, 2 to 5pmNew
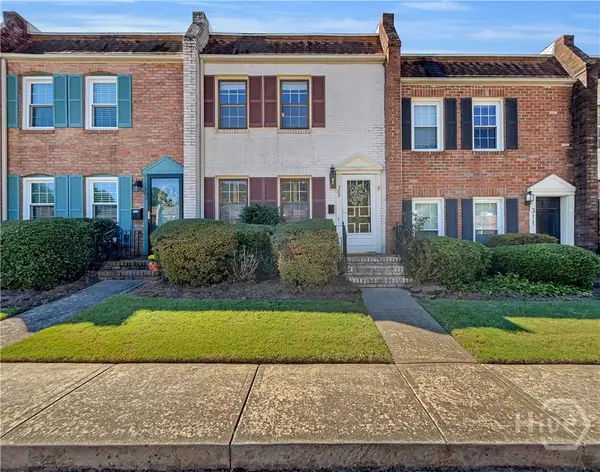 $219,000Active2 beds 2 baths1,088 sq. ft.
309 Georgetown Drive, Athens, GA 30605
MLS# CL366409Listed by: KELLER WILLIAMS GREATER ATHENS - New
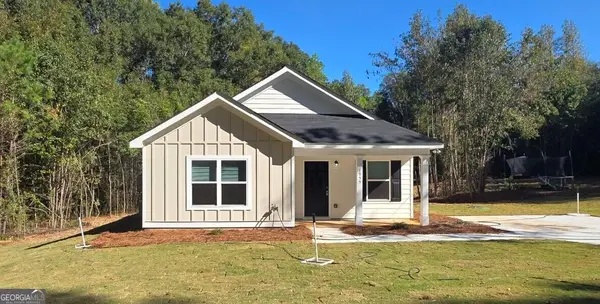 $239,990Active1 beds 1 baths856 sq. ft.
1955 Hollis Street, Athens, GA 30605
MLS# 10872619Listed by: RAC Properties of Athens, Inc. - New
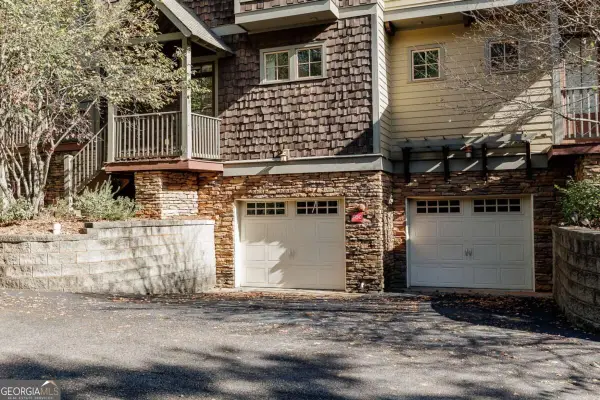 $364,900Active2 beds 3 baths
310 Research Drive #103, Athens, GA 30605
MLS# 10872733Listed by: Corcoran Classic Living - New
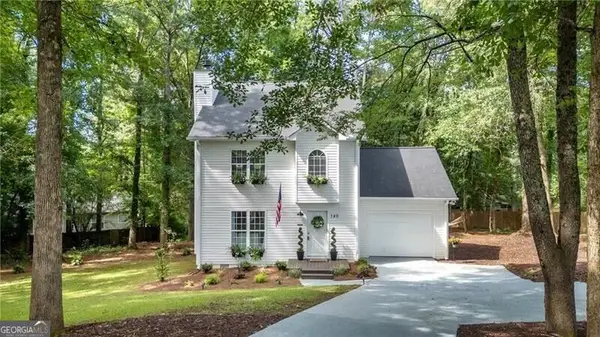 $499,800Active3 beds 3 baths
140 Julia Ann Circle, Athens, GA 30606
MLS# 10872381Listed by: REMAX Around Atlanta - New
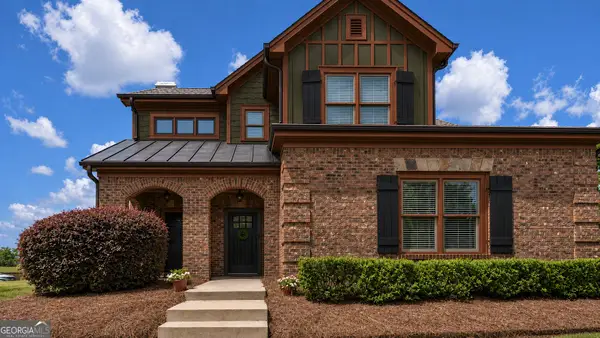 $422,000Active4 beds 3 baths2,477 sq. ft.
663 Timothy Road, Athens, GA 30606
MLS# 10872437Listed by: Keller Williams Greater Athens - New
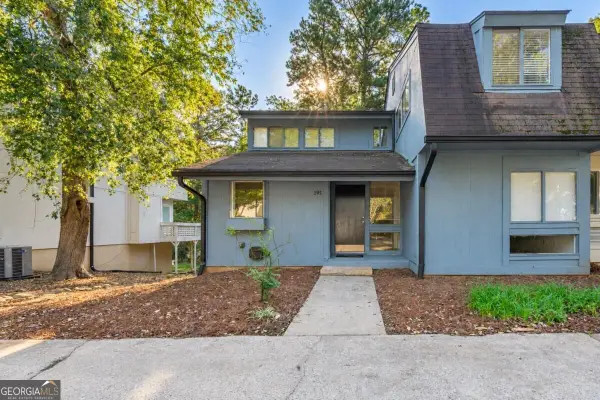 $269,900Active4 beds 4 baths2,485 sq. ft.
191 Woodstone Drive, Athens, GA 30605
MLS# 10872343Listed by: Woodall Realty Group - New
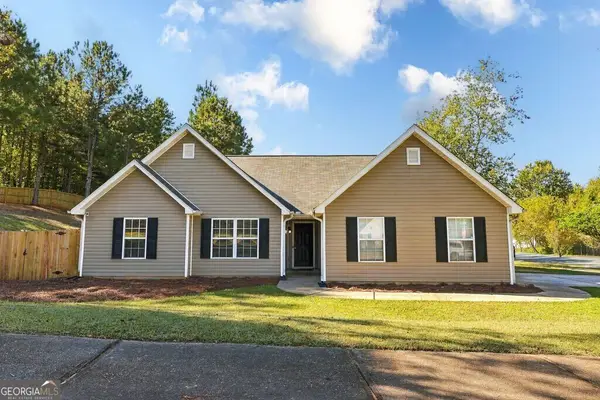 $335,000Active3 beds 2 baths
605 Maple Forge Drive, Athens, GA 30606
MLS# 10872108Listed by: Greater Athens Properties


Protect your home and budget from life's surprises with an Assurant Home Warranty, backed by a partner that supports you through every step of homeownership. Explore Plans.
©2026 Century 21 Real Estate LLC. All rights reserved. CENTURY 21®, the CENTURY 21 Logo and C21® are service marks owned by Century 21 Real Estate LLC. Century 21 Real Estate LLC fully supports the principles of the Fair Housing Act and the Equal Opportunity Act. Each office is independently owned and operated. Listing information is deemed reliable but not guaranteed accurate.