
570 Snapfinger Drive, Athens, GA 30605
Local realty services provided by:CENTURY 21 Realty 1 Professionals
570 Snapfinger Drive,Athens, GA 30605
$344,900
- 3 Beds
- 2 Baths
- 1,539 sq. ft.
- Single family
- Active
Listed by: lauren crane
Office: corcoran classic living
MLS#:10851691
Source:METROMLS
Price summary
- Price:$344,900
- Price per sq. ft.:$224.11
About this home
Move-in ready on the Eastside with the updates already done! This precious 3-bedroom, 2-bath home pairs an easy, functional floor plan with thoughtful improvements inside and out, including a newer roof, all-new lighting, renovated kitchen and dining room, and hardwood floors throughout. The vaulted living room is anchored by a fireplace and filled with natural light, while the updated kitchen with new appliances opens to a bright dining area finished with shiplap for a little extra character and charm. The spacious primary suite is another highlight, with a vaulted ceiling, walk-in closet and private ensuite bath featuring a double vanity, separate soaking tub and shower. Just off the main living space, the screened porch extends the home outdoors and offers the perfect spot for morning coffee, dinner outside, or relaxing at the end of the day. Outside, a brick patio and fenced backyard provide plenty of usable space for pets, play, gardening, or entertaining. The yard really comes alive when the azaleas and hydrangeas are in full bloom, and the 4x20 raised garden beds are ready for the next owners flowers, vegetables, or herbs. With three bedrooms, two full baths, a two-car garage, updated finishes, and a floor plan that makes good use of every square foot, this home is an easy one to settle into. Conveniently located on Athens Eastside with quick access to shopping, dining, UGAs Vet School, and the Eastside retail corridor, 570 Snapfinger Drive offers that hard-to-find combination of updated, comfortable, and truly move-in ready....
Contact an agent
Home facts
- Year built:1999
- Subdivision & Development:Snapfinger Woods
- Listing ID #:10851691
- Updated:September 24, 2026 at 11:07 AM
Rooms and interior
- Bedrooms:3
- Total bathrooms:2
- Full bathrooms:2
- Flooring:Tile
- Kitchen Description:Breakfast Area, Dishwasher, Disposal, Microwave, Oven/Range (Combo), Refrigerator, Solid Surface Counters
- Basement Description:Crawl Space
- Living area:1,539 sq. ft.
Heating and cooling
- Cooling:Central Air, Electric
- Heating:Central, Electric
- Central air:Yes
Structure and exterior
- Roof:Composition
- Year built:1999
- Building area:1,539 sq. ft.
- Lot area:0.39 Acres
- Lot Features:Level
- Architectural Style:Traditional
- Construction Materials:Vinyl Siding
- Exterior Features:Garden, Screened
- Foundation Description:Block
- Levels:1 Story
Schools
- High school:Cedar Shoals
- Middle school:Hilsman
- Elementary school:Barnett Shoals
Utilities
- Water:Public
- Sewer:Public Sewer
Finances and disclosures
- Price:$344,900
- Price per sq. ft.:$224.11
- Tax amount:$3,125 (2026)
Features and amenities
- Appliances:Dishwasher, Disposal, Dryer, Microwave, Oven/Range (Combo), Refrigerator
- Laundry features:Dryer
- Amenities:Tray Ceiling(s), Vaulted Ceiling(s)
Parking
- Total parking spaces:2
- Parking description:Attached, Garage Door Opener, Off Street Parking
- Garage:Yes
 2026 Georgia MLS. All rights reserved. Information Deem Reliable But Not Guaranteed September 24, 2026 METROMLS Member Broker: Angela Whitmire
 New listings near 570 Snapfinger Drive
- Coming Soon
 $495,000Coming Soon4 beds 3 baths2,724 sq. ft.
850 Saint Ives Lane, Athens, GA 30606
MLS# 10845066Listed by: Greater Athens Properties - Coming Soon
 $150,000Coming Soon3 beds 1 baths1,284 sq. ft.
130 Canady Drive, Athens, GA 30607
MLS# 7320480Listed by: MARK SPAIN REAL ESTATE - New
 $1,795,000Active4 beds 4 baths3,700 sq. ft.
173 Westview Drive, Athens, GA 30606
MLS# 10852326Listed by: Dwell Real Estate - New
 $899,000Active8 beds 8 baths4,032 sq. ft.
117 Mark Twain Circle, Athens, GA 30605
MLS# CL364411Listed by: TRESTLE TOWN REALTY, LLC - New
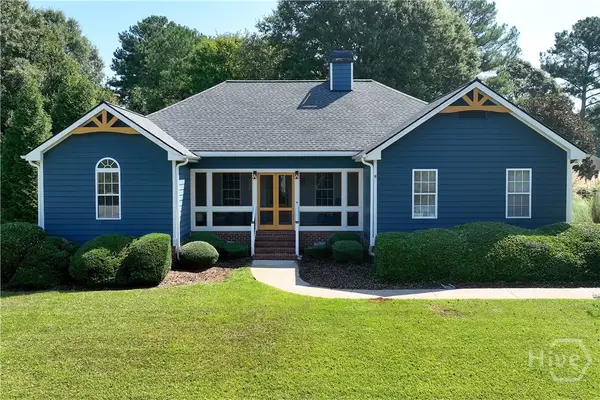 $375,000Active4 beds 2 baths1,506 sq. ft.
381 Timberidge Court, Athens, GA 30605
MLS# CL365188Listed by: ANCHOR HOME REALTY - New
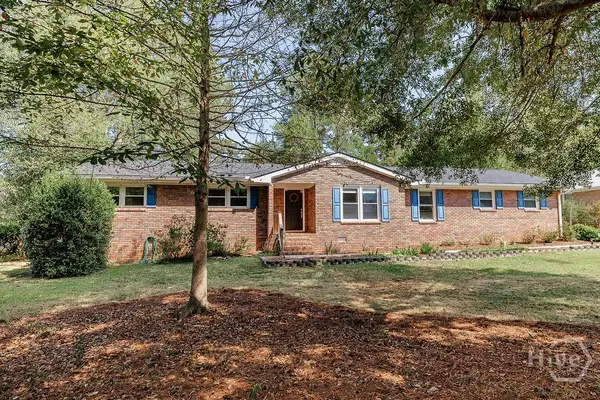 $410,000Active4 beds 3 baths2,046 sq. ft.
525 Cedar Creek Drive, Athens, GA 30605
MLS# CL365207Listed by: KELLER WILLIAMS GREATER ATHENS - New
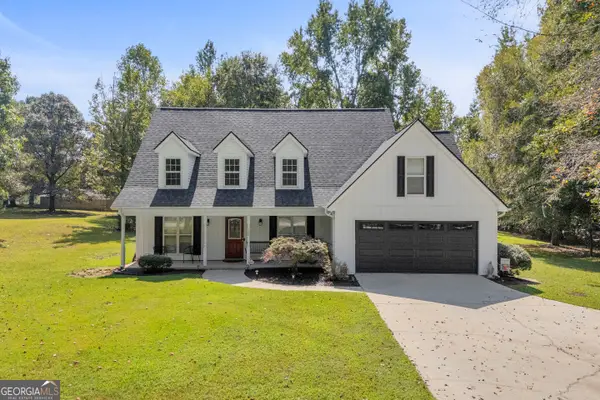 $399,000Active4 beds 3 baths1,852 sq. ft.
320 Old Pittard Road, Athens, GA 30601
MLS# 10852205Listed by: Virtual Properties Realty.com - New
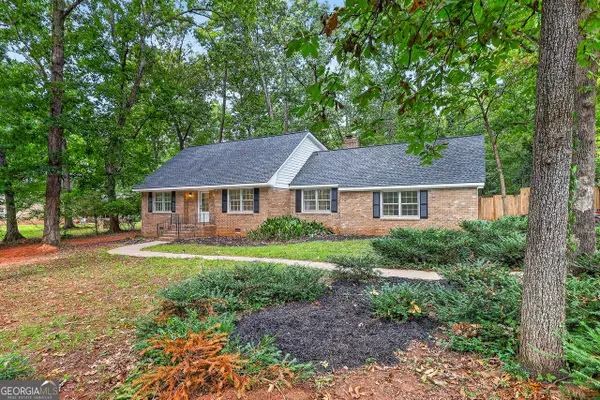 $435,000Active3 beds 3 baths2,284 sq. ft.
255 Cedar Creek Drive, Athens, GA 30605
MLS# 10852220Listed by: Zama Investments - New
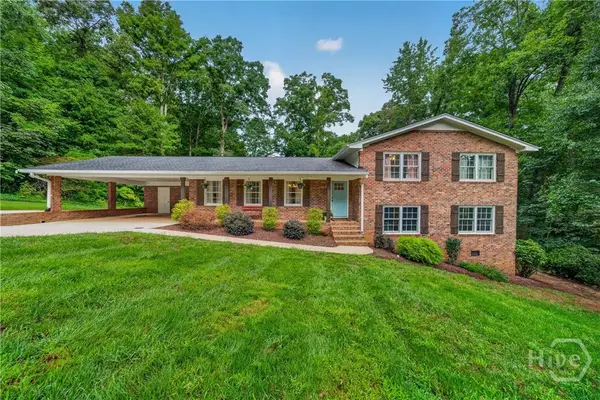 $480,000Active5 beds 3 baths2,333 sq. ft.
106 St James Court, Athens, GA 30606
MLS# CL365232Listed by: KELLER WILLIAMS GREATER ATHENS - New
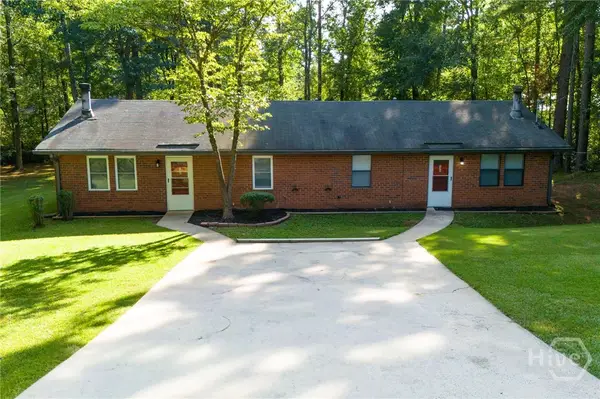 $325,000Active4 beds 2 baths1,764 sq. ft.
150 Alden Court #150 & 152, Athens, GA 30605
MLS# CL365204Listed by: HOMESMART


Protect your home and budget from life's surprises with an Assurant Home Warranty, backed by a partner that supports you through every step of homeownership. Explore Plans.
©2026 Century 21 Real Estate LLC. All rights reserved. CENTURY 21®, the CENTURY 21 Logo and C21® are service marks owned by Century 21 Real Estate LLC. Century 21 Real Estate LLC fully supports the principles of the Fair Housing Act and the Equal Opportunity Act. Each office is independently owned and operated. Listing information is deemed reliable but not guaranteed accurate.