
1005 Reunion Place Sw, Atlanta, GA 30331
Local realty services provided by:CENTURY 21 Results
1005 Reunion Place Sw,Atlanta, GA 30331
$320,000
- 3 Beds
- 2 Baths
- 1,663 sq. ft.
- Single family
- Active
Listed by: tanya cole
Office: a georgia home 4 you inc.
MLS#:7823463
Source:FIRSTMLS
Price summary
- Price:$320,000
- Price per sq. ft.:$192.42
- Monthly HOA dues:$62.5
About this home
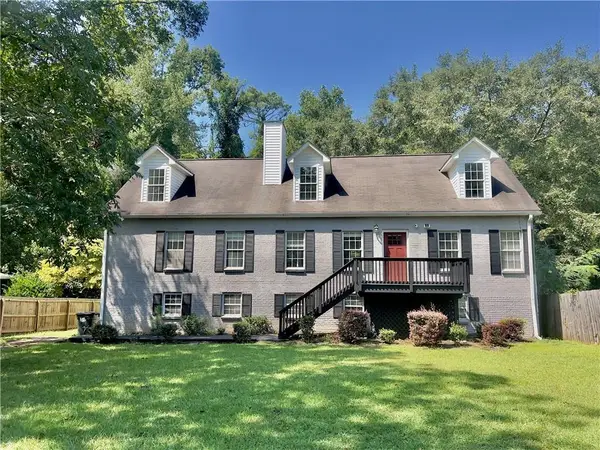
Welcome Home to your beautifully RENOVATED and MOVE-IN READY 3 Bedroom, 2 Bathroom masterpiece! This charming Ranch Style home features Countless Upgrades: NEW QUARTZ Countertops, NEW Stainless Steel Appliances, NEW LVP Flooring, NEW Fixtures, NEW Luxury Finishes, and FRESH Paint. The Open Layout creates tons of natural light and a seamless flow between the main living spaces — Perfect for both everyday living and entertaining — All on a single, effortless level. The large Chef's Kitchen is beautifully designed with Sleek Custom Cabinets, Modern Stainless Steel Appliances, and QUARTZ Countertops. When you walk through the doors of the Primary Master Suite and Spa Bathroom, you’ll fall in love. The High-Ceilings, Spacious Layout, along with your comfy king size bed will make for the perfect retreat. The Master Bathroom has a separate shower and tub, plus a Large Walk-In Closet. Down the hall are 2 More Generously Sized Bedrooms and a Gorgeously Renovated Full Bathroom. A discreet laundry room sits at the end of the hallway, connecting seamlessly to the attached 2-Car Garage. Step out into your Large Privately Fenced Backyard, and you’ll find a cozy retreat ideal for relaxing year-round, whether enjoying a morning coffee or winding down in the evening. An Unbeatable Location in the Heart of Cascade and Tucked into the serene and highly sought-after Reunion neighborhood – Minutes to I-285, Downtown Atlanta, Top-Rated Schools, Shopping, Dining, Entertainment, and Hartsfield-Jackson International Airport – This home puts you in the center of everything, while still feeling like a peaceful escape. Don't miss the chance to own such Exceptional Living in a Prime Location — Schedule Your Showing Today!...
Contact an agent
Home facts
- Year built:1996
- Subdivision & Development:Reunion Place
- Listing ID #:7823463
- Updated:September 11, 2026 at 01:31 PM
Rooms and interior
- Bedrooms:3
- Total bathrooms:2
- Full bathrooms:2
- Dining Description:Open Concept, Seats 12+
- Bathrooms Description:Double Vanity, Separate Tub/Shower
- Kitchen Description:Cabinets White, Dishwasher, Disposal, Eat-in Kitchen, Gas Oven, Gas Range, Microwave, Pantry, Refrigerator, Self Cleaning Oven, Solid Surface Counters, View to Family Room
- Bedroom Description:Master on Main
- Living area:1,663 sq. ft.
Heating and cooling
- Cooling:Ceiling Fan(s), Central Air
- Heating:Central, Forced Air
- Central air:Yes
Structure and exterior
- Roof:Composition
- Year built:1996
- Building area:1,663 sq. ft.
- Lot area:0.41 Acres
- Lot Features:Back Yard, Cul-De-Sac, Sloped
- Architectural Style:Ranch
- Exterior Features:Front Porch, Patio, Rain Gutters
- Levels:1 Story
Schools
- High school:D. M. Therrell
- Middle school:Ralph Bunche
- Elementary school:R. N. Fickett
Utilities
- Water:Public, Water Available
- Sewer:Public Sewer, Sewer Available
Finances and disclosures
- Price:$320,000
- Price per sq. ft.:$192.42
- Tax amount:$4,304 (2026)
Features and amenities
- Appliances:Irrigation Equipment
- Laundry features:Dryer, Washer
- Amenities:Bookcases, Disappearing Attic Stairs, ENERGY STAR Qualified Appliances, Entrance Foyer, Gas Water Heater, His and Hers Closets, Tray Ceiling(s), Walk-In Closet(s)
Parking
- Parking description:Driveway, Garage, Garage Door Opener, Garage Faces Front, Storage
- Garage spaces:2
 Listings identified with the FMLS IDX logo come from FMLS and are held by brokerage firms other than the owner of this website. The listing brokerage is identified in any listing details. Information is deemed reliable but is not guaranteed. If you believe any FMLS listing contains material that infringes your copyrighted work please click here (https://www.fmls.com/dmca) to review our DMCA policy and learn how to submit a takedown request. ©2026 First Multiple Listing Service, Inc. FIRSTMLS Member Broker: Debbie Cooke
New listings near 1005 Reunion Place Sw
- Coming Soon
 $234,900Coming Soon1 beds 1 baths
400 W Peachtree Street Nw #2712, Atlanta, GA 30308
MLS# 10844184Listed by: Keller Williams Realty - Coming Soon
 $1,279,000Coming Soon3 beds 3 baths2,452 sq. ft.
700 Penn Avenue Ne, Atlanta, GA 30308
MLS# 7835543Listed by: KELLER WMS RE ATL MIDTOWN - Coming Soon
 $3,250,000Coming Soon4 beds 5 baths4,563 sq. ft.
1301 Peachtree Street Ne #2B, Atlanta, GA 30309
MLS# 7836035Listed by: ANSLEY REAL ESTATE - Coming Soon
 $1,895,000Coming Soon5 beds 6 baths4,924 sq. ft.
1929 Wildwood Place Ne, Atlanta, GA 30324
MLS# 7834798Listed by: ATLANTA FINE HOMES SOTHEBY'S INTERNATIONAL - Coming Soon
 $699,900Coming Soon2 beds 2 baths
1130 Piedmont Avenue Ne #511, Atlanta, GA 30309
MLS# 10843847Listed by: Keller Williams Realty - Coming Soon
 $975,000Coming Soon3 beds 3 baths2,220 sq. ft.
322 8th Street Ne, Atlanta, GA 30309
MLS# 10843879Listed by: eXp Realty - Coming Soon
 $465,000Coming Soon5 beds 4 baths3,079 sq. ft.
3225 Harris Drive, Atlanta, GA 30344
MLS# 7835229Listed by: EXP REALTY, LLC. - Coming Soon
 $559,900Coming Soon2 beds 3 baths2,363 sq. ft.
229 Peters Street Sw #4, Atlanta, GA 30313
MLS# 7835593Listed by: 14TH & LUXE REALTY - Coming Soon
 $795,000Coming Soon2 beds 1 baths
2430 Shenandoah Avenue, Atlanta, GA 30305
MLS# 7834119Listed by: DORSEY ALSTON REALTORS - Coming Soon
 $2,500,000Coming Soon6 beds 7 baths10,000 sq. ft.
1696 West Wesley Road Nw, Atlanta, GA 30327
MLS# 7831947Listed by: DORSEY ALSTON REALTORS


Protect your home and budget from life's surprises with an Assurant Home Warranty, backed by a partner that supports you through every step of homeownership. Explore Plans.
©2026 Century 21 Real Estate LLC. All rights reserved. CENTURY 21®, the CENTURY 21 Logo and C21® are service marks owned by Century 21 Real Estate LLC. Century 21 Real Estate LLC fully supports the principles of the Fair Housing Act and the Equal Opportunity Act. Each office is independently owned and operated. Listing information is deemed reliable but not guaranteed accurate.