
1020 Mclynn Avenue Ne, Atlanta, GA 30306
Local realty services provided by:CENTURY 21 The Avenues
1020 Mclynn Avenue Ne,Atlanta, GA 30306
$1,849,000
- 4 Beds
- 4 Baths
- 3,602 sq. ft.
- Single family
- Active
Listed by: louise hammer
Office: compass
MLS#:7829780
Source:FIRSTMLS
Price summary
- Price:$1,849,000
- Price per sq. ft.:$513.33
About this home
Intown living at it’s best! Imagine enjoying the best of both Morningside and Virginia-Highland at your move-in ready, delightfully renovated craftsman doorstep. Idyllic setting just off of N. Highland Avenue on sought-after, quiet McLynn Avenue in A+ school district. Timeless newer construction craftsman honoring the neighborhood’s historic fabric and streetscape while embracing easy, low-maintenance living! Picture beautiful granite grapevine walls, welcoming front porch and charming details like stained glass windows and intricate woodwork. 3 beautifully finished floors of living space and abundant natural light boasting main floor Foyer framed with stained glass windows + coat closet, spacious formal dining room with plate rail nod to historic design - made to entertain a crowd. Expansive Chef’s Kitchen featuring custom cabinetry, Wolf Range with Potfiller, SubZero, beverage chiller, Miele dishwasher, double sinks, stone countertops and spacious breakfast bar - all open to casual dining at the Breakfast Area and to the huge Family Room. Windows on all sides and French doors to the Screened Porch + Grilling Deck make indoor-outdoor living a breeze. Stunning, green views with lush landscaping, beautiful hardwoods, maples and substantial flagstone patio overlooking extremely private backyard. Upstairs you’ll find more natural light in the Primary Bedroom Suite with vaulted ceiling, more treetop views, en-suite spa bath and enormous walk-in closet. Primary Bathroom is its own retreat with heated flooring, double sided shower with frameless glass, double-vanity sinks with integrated medicine cabinetry plus private water closet. This floor also features two gracious secondary bedrooms, light-filled secondary bathroom with double vanity sinks and tub/shower combo, and Laundry Room with linen storage. The daylight, finished Terrace level boasts tons of space including recreation room/office/flex room, bedroom, full bath, large mud room, storage room and 2-car garage. Truly too many features to list and all with the easy Intown lifestyle Morningside has to offer the most discerning Buyer. Nearly 1/4 acre lot (.21) with tons of privacy as it has no house behind / backs up to a dead-end street. Don't miss the neighborhood activities like Morningside and Virginia-Highland Farmer's markets, Summerfest, and Porchfest!...
Contact an agent
Home facts
- Year built:2001
- Subdivision & Development:Morningside
- Listing ID #:7829780
- Updated:September 01, 2026 at 10:40 PM
Rooms and interior
- Bedrooms:4
- Total bathrooms:4
- Full bathrooms:3
- Half bathrooms:1
- Flooring:Hardwood
- Dining Description:Butlers Pantry, Separate Dining Room
- Bathrooms Description:Double Vanity, Shower Only, Vaulted Ceiling(s)
- Kitchen Description:Breakfast Bar, Breakfast Room, Cabinets Other, Dishwasher, Disposal, Double Oven, Eat-in Kitchen, Gas Range, Kitchen Island, Microwave, Range Hood, Refrigerator, Stone Counters, View to Family Room
- Bedroom Description:Oversized Master
- Basement Description:Daylight, Driveway Access, Exterior Entry, Finished, Interior Entry
- Living area:3,602 sq. ft.
Heating and cooling
- Cooling:Ceiling Fan(s), Central Air, Zoned
- Heating:Forced Air, Natural Gas, Zoned
- Central air:Yes
Structure and exterior
- Roof:Composition
- Year built:2001
- Building area:3,602 sq. ft.
- Lot area:0.21 Acres
- Lot Features:Back Yard, Landscaped, Private
- Architectural Style:Craftsman, Traditional
- Construction Materials:Cement Siding
- Exterior Features:Deck, Front Porch, Patio, Private Yard, Screened
- Levels:3+ Story
Schools
- High school:Midtown
- Middle school:David T Howard
- Elementary school:Morningside-
Utilities
- Water:Public, Water Available
- Sewer:Public Sewer, Sewer Available
Finances and disclosures
- Price:$1,849,000
- Price per sq. ft.:$513.33
- Tax amount:$25,112 (2025)
Features and amenities
- Laundry features:Laundry Room, Upper Level
- Amenities:Beamed Ceilings, Disappearing Attic Stairs, Entrance Foyer, Gas Water Heater, High Ceilings 10 ft Main, High Ceilings 10 ft Upper, Walk-In Closet(s)
Parking
- Total parking spaces:2
- Parking description:Attached, Driveway, Garage, Garage Faces Side, Level Driveway
- Garage spaces:2
 Listings identified with the FMLS IDX logo come from FMLS and are held by brokerage firms other than the owner of this website. The listing brokerage is identified in any listing details. Information is deemed reliable but is not guaranteed. If you believe any FMLS listing contains material that infringes your copyrighted work please click here (https://www.fmls.com/dmca) to review our DMCA policy and learn how to submit a takedown request. ©2026 First Multiple Listing Service, Inc.
New listings near 1020 Mclynn Avenue Ne
- Coming Soon
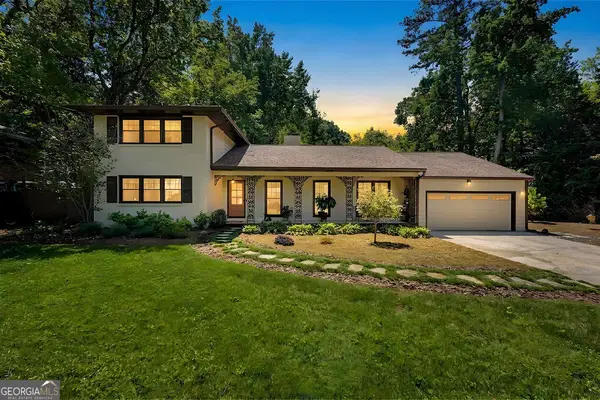 $899,000Coming Soon4 beds 2 baths2,309 sq. ft.
747 Starlight Court, Atlanta, GA 30342
MLS# 10837567Listed by: Harry Norman Realtors - Coming Soon
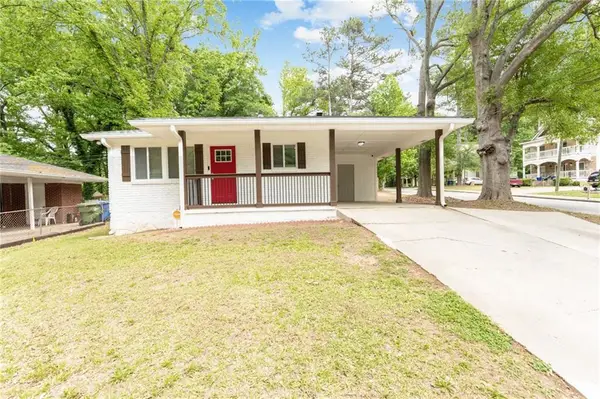 $310,000Coming Soon3 beds 2 baths1,150 sq. ft.
123 Mount Zion Road Sw, Atlanta, GA 30354
MLS# 7828149Listed by: BOLST, INC. - Coming Soon
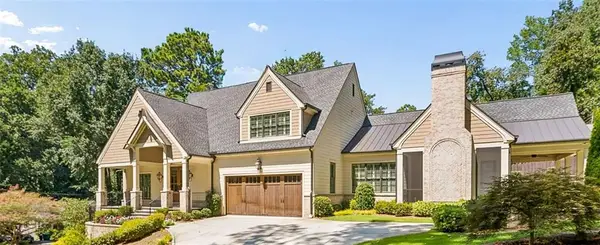 $2,500,000Coming Soon5 beds 5 baths7,443 sq. ft.
1200 Briarwood Drive Ne, Atlanta, GA 30306
MLS# 7830773Listed by: BERKSHIRE HATHAWAY HOMESERVICES GEORGIA PROPERTIES - Coming Soon
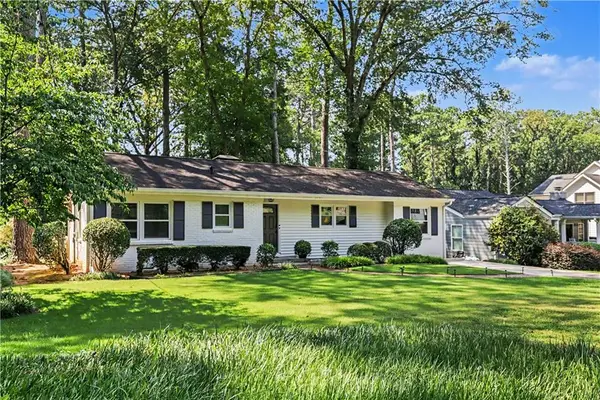 $775,000Coming Soon3 beds 2 baths2,020 sq. ft.
975 Cardova Drive Ne, Atlanta, GA 30324
MLS# 7818469Listed by: DORSEY ALSTON REALTORS - Coming Soon
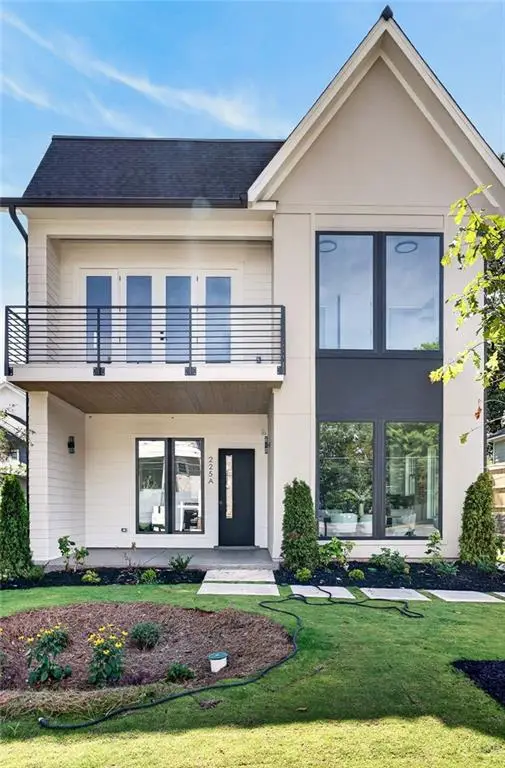 $1,175,000Coming Soon4 beds 4 baths2,658 sq. ft.
225 Stovall Street Se #B, Atlanta, GA 30316
MLS# 7830502Listed by: COMPASS - Coming Soon
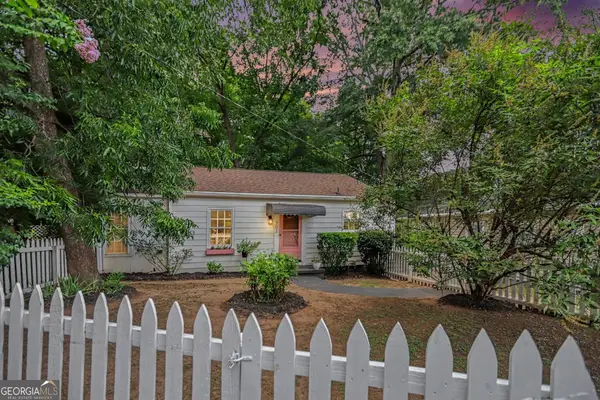 $399,900Coming Soon2 beds 1 baths832 sq. ft.
702 Glenwood Avenue Se, Atlanta, GA 30312
MLS# 10837082Listed by: Bolst, Inc. - Coming Soon
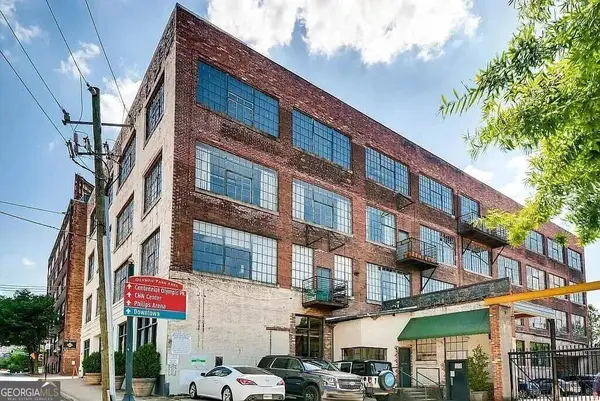 $319,000Coming Soon1 beds 1 baths1,099 sq. ft.
434 Marietta Street #204, Atlanta, GA 30313
MLS# 10836847Listed by: eXp Realty - Coming Soon
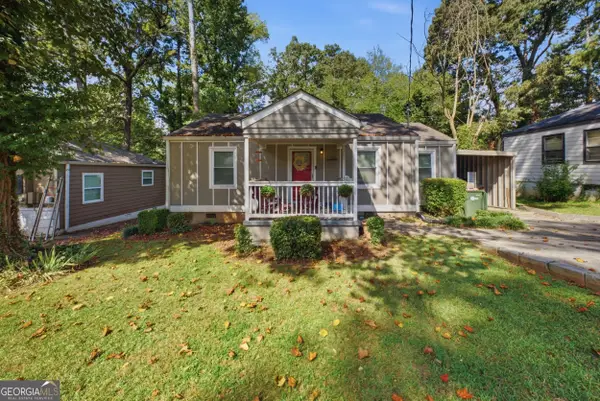 $289,900Coming Soon3 beds 2 baths1,312 sq. ft.
2123 Rachael Street Se, Atlanta, GA 30315
MLS# 10836779Listed by: Homes By Holloman LLC - Coming Soon
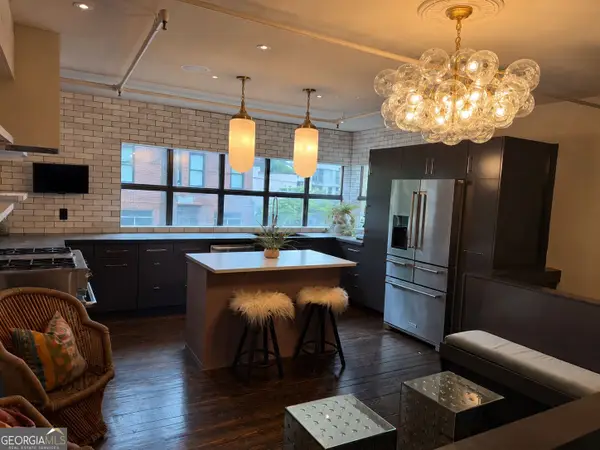 $785,000Coming Soon3 beds 3 baths5 sq. ft.
510 Edgewood Avenue Se #1, Atlanta, GA 30312
MLS# 10836801Listed by: Meet South - Coming Soon
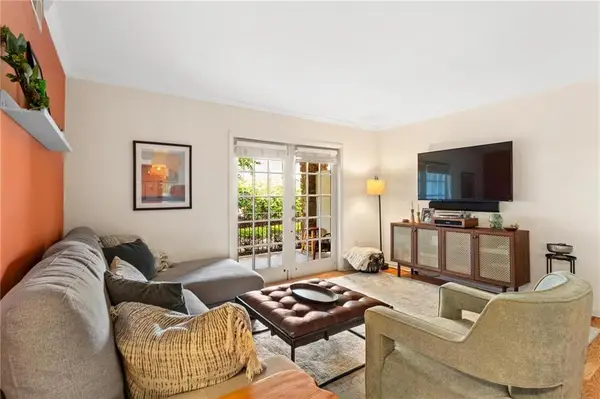 $180,000Coming Soon1 beds 1 baths775 sq. ft.
1150 Collier Road Nw #A10, Atlanta, GA 30318
MLS# 7822826Listed by: DORSEY ALSTON REALTORS


Protect your home and budget from life's surprises with an Assurant Home Warranty, backed by a partner that supports you through every step of homeownership. Explore Plans.
©2026 Century 21 Real Estate LLC. All rights reserved. CENTURY 21®, the CENTURY 21 Logo and C21® are service marks owned by Century 21 Real Estate LLC. Century 21 Real Estate LLC fully supports the principles of the Fair Housing Act and the Equal Opportunity Act. Each office is independently owned and operated. Listing information is deemed reliable but not guaranteed accurate.