
1024 Club Commons Circle Ne, Atlanta, GA 30319
Local realty services provided by:CENTURY 21 The Avenues
1024 Club Commons Circle Ne,Atlanta, GA 30319
$1,750,000
- 4 Beds
- 5 Baths
- 4,647 sq. ft.
- Single family
- Active
Listed by: kristen k sodemann
Office: home luxury real estate
MLS#:7854233
Source:FIRSTMLS
Price summary
- Price:$1,750,000
- Price per sq. ft.:$376.59
- Monthly HOA dues:$125
About this home
This is the one you have been waiting for! Beautifully updated and ideally situated on one of Historic Brookhaven’s most coveted streets, this exceptional home overlooks the sweeping common greenspace of Club Commons and offers the highly sought-after primary suite on the main level. Combining a fabulous floor plan, thoughtfully renovated spaces, and an unbeatable neighborhood setting, this home truly has it all!
Designed for both comfortable everyday living and effortless entertaining, the main level features a spacious dining room opening to a beautifully updated kitchen with quartz countertops and tile backsplash, a generous center island, freshly painted cabinetry, new sink, dishwasher and stovetop. A charming breakfast area and convenient morning bar, complete with a beverage refrigerator, add to the kitchen’s appeal. The kitchen flows seamlessly into the inviting fireside family room, where beautiful iron doors open to a private flagstone patio, creating the perfect setting for indoor-outdoor entertaining.
The main-level primary suite is a wonderful retreat, featuring a beautifully renovated bath with double vanities, a soaking tub, and a spacious shower. A large separate den offers additional living space, ideal for a home office, library, or quiet retreat. A thoughtfully enhanced mudroom with custom lockers, laundry room, and powder room complete the main level.
Upstairs, three generously sized bedrooms each enjoy their own private en-suite bath, including one recently renovated bathroom. A separate staircase leads to a versatile bonus room above the garage, perfect for a playroom, media room, home office, or additional gathering space, along with convenient walk-in storage.
Additional highlights include hardwood floors throughout, both HVAC systems replaced in 2021, a new roof and gutters in 2020, and replacement of the water supply line, meter, and shut-off valve in 2025.
Club Commons is one of Historic Brookhaven’s most treasured settings, known for its beautiful common greenspace, picturesque streetscape, and wonderful sense of community. Rarely does a home offer this combination of location, floor plan, updates, and timeless appeal. An extraordinary opportunity to enjoy the very best of Historic Brookhaven living!...
Contact an agent
Home facts
- Year built:1981
- Subdivision & Development:Brookhaven
- Listing ID #:7854233
- Updated:October 22, 2026 at 01:51 AM
Rooms and interior
- Bedrooms:4
- Total bathrooms:5
- Full bathrooms:4
- Half bathrooms:1
- Flooring:Hardwood
- Dining Description:Seats 12+, Separate Dining Room
- Bathrooms Description:Double Vanity, Shower Only, Soaking Tub
- Kitchen Description:Breakfast Bar, Cabinets White, Dishwasher, Disposal, Double Oven, Eat-in Kitchen, Electric Oven, Gas Range, Kitchen Island, Refrigerator, Self Cleaning Oven, Stone Counters, View to Family Room
- Bedroom Description:Master on Main
- Basement Description:Crawl Space
- Living area:4,647 sq. ft.
Heating and cooling
- Cooling:Central Air, Zoned
- Heating:Forced Air, Natural Gas
- Central air:Yes
Structure and exterior
- Roof:Shingle
- Year built:1981
- Building area:4,647 sq. ft.
- Lot area:0.39 Acres
- Lot Features:Cul-De-Sac, Level, Private
- Architectural Style:Traditional
- Construction Materials:Brick 4 Sides
- Exterior Features:Patio, Private Yard
- Levels:2 Story
Schools
- High school:Chamblee
- Middle school:Chamblee
- Elementary school:Ashford Park
Utilities
- Water:Public, Water Available
- Sewer:Public Sewer, Sewer Available
Finances and disclosures
- Price:$1,750,000
- Price per sq. ft.:$376.59
- Tax amount:$19,194 (2026)
Features and amenities
- Appliances:Dehumidifier, Irrigation Equipment
- Laundry features:Main Level, Mud Room
- Amenities:Coffered Ceiling(s), Gas Water Heater, High Ceilings 9 ft Main
Parking
- Parking description:Attached, Garage, Garage Faces Rear, Kitchen Level, Level Driveway
- Garage spaces:2
 Listings identified with the FMLS IDX logo come from FMLS and are held by brokerage firms other than the owner of this website. The listing brokerage is identified in any listing details. Information is deemed reliable but is not guaranteed. If you believe any FMLS listing contains material that infringes your copyrighted work please click here (https://www.fmls.com/dmca) to review our DMCA policy and learn how to submit a takedown request. ©2026 First Multiple Listing Service, Inc.
New listings near 1024 Club Commons Circle Ne
- Coming Soon
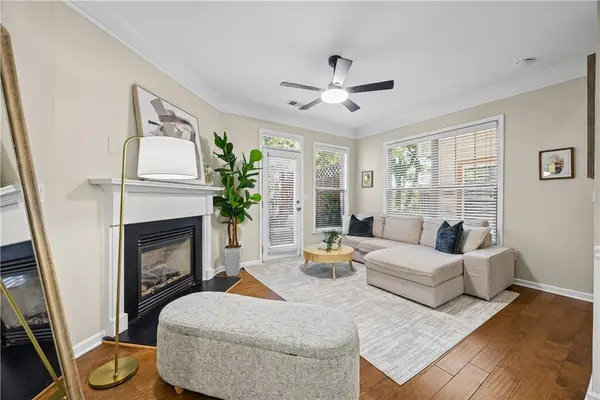 $485,000Coming Soon3 beds 4 baths1,382 sq. ft.
857 Commonwealth Avenue Se, Atlanta, GA 30312
MLS# 7856945Listed by: KELLER WMS RE ATL MIDTOWN - Coming Soon
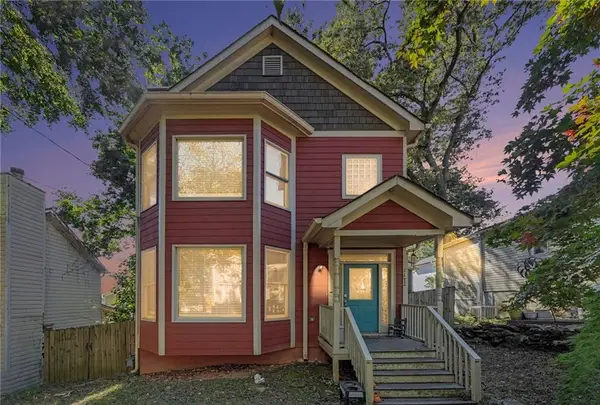 $425,000Coming Soon3 beds 3 baths1,620 sq. ft.
1172 Warfield Street Nw, Atlanta, GA 30318
MLS# 7857404Listed by: DALTON WADE, INC. - Coming Soon
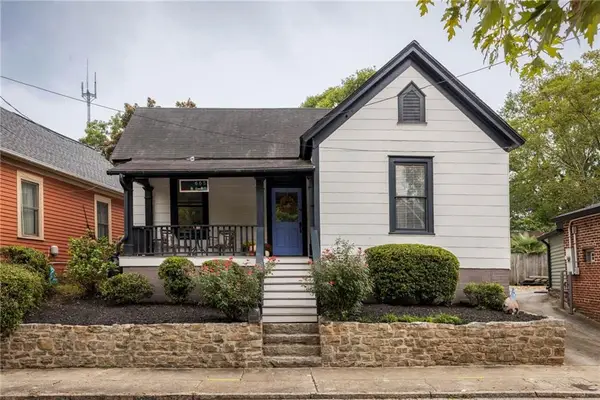 $800,000Coming Soon3 beds 2 baths1,441 sq. ft.
665 Kirkwood Avenue Se, Atlanta, GA 30316
MLS# 7856464Listed by: COMPASS - Coming Soon
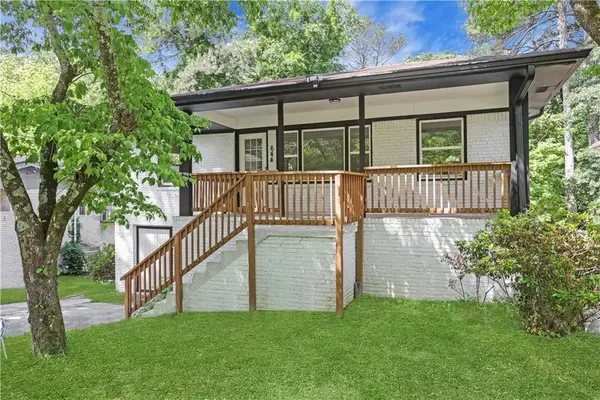 $299,900Coming Soon4 beds 2 baths1,080 sq. ft.
644 Church Street Nw, Atlanta, GA 30318
MLS# 7857461Listed by: HOMESMART REALTY PARTNERS - Coming Soon
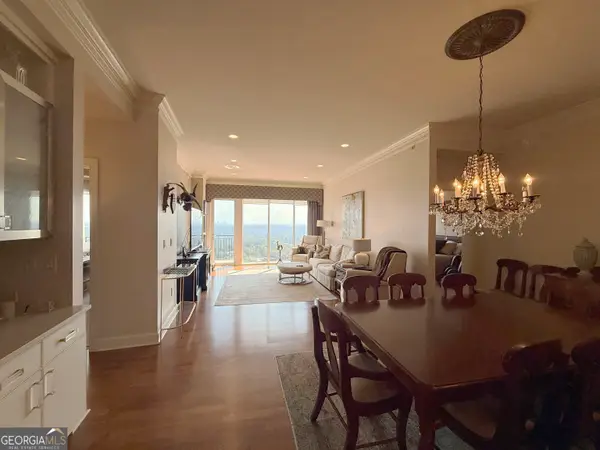 $950,000Coming Soon2 beds 3 baths1,829 sq. ft.
2950 Mount Wilkinson Parkway Se #713, Atlanta, GA 30339
MLS# 10876833Listed by: High Caliber Realty - Coming Soon
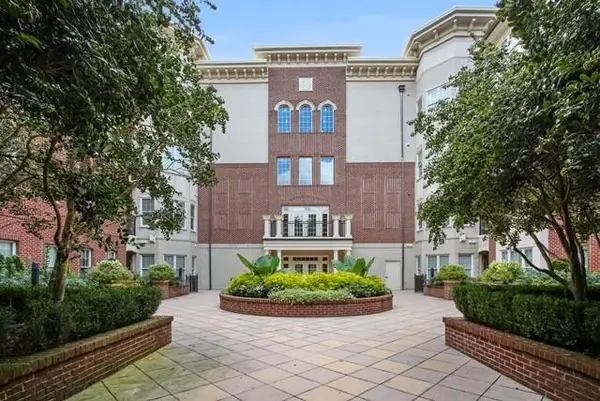 $439,000Coming Soon2 beds 2 baths1,401 sq. ft.
3635 E Paces Circle Ne #1219, Atlanta, GA 30326
MLS# 7846563Listed by: HOMESMART - Coming Soon
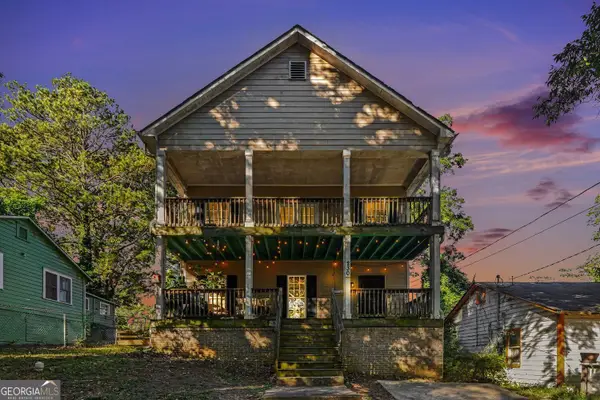 $280,000Coming Soon3 beds 3 baths1,890 sq. ft.
230 Burbank Drive Nw, Atlanta, GA 30314
MLS# 10876692Listed by: BHGRE Metro Brokers - Coming Soon
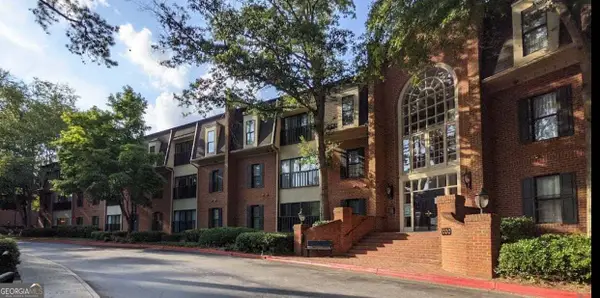 $395,000Coming Soon2 beds 2 baths1,720 sq. ft.
26303 Plantation Drive Ne, Atlanta, GA 30324
MLS# 10876578Listed by: BHHS Georgia Properties - Coming Soon
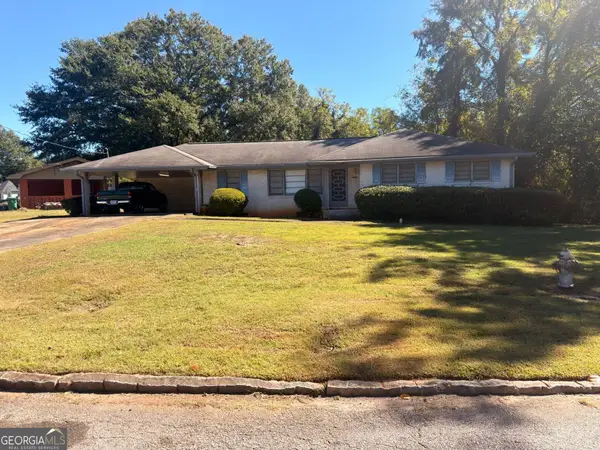 $235,000Coming Soon3 beds 2 baths1,576 sq. ft.
2374 Woodcastle Lane, Atlanta, GA 30316
MLS# 10876516Listed by: Mark Spain Real Estate - Coming Soon
 $235,000Coming Soon3 beds 2 baths1,576 sq. ft.
2374 Woodcastle Lane, Atlanta, GA 30316
MLS# 7857202Listed by: MARK SPAIN REAL ESTATE


Protect your home and budget from life's surprises with an Assurant Home Warranty, backed by a partner that supports you through every step of homeownership. Explore Plans.
©2026 Century 21 Real Estate LLC. All rights reserved. CENTURY 21®, the CENTURY 21 Logo and C21® are service marks owned by Century 21 Real Estate LLC. Century 21 Real Estate LLC fully supports the principles of the Fair Housing Act and the Equal Opportunity Act. Each office is independently owned and operated. Listing information is deemed reliable but not guaranteed accurate.