1043 Robin Lane Ne, Atlanta, GA 30306
Local realty services provided by:CENTURY 21 The Avenues
1043 Robin Lane Ne,Atlanta, GA 30306
$1,300,000
- 4 Beds
- 4 Baths
- 2,308 sq. ft.
- Single family
- Active
Listed by: david king
Office: harry norman realtors
MLS#:7818947
Source:FIRSTMLS
Price summary
- Price:$1,300,000
- Price per sq. ft.:$563.26
About this home
This is the ranch of your dreams! Fully and thoughtfully renovated since 2011, this home offers move-in ready convenience in a great Morningside/Lenox park location on a quiet cul-de-sac street! With a truly impressive kitchen offering an island large enough to vote someone off of (lol)!, abundant Thomasville cabinetry, stainless appliances, wine cooler and pot filler you will love just making an everyday dinner or entertaining! And believe it or not, you will love doing laundry in this incredible space, too! When the chores are finished you can relax in a large den that overlooks the incredibly landscaped backyard through 12 foot slider doors in the den and the kitchen. The views are not to be missed. 2 and 1/2 fully renovated bathrooms, 3 bedrooms, beautiful real hardwood floors throughout and a generously sized dining room, and rear mudroom are all on the main level. The terrace level boasts a large bonus room, bedroom and bath all in a true daylight, walk-out space. did I mention the incredibly landscaped property (front and back) hydrangeas, hostas, ferns and more adorn yard with irrigation for the lawn (also, front and back)! So, stop reading and make an appointment, NOW!! This opportunity will not last!...
Contact an agent
Home facts
- Year built:1954
- Subdivision & Development:MAX L KUNIANSKY
- Listing ID #:7818947
- Updated:August 16, 2026 at 06:49 PM
Rooms and interior
- Bedrooms:4
- Total bathrooms:4
- Full bathrooms:3
- Half bathrooms:1
- Flooring:Hardwood
- Dining Description:Separate Dining Room
- Bathrooms Description:Double Vanity, Shower Only
- Kitchen Description:Cabinets Other, Dishwasher, Disposal, Double Oven, Eat-in Kitchen, Gas Cooktop, Kitchen Island, Microwave, Range Hood, Refrigerator, Solid Surface Counters, Stone Counters, View to Family Room, Wine Rack
- Bedroom Description:Master on Main
- Basement Description:Partial
- Living area:2,308 sq. ft.
Heating and cooling
- Cooling:Central Air
- Heating:Forced Air
- Central air:Yes
Structure and exterior
- Year built:1954
- Building area:2,308 sq. ft.
- Lot area:0.46 Acres
- Lot Features:Back Yard, Front Yard, Landscaped, Level
- Architectural Style:Ranch
- Exterior Features:Front Porch, Garden, Patio, Private Yard, Rear Porch, Storage
- Levels:1 Story
Schools
- High school:Midtown
- Middle school:David T Howard
- Elementary school:Morningside-
Utilities
- Water:Public, Water Available
- Sewer:Public Sewer, Sewer Available
Finances and disclosures
- Price:$1,300,000
- Price per sq. ft.:$563.26
- Tax amount:$7,832 (2025)
Features and amenities
- Appliances:Irrigation Equipment
- Laundry features:Dryer, Laundry Room, Main Level, Washer
- Amenities:Bookcases, ENERGY STAR Qualified Appliances, Electric Water Heater, Entrance Foyer, Low Flow Plumbing Fixtures
Parking
- Total parking spaces:2
- Parking description:On Street
 Listings identified with the FMLS IDX logo come from FMLS and are held by brokerage firms other than the owner of this website. The listing brokerage is identified in any listing details. Information is deemed reliable but is not guaranteed. If you believe any FMLS listing contains material that infringes your copyrighted work please click here (https://www.fmls.com/dmca) to review our DMCA policy and learn how to submit a takedown request. ©2026 First Multiple Listing Service, Inc.
New listings near 1043 Robin Lane Ne
 $169,900Active-- beds 1 baths442 sq. ft.
373 Moreland Avenue Ne #206, Atlanta, GA 30307
MLS# 7769552Listed by: EXP REALTY, LLC.- New
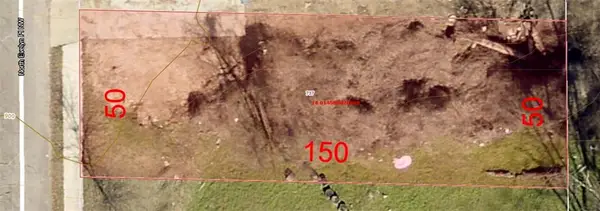 $98,500Active0.17 Acres
737 N Evelyn Place Nw, Atlanta, GA 30318
MLS# 7822367Listed by: THOMAS M CLARKE - New
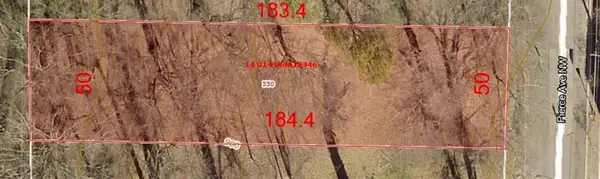 $119,000Active0.21 Acres
550 Pierce Avenue Nw, Atlanta, GA 30318
MLS# 7822370Listed by: THOMAS M CLARKE - New
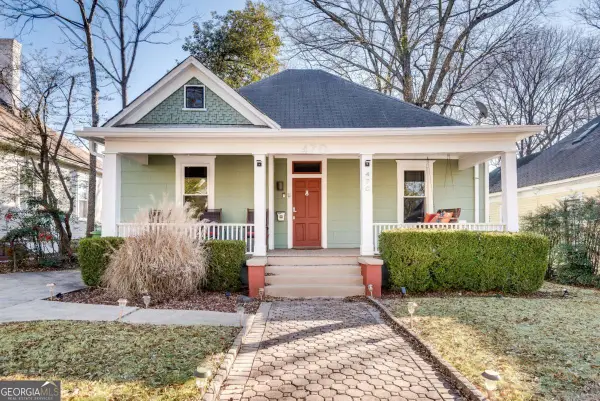 $620,000Active3 beds 3 baths
470 Florida Avenue Se, Atlanta, GA 30316
MLS# 10826911Listed by: Keller Williams Realty 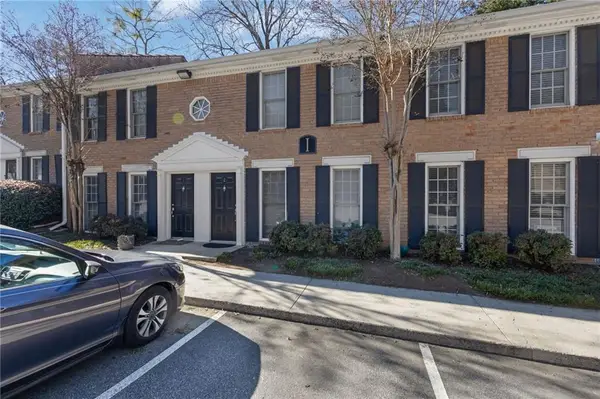 $235,000Active2 beds 2 baths1,020 sq. ft.
1101 Collier Road Nw #I2, Atlanta, GA 30318
MLS# 7706035Listed by: CROWNE REALTY GROUP, LLC- New
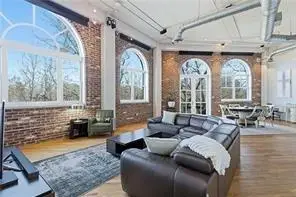
 $375,000Active1 beds 2 baths1,232 sq. ft.
3235 Roswell Road Ne #705, Atlanta, GA 30305
MLS# 7820835Listed by: CENTURY 21 CONNECT REALTY - New
 $299,000Active2 beds 2 baths1,300 sq. ft.
1402 N Crossing Drive Ne, Atlanta, GA 30329
MLS# 7822319Listed by: CHAPMAN HALL PREMIER, REALTORS - New
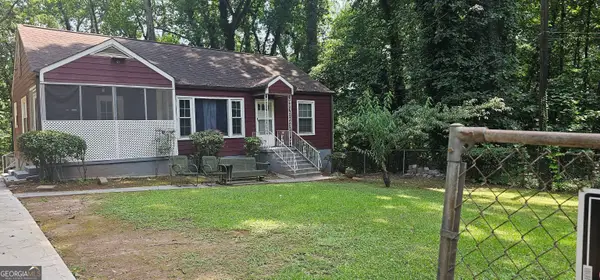 $288,000Active4 beds 3 baths1,552 sq. ft.
488 SW Pomona Circle Sw, Atlanta, GA 30315
MLS# 10826898Listed by: Sanders Real Estate - New
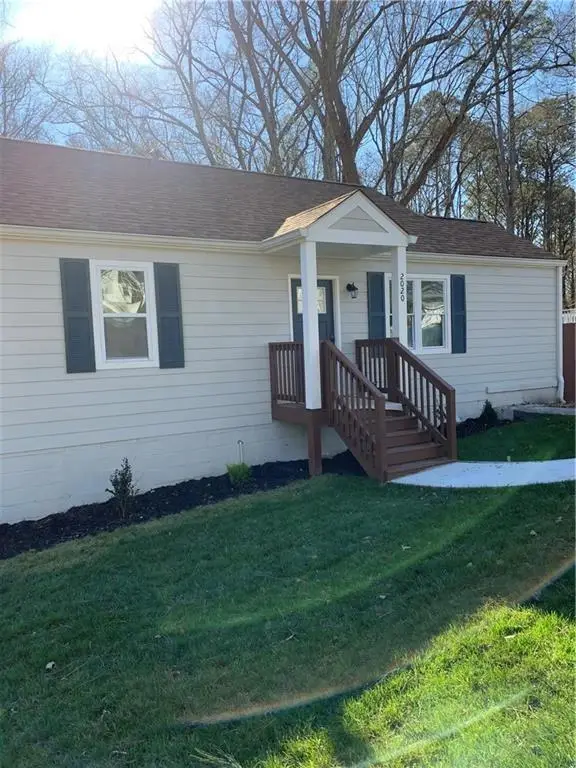 $405,000Active4 beds 3 baths1,536 sq. ft.
2020 North Avenue Nw, Atlanta, GA 30318
MLS# 7822300Listed by: CHAPMAN HALL PROFESSIONALS REALTY, LLC. - New
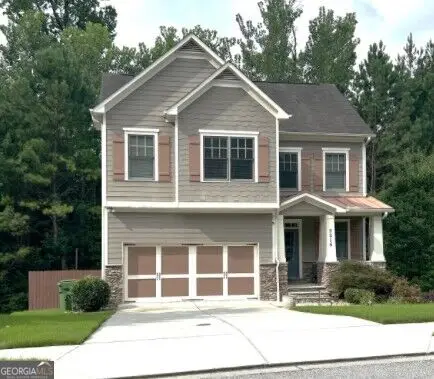 $830,000Active4 beds 4 baths2,668 sq. ft.
2215 Collins Ridge Drive, ATLANTA, GA 30318
MLS# 10826870Listed by: Premier Realty of Georgia LLC


Protect your home and budget from life's surprises with an Assurant Home Warranty, backed by a partner that supports you through every step of homeownership. Explore Plans.
©2026 Century 21 Real Estate LLC. All rights reserved. CENTURY 21®, the CENTURY 21 Logo and C21® are service marks owned by Century 21 Real Estate LLC. Century 21 Real Estate LLC fully supports the principles of the Fair Housing Act and the Equal Opportunity Act. Each office is independently owned and operated. Listing information is deemed reliable but not guaranteed accurate.