
1051 Ada Avenue Nw, Atlanta, GA 30318
Local realty services provided by:CENTURY 21 Adams-Harvey & Associates
Listed by: randesha jones
Office: real broker, llc
MLS#:10814379
Source:METROMLS
Price summary
- Price:$305,000
- Price per sq. ft.:$231.06
About this home
Seller is generously offering $5,000 toward's buyer paid closing costs! This opportunity will not last long! Welcome to 1051 Ada Ave NW - a bright, well-maintained home offering an open floor plan, a recently renovated kitchen, and outstanding flexibility just minutes from Midtown, Downtown, and the Westside. Step inside to an inviting open layout where hardwood floors and a cozy fireplace create an immediate sense of warmth and connection. The recently updated kitchen features crisp white cabinetry, stainless steel appliances, granite countertops, and a seamless flow into the main living areas - perfect for both everyday living and entertaining. The primary suite provides a private retreat with elegant tray ceilings and a spa-inspired bath offering a soaking tub and separate shower. Two additional bedrooms, a full bath, and a convenient laundry area complete the thoughtful floor plan. Outside, oversized front and back yards deliver rare outdoor space for relaxing, gardening, or play. Buyer Advantage: Seller is offering $5,000 toward closing costs. Multiple strong down payment assistance programs are available (including Georgia Dream, Invest Atlanta, Atlanta Housing DPA, and others) up to $25,000, making this home more accessible than many comparable properties in the area. Located in a convenient northwest Atlanta neighborhood with easy access to major employment centers, parks, and everyday amenities, this home is ready for its next owner - whether as a primary residence or a turnkey investment. Schedule your private showing today....
Contact an agent
Home facts
- Year built:2006
- Subdivision & Development:LOOKOUT VIEW
- Listing ID #:10814379
- Updated:September 10, 2026 at 11:21 AM
Rooms and interior
- Bedrooms:3
- Total bathrooms:3
- Full bathrooms:2
- Half bathrooms:1
- Flooring:Hardwood
- Kitchen Description:Country Kitchen, Dishwasher, Microwave, Pantry, Refrigerator
- Living area:1,320 sq. ft.
Heating and cooling
- Cooling:Central Air
- Heating:Forced Air
- Central air:Yes
Structure and exterior
- Roof:Composition
- Year built:2006
- Building area:1,320 sq. ft.
- Lot area:0.39 Acres
- Architectural Style:Colonial
- Construction Materials:Wood Siding
- Foundation Description:Slab
- Levels:2 Story
Schools
- High school:North Atlanta
- Middle school:Harper Archer
- Elementary school:Boyd
Utilities
- Water:Public, Water Available
- Sewer:Public Sewer, Sewer Available
Finances and disclosures
- Price:$305,000
- Price per sq. ft.:$231.06
- Tax amount:$5,009 (2025)
Features and amenities
- Appliances:Dishwasher, Microwave, Refrigerator
- Laundry features:In Kitchen, Laundry
- Amenities:Double Pane Windows, Smoke Detector(s), Tray Ceiling(s)
Parking
- Total parking spaces:2
- Parking description:Off Street Parking
 2026 Georgia MLS. All rights reserved. Information Deem Reliable But Not Guaranteed September 10, 2026 METROMLS Member Broker: Shane Phillips
New listings near 1051 Ada Avenue Nw
- Coming Soon
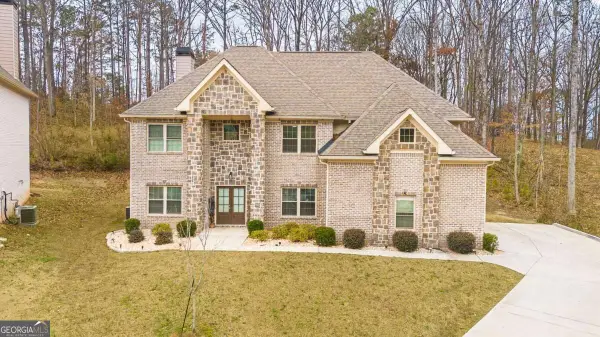 $615,000Coming Soon5 beds 4 baths3,536 sq. ft.
5659 Eternal Drive, Atlanta, GA 30349
MLS# 10843114Listed by: Compass - Coming Soon
 $329,900Coming Soon4 beds 3 baths1,609 sq. ft.
126 Meadow Park Lane Sw, Atlanta, GA 30315
MLS# 7835280Listed by: VIRTUAL PROPERTIES REALTY.COM - Coming Soon
 $795,000Coming Soon2 beds 1 baths
2430 Shenandoah Avenue, Atlanta, GA 30305
MLS# 7834119Listed by: DORSEY ALSTON REALTORS - Coming Soon
 $2,500,000Coming Soon6 beds 7 baths10,000 sq. ft.
1696 West Wesley Road Nw, Atlanta, GA 30327
MLS# 7831947Listed by: DORSEY ALSTON REALTORS - Coming Soon
 $234,900Coming Soon1 beds 2 baths743 sq. ft.
400 W Peachtree Street Nw #2712, Atlanta, GA 30308
MLS# 7834314Listed by: KELLER WILLIAMS REALTY INTOWN ATL - Coming Soon
 $625,000Coming Soon4 beds 4 baths2,407 sq. ft.
1339 Rosen Road, Atlanta, GA 30319
MLS# 7834672Listed by: ATLANTA FINE HOMES SOTHEBY'S INTERNATIONAL - Coming Soon
 $780,000Coming Soon2 beds 3 baths1,792 sq. ft.
817 Highland Green Way Ne, Atlanta, GA 30306
MLS# 7832767Listed by: ATLANTA FINE HOMES SOTHEBY'S INTERNATIONAL - Coming Soon
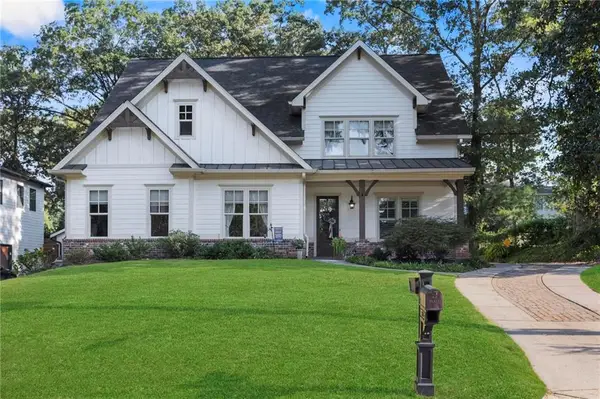 $850,000Coming Soon4 beds 5 baths4,515 sq. ft.
2043 Cambridge Avenue, Atlanta, GA 30337
MLS# 7834831Listed by: KELLER WILLIAMS REALTY METRO ATLANTA - Coming Soon
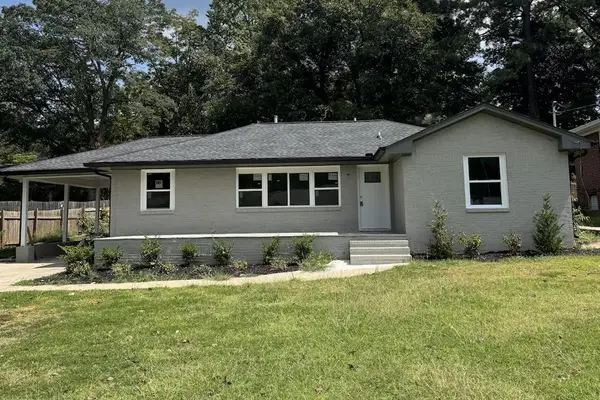 $600,000Coming Soon3 beds 2 baths1,600 sq. ft.
916 Shadowridge Dr Se, Atlanta, GA 30316
MLS# 7834834Listed by: MARK SPAIN REAL ESTATE - Coming Soon
 $600,000Coming Soon3 beds 2 baths1,600 sq. ft.
916 Shadowridge Dr Se, Atlanta, GA 30316
MLS# 10842484Listed by: Mark Spain Real Estate


Protect your home and budget from life's surprises with an Assurant Home Warranty, backed by a partner that supports you through every step of homeownership. Explore Plans.
©2026 Century 21 Real Estate LLC. All rights reserved. CENTURY 21®, the CENTURY 21 Logo and C21® are service marks owned by Century 21 Real Estate LLC. Century 21 Real Estate LLC fully supports the principles of the Fair Housing Act and the Equal Opportunity Act. Each office is independently owned and operated. Listing information is deemed reliable but not guaranteed accurate.