
1053 Metropolitan, Atlanta, GA 30310
Local realty services provided by:CENTURY 21 Results
1053 Metropolitan,Atlanta, GA 30310
$299,000
- 3 Beds
- 2 Baths
- 1,372 sq. ft.
- Single family
- Active
Listed by: cheryl taylor
Office: cheryl taylor real estate
MLS#:10802654
Source:METROMLS
Price summary
- Price:$299,000
- Price per sq. ft.:$217.93
About this home
Welcome to this beautifully updated modern bungalow offering the perfect blend of style, comfort, and convenience. This 3-bedroom, 2-bathroom home features an open-concept floor plan with gorgeous hardwood floors and abundant natural light throughout. The contemporary kitchen is designed for both everyday living and entertaining, showcasing white cabinetry, quartz countertops, a large center island with a breakfast bar, and ample workspace. The spacious primary suite offers a private en-suite bathroom, creating a relaxing retreat at the end of the day. Step outside to a large, private backyard with endless possibilities. Whether you envision hosting family gatherings, creating your own outdoor oasis, adding parking, or exploring future income-generating opportunities, this expansive yard offers the flexibility to meet your needs. Ideally located just minutes from shopping, parks, trails, the Atlanta BeltLine, downtown Atlanta, nearby universities, public transportation, and a variety of dining and entertainment options, this home offers exceptional convenience and connectivity. Whether you're a first-time homebuyer searching for a move-in-ready home or an investor seeking strong rental potential or long-term appreciation, this property is an outstanding opportunity. Don't miss your chance to make it yours!...
Contact an agent
Home facts
- Year built:1920
- Subdivision & Development:Adair Park
- Listing ID #:10802654
- Updated:September 16, 2026 at 10:58 AM
Rooms and interior
- Bedrooms:3
- Total bathrooms:2
- Full bathrooms:2
- Flooring:Hardwood
- Bathrooms Description:Double Vanity, Tile Bath
- Kitchen Description:Oven/Range (Combo)
- Bedroom Description:Roommate Plan, Split Bedroom Plan
- Basement Description:Crawl Space
- Living area:1,372 sq. ft.
Heating and cooling
- Cooling:Ceiling Fan(s), Central Air
- Heating:Central, Forced Air
- Central air:Yes
Structure and exterior
- Year built:1920
- Building area:1,372 sq. ft.
- Lot area:0.22 Acres
- Lot Features:Level
- Architectural Style:Bungalow/Cottage
- Construction Materials:Wood Siding
- Levels:1 Story
Schools
- High school:Carver
- Middle school:Sylvan Hills
- Elementary school:Gideons
Utilities
- Water:Public
- Sewer:Public Sewer, Sewer Available, Sewer Connected
Finances and disclosures
- Price:$299,000
- Price per sq. ft.:$217.93
- Tax amount:$6,181 (2025)
Features and amenities
- Appliances:Oven/Range (Combo)
- Laundry features:Laundry
- Amenities:Pulldown Attic Stairs
Parking
- Parking description:Attached, Carport
 2026 Georgia MLS. All rights reserved. Information Deem Reliable But Not Guaranteed September 16, 2026
New listings near 1053 Metropolitan
- Coming Soon
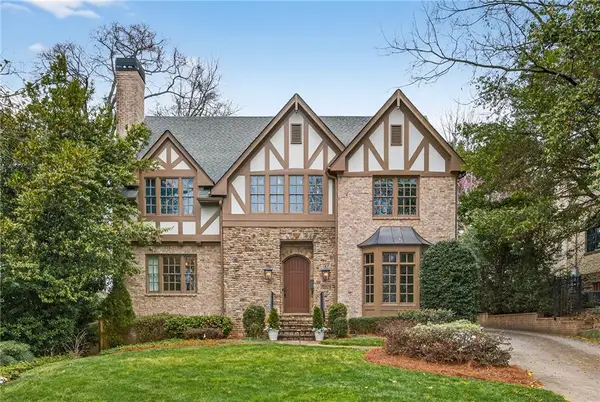 $2,295,000Coming Soon6 beds 6 baths5,391 sq. ft.
75 26th Street Nw, Atlanta, GA 30309
MLS# 7836730Listed by: ATLANTA FINE HOMES SOTHEBY'S INTERNATIONAL - Coming Soon
 $999,999Coming Soon3 beds 3 baths2,500 sq. ft.
722 Lakeview Avenue Ne #A, Atlanta, GA 30308
MLS# 7838534Listed by: SIMPLE SHOWING, INC. - Coming Soon
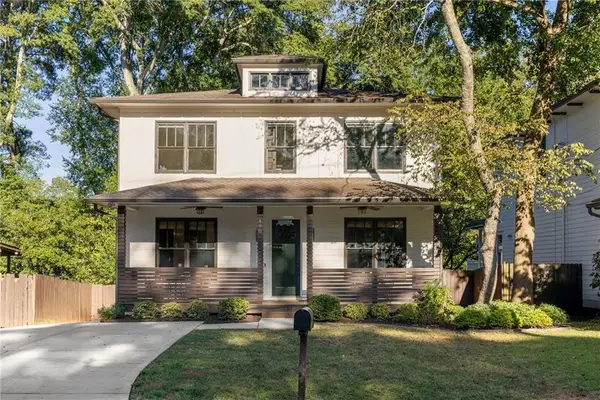 $1,250,000Coming Soon5 beds 4 baths3,384 sq. ft.
490 Stovall Street Se, Atlanta, GA 30316
MLS# 7837739Listed by: COMPASS - Coming Soon
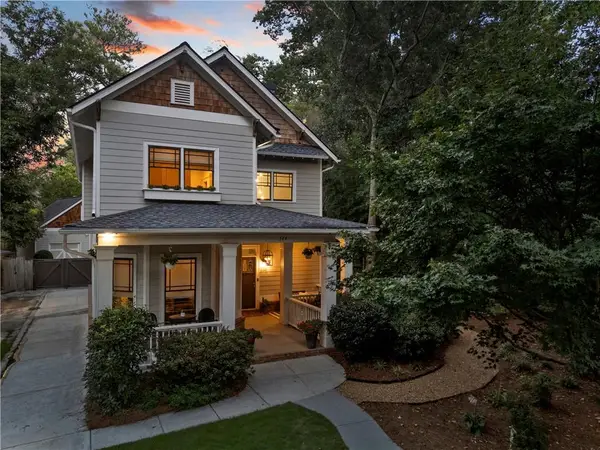 $1,050,000Coming Soon4 beds 4 baths2,970 sq. ft.
744 E Side Avenue Se, Atlanta, GA 30316
MLS# 7838362Listed by: KELLER WILLIAMS PREMIER - Coming Soon
 $284,900Coming Soon3 beds 2 baths1,300 sq. ft.
2266 Carver Drive, Atlanta, GA 30314
MLS# 7838396Listed by: KELLER WILLIAMS REALTY WEST ATLANTA - Coming Soon
 $284,900Coming Soon3 beds 2 baths1,300 sq. ft.
2266 Carver Drive, Atlanta, GA 30314
MLS# 10846630Listed by: Keller Williams West Atlanta - Coming Soon
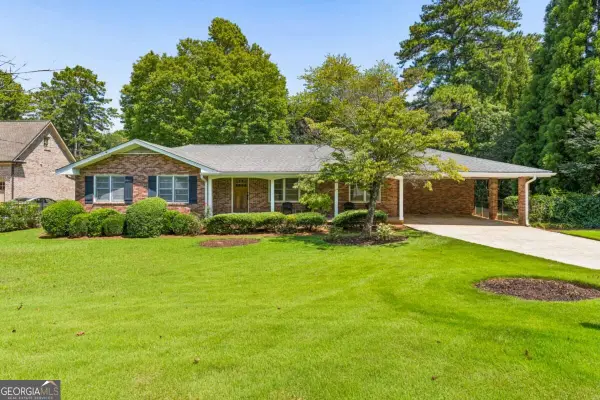 $630,000Coming Soon3 beds 2 baths1,745 sq. ft.
1877 Chrysler Drive Ne, Atlanta, GA 30345
MLS# 10846513Listed by: Compass - Coming Soon
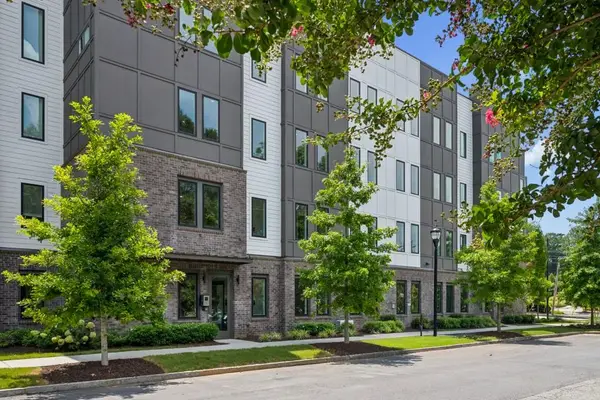 $399,000Coming Soon2 beds 2 baths1,480 sq. ft.
371 Grant Circle Se #1823, Atlanta, GA 30315
MLS# 7838316Listed by: ATLANTA FINE HOMES SOTHEBY'S INTERNATIONAL - Coming Soon
 $750,000Coming Soon5 beds 3 baths1,813 sq. ft.
1631 Tryon Road Ne, Atlanta, GA 30319
MLS# 7837841Listed by: VIRTUAL PROPERTIES REALTY. BIZ - Coming Soon
 $249,000Coming Soon2 beds 1 baths1,041 sq. ft.
326 Nelson Street Sw #205, Atlanta, GA 30313
MLS# 10846336Listed by: Bolst


Protect your home and budget from life's surprises with an Assurant Home Warranty, backed by a partner that supports you through every step of homeownership. Explore Plans.
©2026 Century 21 Real Estate LLC. All rights reserved. CENTURY 21®, the CENTURY 21 Logo and C21® are service marks owned by Century 21 Real Estate LLC. Century 21 Real Estate LLC fully supports the principles of the Fair Housing Act and the Equal Opportunity Act. Each office is independently owned and operated. Listing information is deemed reliable but not guaranteed accurate.