
1080 Peachtree Street Ne #1009, Atlanta, GA 30309
Local realty services provided by:CENTURY 21 Novus
Listed by: peter bade
Office: homesmart
MLS#:7815206
Source:FIRSTMLS
Price summary
- Price:$624,500
- Price per sq. ft.:$446.71
- Monthly HOA dues:$979
About this home
Life On The Curve could not be better!!! This condo looks straight down Peachtree Street!!! Unlike many, this floorplan, has room for a proper dining room table in the exspansive living/dining space The Master suite is huge, complete with a spa-like bathroom with double sinks, a separate tub and shower with access to the large walkin closet. Wake up to the sight of renowned Peachtree Street from the walls of glass in the living/dining area and Master suite. The Second bedroom suite is a great guest room, office or whatever you need this extra space for. This unique floor plan has a walk-in "pantry" that offers great versatility whether you need a home office, are a real chef and have lots of kitchen appliances or accoutrements or as a scullery. The balcony stretches the entire width of the condominium with access from the living space and master retreat. Imagine morning coffee or adult beveragest at sunset on the balcony taking in the view. Custom electronic shades have been installed for carefree living.
1010 Midtown is known for its sophistication, resort style amenities including 24 hour concierge and security, great club room with a catering kitchen, 4th floor reading lounge, fully equiped fitness center complete with free weights, cardio equipment and pelatons, plus the recently renovated 8th floor sky park with seating pods, outdoor kitchen, grilling stations, fire table, dining areas and Midtowns finest, salt water, heated pool that captures the Midtown skyline. 1010 Midtown has an award winning onsite management team, maintainance staff, housekeeping personal, all for an elevated lifestyle. Come exsperience life on the curve and become a part of the Community with their social activities, book club, pool parties, mahjong, game nights, yoga at the pool and various activities. Its a great community in the ideal location to partake in all that Midtown has to offer.... the High Museum, Woodruff Arts Center, the Alliance theater, the Fox, Symphony Hall, the reimagined Colony Square, tons of exciting dining venues, both the Arts Center and Midtown MARTA train stations, the Beltline and Piedmont Park and all it has to offer. Life on the Curve could not be finer.... come enjoy. You will be glad you did....
Contact an agent
Home facts
- Year built:2008
- Subdivision & Development:1010 Midtown
- Listing ID #:7815206
- Updated:November 02, 2026 at 06:49 AM
Rooms and interior
- Bedrooms:2
- Total bathrooms:2
- Full bathrooms:2
- Flooring:Hardwood
- Dining Description:Dining L, Great Room
- Bathrooms Description:Double Vanity, Separate Tub/Shower
- Kitchen Description:Breakfast Bar, Cabinets Other, Dishwasher, Disposal, Electric Oven, Electric Range, Kitchen Island, Microwave, Refrigerator, Self Cleaning Oven, Stone Counters, View to Family Room
- Bedroom Description:Master on Main, Oversized Master, Split Bedroom Plan
- Basement Description:Exterior Entry, Finished, Interior Entry
- Living area:1,398 sq. ft.
Heating and cooling
- Cooling:Ceiling Fan(s), Central Air, Heat Pump
- Heating:Central, Forced Air, Heat Pump
- Central air:Yes
Structure and exterior
- Roof:Composition
- Year built:2008
- Building area:1,398 sq. ft.
- Lot area:0.03 Acres
- Lot Features:Back Yard, Corner Lot, Landscaped, Level
- Exterior Features:Balcony, Covered, Gas Grill
- Levels:1 Story
Schools
- High school:Midtown
- Middle school:David T Howard
- Elementary school:Virginia-Highland
Utilities
- Water:Public, Water Available
- Sewer:Public Sewer, Sewer Available
Finances and disclosures
- Price:$624,500
- Price per sq. ft.:$446.71
- Tax amount:$11,209 (2025)
Features and amenities
- Appliances:Irrigation Equipment
- Laundry features:In Hall, Main Level
- Amenities:Electric Water Heater, Elevator, Entrance Foyer, High Ceilings 10 ft Main, His and Hers Closets, Walk-In Closet(s)
- Pool features:Gunite, Heated, In Ground, Salt Water
Parking
- Parking description:Assigned, Attached, Drive Under Main Level, Garage, Garage Door Opener
- Garage spaces:2
 Listings identified with the FMLS IDX logo come from FMLS and are held by brokerage firms other than the owner of this website. The listing brokerage is identified in any listing details. Information is deemed reliable but is not guaranteed. If you believe any FMLS listing contains material that infringes your copyrighted work please click here (https://www.fmls.com/dmca) to review our DMCA policy and learn how to submit a takedown request. ©2026 First Multiple Listing Service, Inc. FIRSTMLS Member Broker: Kendall Chance
New listings near 1080 Peachtree Street Ne #1009
- Coming Soon
 $650,000Coming Soon6 beds 5 baths5,300 sq. ft.
3152 Abbey Drive Sw, Atlanta, GA 30331
MLS# 7861311Listed by: KELLER WILLIAMS ATLANTA CLASSIC - Coming Soon
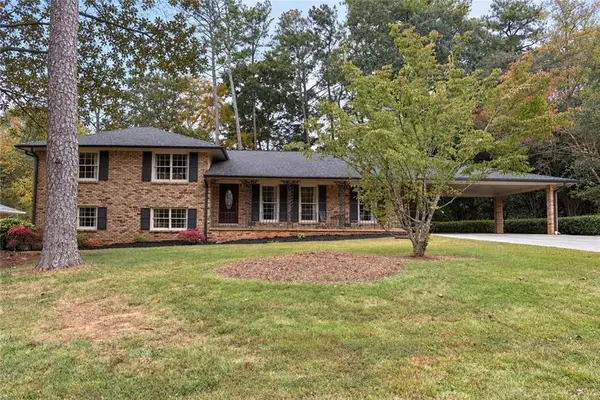 $579,900Coming Soon4 beds 3 baths2,443 sq. ft.
2981 Mccully Drive Ne, Atlanta, GA 30345
MLS# 7861752Listed by: KELLER WILLIAMS REALTY PEACHTREE RD. - Coming Soon
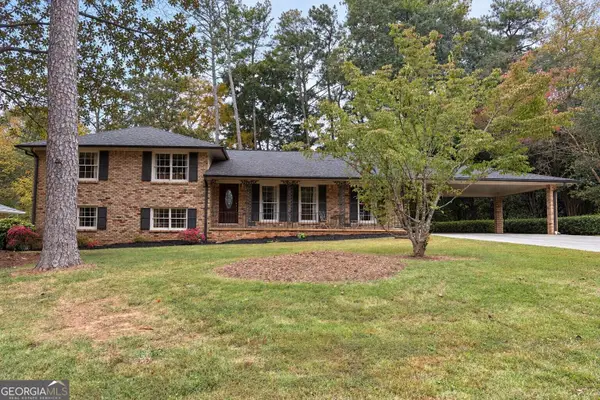 $579,900Coming Soon4 beds 3 baths2,443 sq. ft.
2981 Mccully Drive Ne, Atlanta, GA 30345
MLS# 10882572Listed by: Keller Williams Realty PeachtreeRoad - Coming Soon
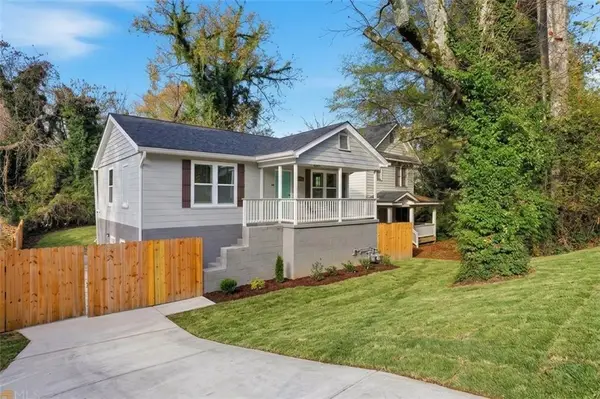 $500,000Coming Soon-- beds -- baths
238 Anderson Avenue, Atlanta, GA 30314
MLS# 7861876Listed by: KELLER WILLIAMS REALTY WEST ATLANTA - Coming Soon
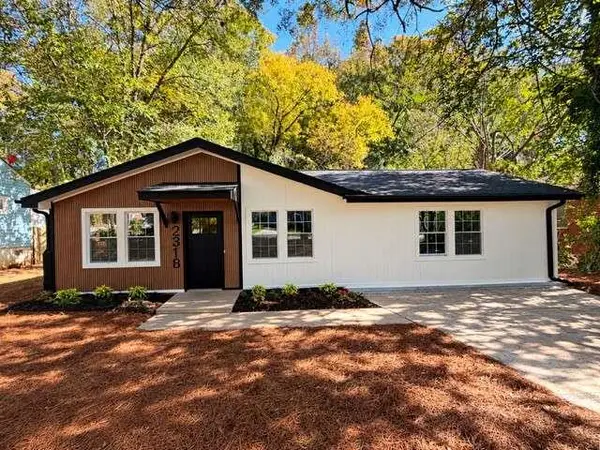 $319,900Coming Soon3 beds 2 baths1,495 sq. ft.
2318 Browns Mill Road Se, Atlanta, GA 30315
MLS# 7861833Listed by: FATHOM REALTY GA, LLC - Coming Soon
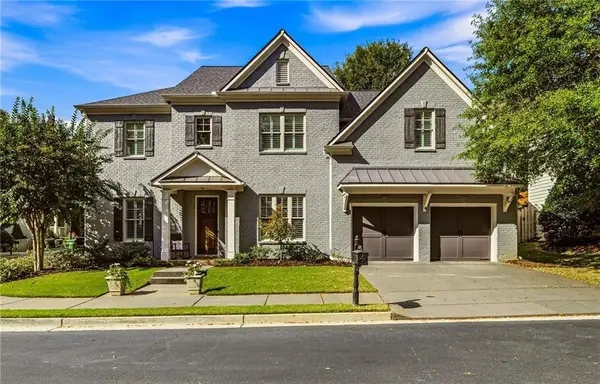 $1,175,000Coming Soon5 beds 4 baths3,359 sq. ft.
309 Valley Brook Way Ne, Atlanta, GA 30342
MLS# 7861269Listed by: DORSEY ALSTON REALTORS - Coming Soon
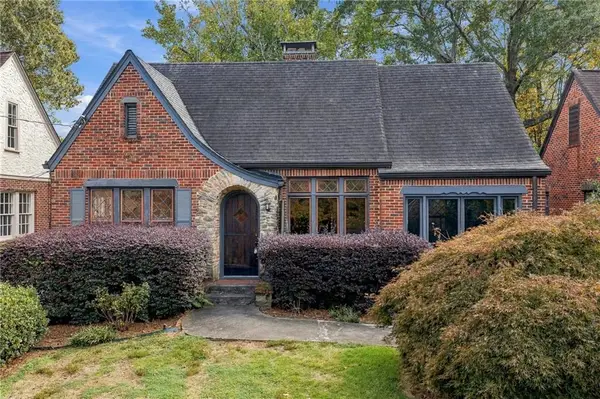 $1,095,000Coming Soon2 beds 2 baths1,408 sq. ft.
1077 Rosewood Drive Ne, Atlanta, GA 30306
MLS# 7861703Listed by: COMPASS - Coming Soon
 $1,095,000Coming Soon2 beds 2 baths1,403 sq. ft.
1077 Rosewood Drive Ne, Atlanta, GA 30306
MLS# 10882279Listed by: Compass - Coming Soon
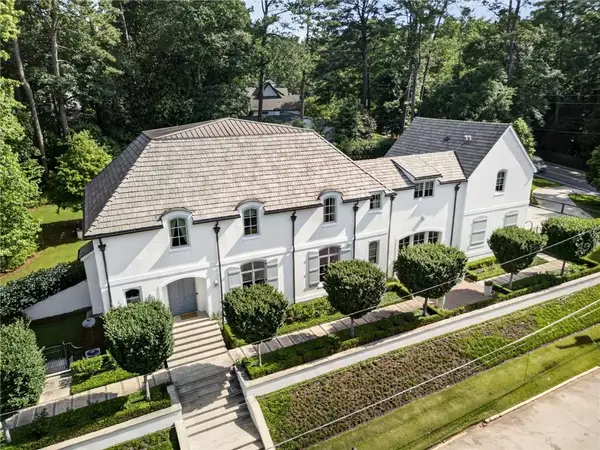 $3,575,000Coming Soon5 beds 8 baths7,404 sq. ft.
4400 Carmain Drive Ne, Atlanta, GA 30342
MLS# 7861576Listed by: COMPASS - Coming Soon
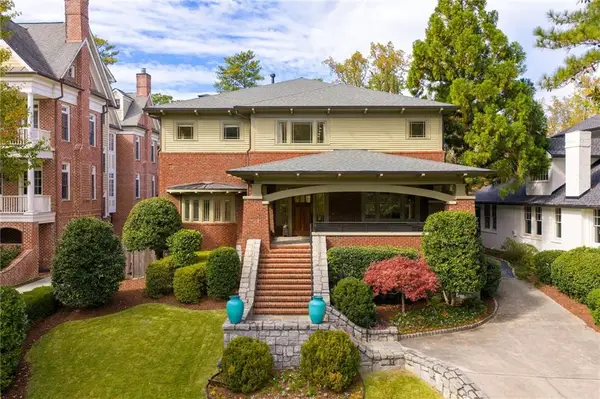 $3,000,000Coming Soon6 beds 8 baths8,083 sq. ft.
4 Polo Drive Ne, Atlanta, GA 30309
MLS# 7852866Listed by: ATLANTA FINE HOMES SOTHEBY'S INTERNATIONAL


Protect your home and budget from life's surprises with an Assurant Home Warranty, backed by a partner that supports you through every step of homeownership. Explore Plans.
©2026 Century 21 Real Estate LLC. All rights reserved. CENTURY 21®, the CENTURY 21 Logo and C21® are service marks owned by Century 21 Real Estate LLC. Century 21 Real Estate LLC fully supports the principles of the Fair Housing Act and the Equal Opportunity Act. Each office is independently owned and operated. Listing information is deemed reliable but not guaranteed accurate.