
1080 Peachtree Street Ne #2011, Atlanta, GA 30309
Local realty services provided by:CENTURY 21 North East
1080 Peachtree Street Ne #2011,Atlanta, GA 30309
$1,200,000
- 2 Beds
- 3 Baths
- - sq. ft.
- Condominium
- Active
Listed by: john stemlar, john stemlar
Office: sage real estate advisors
MLS#:10874145
Source:METROMLS
Price summary
- Price:$1,200,000
- Monthly HOA dues:$1,069
About this home
FULLY-FURNISHED Turnkey Living at 1010 Midtown! Offered completely furnished with high-end custom furnishings, this completely renovated and professionally designed residence delivers an exclusive, seductive and elegant city lifestyle-refined, private, secure and exceptionally convenient. Thoughtfully curated from top to bottom, this expansive two-bedroom, two-and-a-half-bath home offers an ideal retreat as a primary residence, pied-a-terre or lock-and-leave second home. More than simply renovated, this one-of-a-kind designer residence has been thoughtfully reimagined with exceptional attention to detail. The generous living space is anchored by a dramatic fireplace, creating a striking focal point while adding warmth and ambiance. Custom-designed lighting, including hand-crafted designer fixtures, complements a redesigned kitchen and baths featuring new appliances, fixtures and finishes and thoughtful features like touchless-flush toilets. The oversized primary suite offers a private retreat complete with a sunny sitting area overlooking the city, generous walk-in closet and an absolutely stunning, professionally redesigned primary bath. A spacious secondary bedroom-with a large closet-provides flexibility as a guest suite, home office or additional living space. From 20 floors above Atlanta, dramatic, sweeping southwest corner views of the Midtown and Downtown skylines unfold throughout the residence. After sunset, the glittering city lights transform the home into a sophisticated and dramatic cosmopolitan retreat. The primary suite is especially compelling, where the glow of the city creates an intimate and inviting atmosphere. An expansive wraparound balcony further extends the living space outdoors, providing an exceptional setting for entertaining, relaxing or simply taking in the Atlanta skyline. Experience elevated city living from one of Midtown's most desirable and convenient locations-just moments from Piedmont Park, the Atlanta Beltline, High Museum, Atlanta Botanical Garden, Colony Square and some of the city's finest dining, shopping and entertainment. Convenient access to Buckhead, Perimeter, Downtown and Hartsfield-Jackson International Airport. The home includes two premium parking spaces. 1010 Midtown features 24/7 concierge service and building security, providing privacy, convenience and peace of mind. Resort-style amenities include a fitness center, club room, spectacular pool and beautifully landscaped, tranquil Sky Park. Seller is a licensed real estate broker....
Contact an agent
Home facts
- Year built:2008
- Subdivision & Development:1010 Midtown
- Listing ID #:10874145
- Updated:October 22, 2026 at 11:18 AM
Rooms and interior
- Bedrooms:2
- Total bathrooms:3
- Full bathrooms:2
- Half bathrooms:1
- Flooring:Tile
- Dining Description:Living Room/Dining Room Combo
- Bathrooms Description:Double Vanity
- Kitchen Description:Breakfast Bar, Dishwasher, Disposal, Double Oven, Kitchen Island, Microwave, Refrigerator
- Bedroom Description:Walk-In Closet(s)
Heating and cooling
- Cooling:Central Air, Electric
- Heating:Electric, Forced Air, Heat Pump
- Central air:Yes
Structure and exterior
- Year built:2008
- Lot area:0.04 Acres
- Architectural Style:Contemporary
- Construction Materials:Concrete
- Exterior Features:Balcony, Deck/Patio
- Levels:1 Story
Schools
- High school:Grady
- Middle school:David T Howard
- Elementary school:Virginia Highland
Utilities
- Water:Public, Water Available
- Sewer:Public Sewer, Sewer Available
Finances and disclosures
- Price:$1,200,000
- Tax amount:$10,113 (2026)
Features and amenities
- Appliances:Dishwasher, Disposal, Double Oven, Dryer, Electric Water Heater, Microwave, Refrigerator, Washer
- Laundry features:Dryer, Laundry Closet, Washer
- Amenities:Double Pane Windows, Electric Water Heater, Fire Sprinkler System, Key Card Entry, Smoke Detector(s), Window Treatments
- Pool features:Heated, In Ground, Salt Water
Parking
- Total parking spaces:2
- Parking description:Garage, Garage Door Opener
- Garage:Yes
 2026 Georgia MLS. All rights reserved. Information Deem Reliable But Not Guaranteed October 22, 2026 METROMLS Member Broker: Jim D’Amico
New listings near 1080 Peachtree Street Ne #2011
- Coming Soon
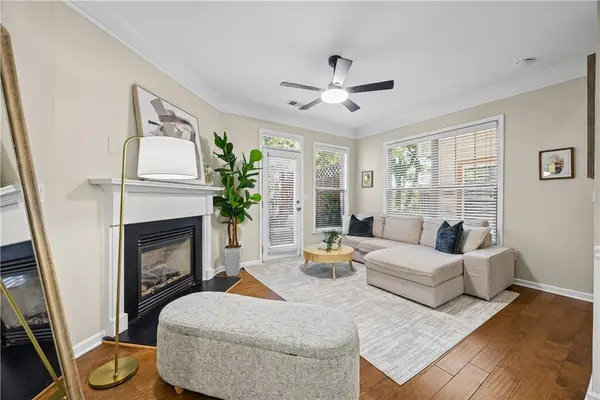 $485,000Coming Soon3 beds 4 baths1,382 sq. ft.
857 Commonwealth Avenue Se, Atlanta, GA 30312
MLS# 7856945Listed by: KELLER WMS RE ATL MIDTOWN - Coming Soon
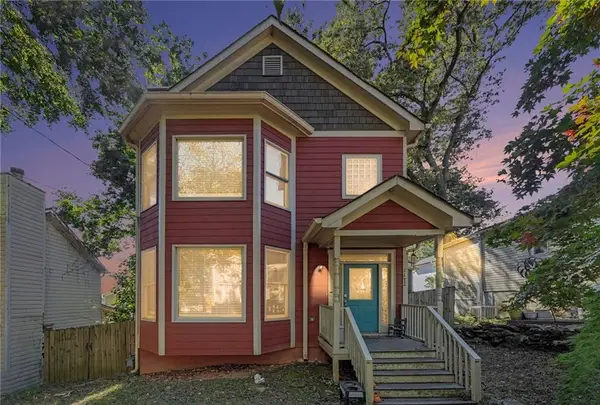 $425,000Coming Soon3 beds 3 baths1,620 sq. ft.
1172 Warfield Street Nw, Atlanta, GA 30318
MLS# 7857404Listed by: DALTON WADE, INC. - Coming Soon
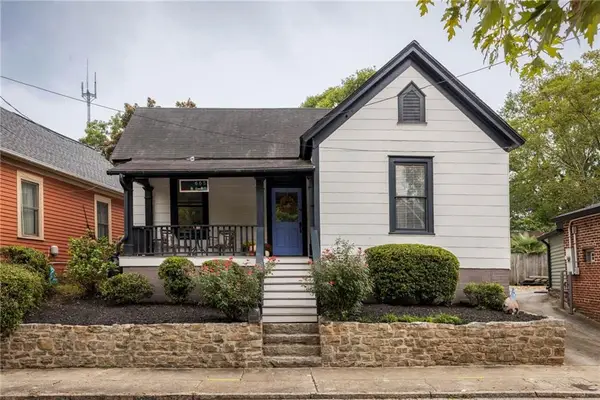 $800,000Coming Soon3 beds 2 baths1,441 sq. ft.
665 Kirkwood Avenue Se, Atlanta, GA 30316
MLS# 7856464Listed by: COMPASS - Coming Soon
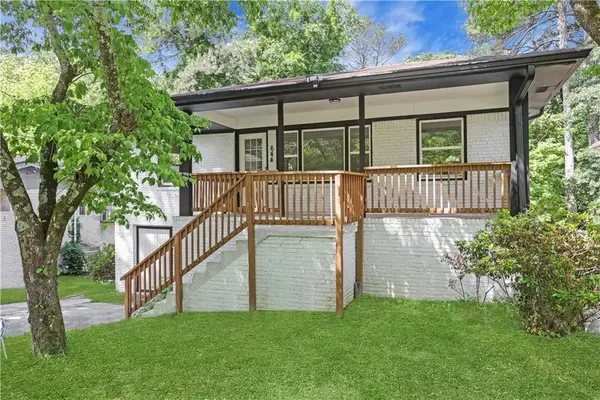 $299,900Coming Soon4 beds 2 baths1,080 sq. ft.
644 Church Street Nw, Atlanta, GA 30318
MLS# 7857461Listed by: HOMESMART REALTY PARTNERS - Coming Soon
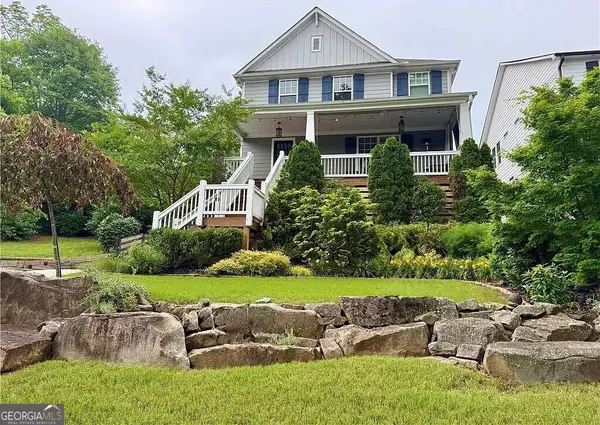 $1,250,000Coming Soon4 beds 4 baths3,882 sq. ft.
856 Ormewood Terrace Se, Atlanta, GA 30316
MLS# 10876840Listed by: Keller Williams Realty - Coming Soon
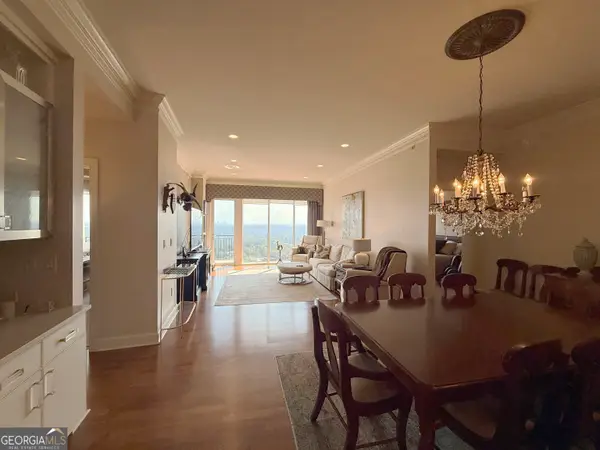 $950,000Coming Soon2 beds 3 baths1,829 sq. ft.
2950 Mount Wilkinson Parkway Se #713, Atlanta, GA 30339
MLS# 10876833Listed by: High Caliber Realty - Coming Soon
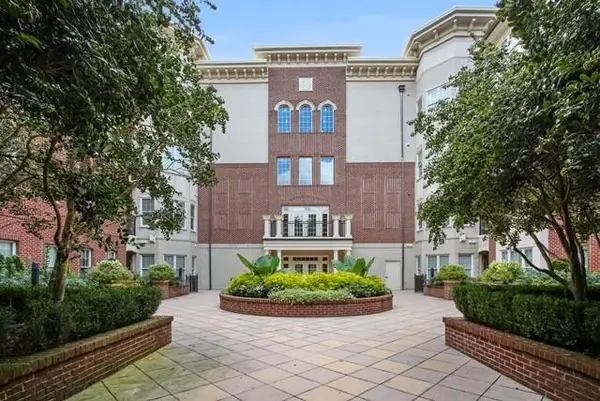 $439,000Coming Soon2 beds 2 baths1,401 sq. ft.
3635 E Paces Circle Ne #1219, Atlanta, GA 30326
MLS# 7846563Listed by: HOMESMART - Coming Soon
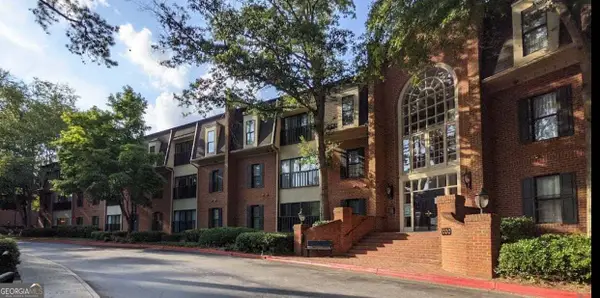 $395,000Coming Soon2 beds 2 baths1,720 sq. ft.
26303 Plantation Drive Ne, Atlanta, GA 30324
MLS# 10876578Listed by: BHHS Georgia Properties - Coming Soon
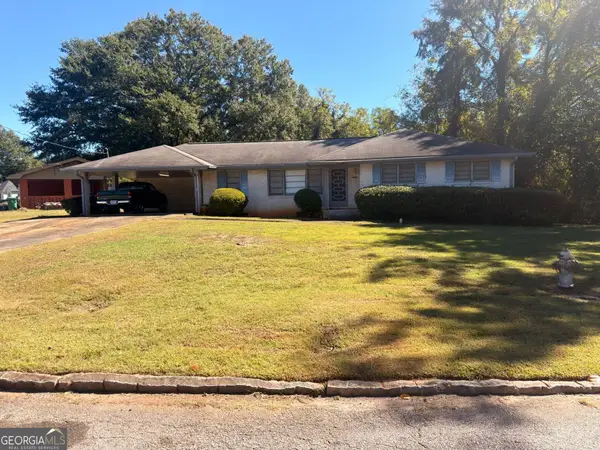 $235,000Coming Soon3 beds 2 baths1,576 sq. ft.
2374 Woodcastle Lane, Atlanta, GA 30316
MLS# 10876516Listed by: Mark Spain Real Estate - Coming Soon
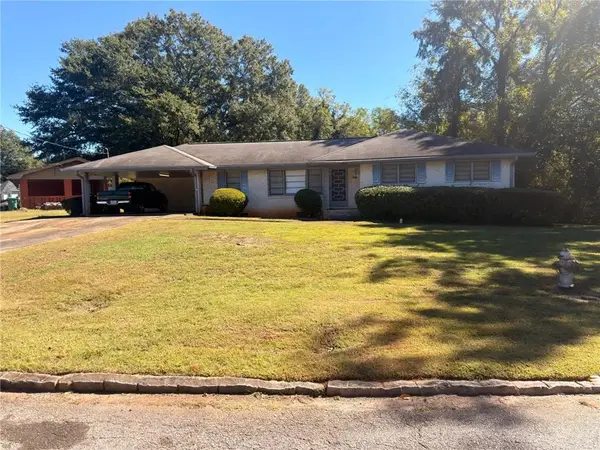 $235,000Coming Soon3 beds 2 baths1,576 sq. ft.
2374 Woodcastle Lane, Atlanta, GA 30316
MLS# 7857202Listed by: MARK SPAIN REAL ESTATE


Protect your home and budget from life's surprises with an Assurant Home Warranty, backed by a partner that supports you through every step of homeownership. Explore Plans.
©2026 Century 21 Real Estate LLC. All rights reserved. CENTURY 21®, the CENTURY 21 Logo and C21® are service marks owned by Century 21 Real Estate LLC. Century 21 Real Estate LLC fully supports the principles of the Fair Housing Act and the Equal Opportunity Act. Each office is independently owned and operated. Listing information is deemed reliable but not guaranteed accurate.