
1087 Rigby Court Se, Atlanta, GA 30354
Local realty services provided by:CENTURY 21 Adams-Harvey & Associates
1087 Rigby Court Se,Atlanta, GA 30354
$399,900
- 5 Beds
- 3 Baths
- 2,480 sq. ft.
- Single family
- Active
Listed by: niva telfort
Office: niva the diva 1st class realty atl
MLS#:10805522
Source:METROMLS
Price summary
- Price:$399,900
- Price per sq. ft.:$161.25
- Monthly HOA dues:$41.67
About this home
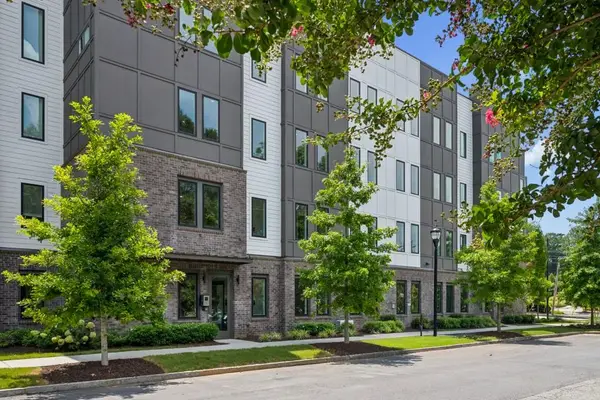
One couldn't ask for a better location! Welcome to 1087 Rigby Court SE, a spacious 5-bedroom, 3-bathroom home offering comfort, style, and convenience in Atlanta. Built in 2023 and never previously occupied, this beautiful residence is ready for you and your family to be the first to call it home. The open and functional floor plan features generous living spaces, abundant natural light, and plenty of room for relaxing, entertaining, working from home, or hosting overnight guests. The home is move-in ready and showcases thoughtfully selected furnishings throughout. The kitchen flows seamlessly into the main living and dining areas, creating an inviting setting for everyday living and gatherings. Five spacious bedrooms and three full bathrooms provide flexibility for families, guests, or a home office. Additional highlights include private front and back yards, in-unit laundry, dual central heating and air-conditioning systems, driveway parking, and an attached two-car garage with convenient kitchen-level entry. Ideally situated just 10 to 15 minutes from Hartsfield-Jackson Atlanta International Airport, the home also offers convenient access to Downtown Atlanta, major highways, shopping, dining, and entertainment. The home is offered for sale at $399,900. A complete furniture package is available for an additional $25,000, bringing the total purchase price with furnishings to $424,900. This is a truly turnkey opportunity-just bring your toothbrush and clothes! Experience the ease of move-in-ready living without sacrificing space, comfort, or convenience. Schedule your private showing today!...
Contact an agent
Home facts
- Year built:2023
- Subdivision & Development:Villages/Oakshire
- Listing ID #:10805522
- Updated:September 16, 2026 at 10:58 AM
Rooms and interior
- Bedrooms:5
- Total bathrooms:3
- Full bathrooms:3
- Flooring:Vinyl
- Kitchen Description:Breakfast Area, Dishwasher, Pantry
- Bedroom Description:Roommate Plan, Walk-In Closet(s)
- Living area:2,480 sq. ft.
Heating and cooling
- Cooling:Ceiling Fan(s), Central Air
- Heating:Central, Electric
- Central air:Yes
Structure and exterior
- Year built:2023
- Building area:2,480 sq. ft.
- Lot area:0.26 Acres
- Lot Features:Private
- Architectural Style:Traditional
- Exterior Features:Deck/Patio
- Foundation Description:Slab
- Levels:2 Story
Schools
- High school:South Atlanta
- Middle school:Long
- Elementary school:Heritage Academy
Utilities
- Water:Public
- Sewer:Public Sewer, Sewer Available
Finances and disclosures
- Price:$399,900
- Price per sq. ft.:$161.25
- Tax amount:$6,073 (2025)
Features and amenities
- Appliances:Dishwasher, Electric Water Heater
- Laundry features:Laundry, Laundry Closet, Upper Level
- Amenities:Double Pane Windows, Electric Water Heater, Pulldown Attic Stairs, Smoke Detector(s)
Parking
- Total parking spaces:2
- Parking description:Garage, Kitchen Level
- Garage:Yes
 2026 Georgia MLS. All rights reserved. Information Deem Reliable But Not Guaranteed September 16, 2026 METROMLS Member Broker: Shane Phillips
New listings near 1087 Rigby Court Se
- Coming Soon
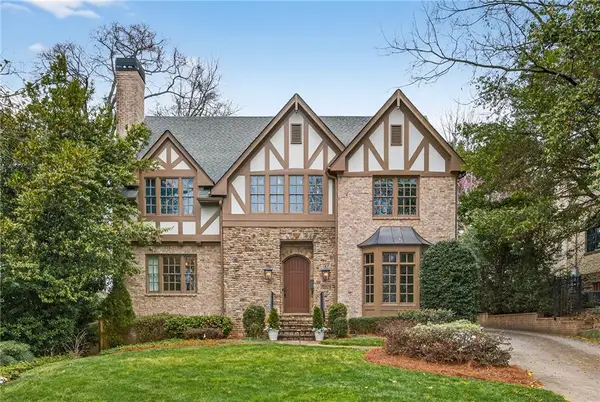 $2,295,000Coming Soon6 beds 6 baths5,391 sq. ft.
75 26th Street Nw, Atlanta, GA 30309
MLS# 7836730Listed by: ATLANTA FINE HOMES SOTHEBY'S INTERNATIONAL - Coming Soon
 $999,999Coming Soon3 beds 3 baths2,500 sq. ft.
722 Lakeview Avenue Ne #A, Atlanta, GA 30308
MLS# 7838534Listed by: SIMPLE SHOWING, INC. - Coming Soon
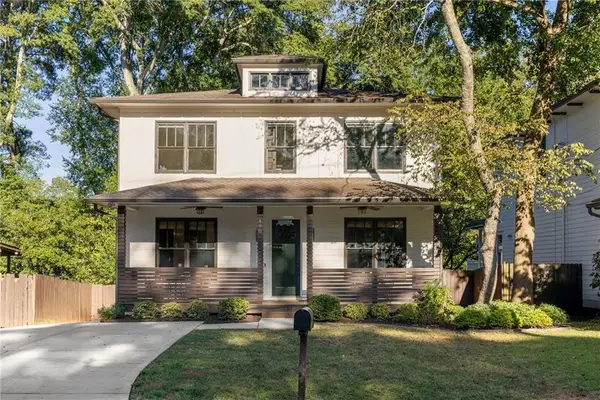 $1,250,000Coming Soon5 beds 4 baths3,384 sq. ft.
490 Stovall Street Se, Atlanta, GA 30316
MLS# 7837739Listed by: COMPASS - Coming Soon
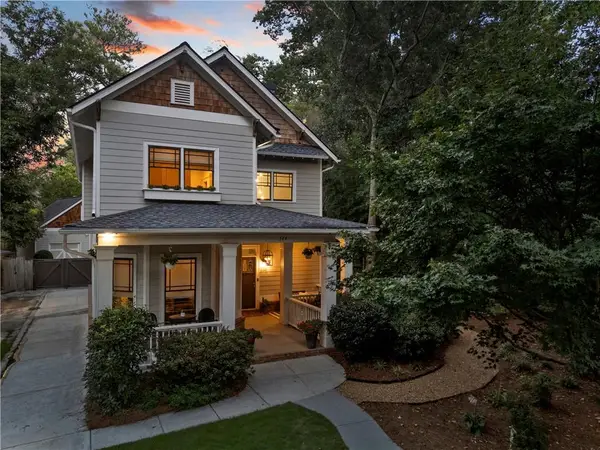 $1,050,000Coming Soon4 beds 4 baths2,970 sq. ft.
744 E Side Avenue Se, Atlanta, GA 30316
MLS# 7838362Listed by: KELLER WILLIAMS PREMIER - Coming Soon
 $284,900Coming Soon3 beds 2 baths1,300 sq. ft.
2266 Carver Drive, Atlanta, GA 30314
MLS# 7838396Listed by: KELLER WILLIAMS REALTY WEST ATLANTA - Coming Soon
 $284,900Coming Soon3 beds 2 baths1,300 sq. ft.
2266 Carver Drive, Atlanta, GA 30314
MLS# 10846630Listed by: Keller Williams West Atlanta - Coming Soon
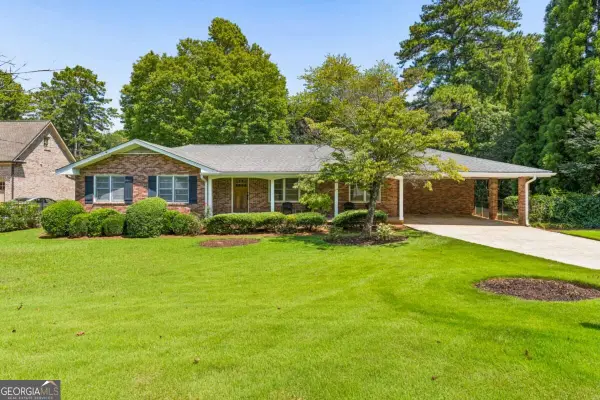 $630,000Coming Soon3 beds 2 baths1,745 sq. ft.
1877 Chrysler Drive Ne, Atlanta, GA 30345
MLS# 10846513Listed by: Compass - Coming Soon
 $399,000Coming Soon2 beds 2 baths1,480 sq. ft.
371 Grant Circle Se #1823, Atlanta, GA 30315
MLS# 7838316Listed by: ATLANTA FINE HOMES SOTHEBY'S INTERNATIONAL - Coming Soon
 $750,000Coming Soon5 beds 3 baths1,813 sq. ft.
1631 Tryon Road Ne, Atlanta, GA 30319
MLS# 7837841Listed by: VIRTUAL PROPERTIES REALTY. BIZ - Coming Soon
 $249,000Coming Soon2 beds 1 baths1,041 sq. ft.
326 Nelson Street Sw #205, Atlanta, GA 30313
MLS# 10846336Listed by: Bolst


Protect your home and budget from life's surprises with an Assurant Home Warranty, backed by a partner that supports you through every step of homeownership. Explore Plans.
©2026 Century 21 Real Estate LLC. All rights reserved. CENTURY 21®, the CENTURY 21 Logo and C21® are service marks owned by Century 21 Real Estate LLC. Century 21 Real Estate LLC fully supports the principles of the Fair Housing Act and the Equal Opportunity Act. Each office is independently owned and operated. Listing information is deemed reliable but not guaranteed accurate.