
109 Chester Avenue Se, Atlanta, GA 30316
Local realty services provided by:CENTURY 21 Novus
109 Chester Avenue Se,Atlanta, GA 30316
$1,075,000
- 4 Beds
- 4 Baths
- 2,372 sq. ft.
- Single family
- Active
Listed by: callie porterfield, lauren palmer
Office: luxury experiences, llc.
MLS#:7839778
Source:FIRSTMLS
Price summary
- Price:$1,075,000
- Price per sq. ft.:$453.2
About this home
Introducing 109 Chester Avenue SE, a striking modern residence where exceptional craftsmanship meets the energy of one of Atlanta’s most sought-after intown neighborhoods. Located in the heart of Reynoldstown just moments from the Atlanta BeltLine, this four-bedroom, three-and-a-half-bath home offers a level of construction quality and thoughtful design that becomes apparent the moment you step inside.
Designed by Goodman Design and built by Cox Developments, the residence spans approximately 2,372 square feet with clean architectural lines, abundant natural light and an elevated material palette throughout. Every detail feels considered—from the quality of the finishes and millwork to the beautifully executed kitchen, sophisticated living spaces and seamless flow between levels.
The open main living level was designed equally well for everyday life and entertaining, while four bedrooms provide exceptional flexibility for family, guests, a private office or fitness space. The primary suite offers a serene retreat with a beautifully appointed bath, where a Delta high-flow shower valve delivers a generous volume of water for an immersive, spa-like experience—another example of the thoughtful upgrades incorporated throughout the home.
Above it all, an expansive private rooftop terrace creates an extraordinary extension of the living space. Designed for sunset cocktails, outdoor dining, entertaining friends or simply enjoying a quiet evening above the neighborhood, it is a defining feature of the home and a rare luxury in the heart of the city.
And some of the home’s most thoughtful features are the ones you may never see. A hot-water recirculation system provides faster hot-water delivery to fixtures throughout the home. Spray foam insulation enhances the home’s thermal envelope, helping improve energy efficiency, temperature consistency and overall comfort throughout the seasons. The front and rear are hardwired for future security cameras, while the entire residence is pre-wired for internet with a dedicated technology hub discreetly located within the main-level coat closet—integrated infrastructure designed for the way a modern home is actually lived in.
Outside your door, Reynoldstown offers one of Atlanta’s most compelling lifestyles, with the BeltLine, neighborhood dining, coffee, shopping and some of the city’s most vibrant intown destinations within easy reach.
109 Chester Avenue is more than modern new construction. It is a thoughtfully designed city home for a buyer who appreciates architecture, craftsmanship and the details—both seen and unseen—that distinguish exceptional construction....
Contact an agent
Home facts
- Year built:2026
- Subdivision & Development:Reynoldstown
- Listing ID #:7839778
- Updated:September 18, 2026 at 02:50 AM
Rooms and interior
- Bedrooms:4
- Total bathrooms:4
- Full bathrooms:3
- Half bathrooms:1
- Dining Description:Open Concept
- Bathrooms Description:Double Vanity, Shower Only, Soaking Tub
- Kitchen Description:Dishwasher, Disposal, Eat-in Kitchen, Gas Cooktop, Gas Range, Kitchen Island, Refrigerator, Stone Counters
- Bedroom Description:Oversized Master, Studio
- Basement Description:Finished, Finished Bath
- Living area:2,372 sq. ft.
Heating and cooling
- Cooling:Central Air
- Heating:Central
- Central air:Yes
Structure and exterior
- Year built:2026
- Building area:2,372 sq. ft.
- Lot area:0.06 Acres
- Lot Features:Front Yard, Landscaped
- Exterior Features:Balcony, Front Porch, Rooftop
- Levels:3+ Story
Schools
- High school:Maynard Jackson
- Middle school:Martin L. King Jr.
- Elementary school:Burgess-Peterson
Utilities
- Water:Public
- Sewer:Public Sewer
Finances and disclosures
- Price:$1,075,000
- Price per sq. ft.:$453.2
- Tax amount:$4,027 (2025)
Features and amenities
- Laundry features:Upper Level
Parking
- Total parking spaces:1
- Parking description:Garage
- Garage spaces:1
 Listings identified with the FMLS IDX logo come from FMLS and are held by brokerage firms other than the owner of this website. The listing brokerage is identified in any listing details. Information is deemed reliable but is not guaranteed. If you believe any FMLS listing contains material that infringes your copyrighted work please click here (https://www.fmls.com/dmca) to review our DMCA policy and learn how to submit a takedown request. ©2026 First Multiple Listing Service, Inc. FIRSTMLS Member Broker: Kendall Chance
New listings near 109 Chester Avenue Se
- Coming Soon
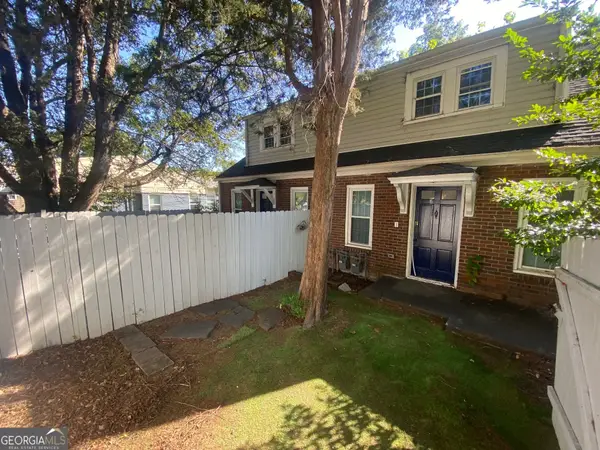 $645,000Coming Soon4 beds 2 baths1,880 sq. ft.
1251 Monroe Drive Northeast, Atlanta, GA 30306
MLS# 10848398Listed by: Mark Spain Real Estate - Coming Soon
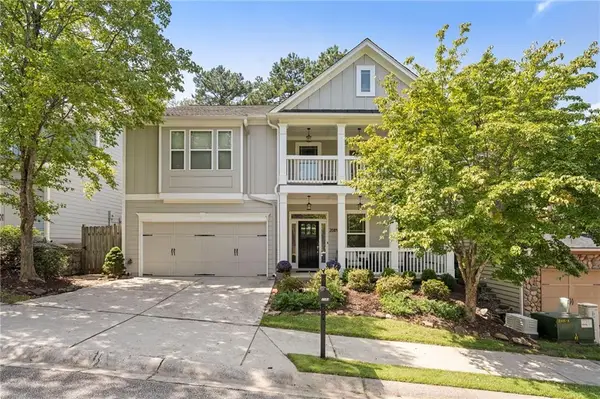 $620,000Coming Soon4 beds 3 baths3,175 sq. ft.
2084 Hatteras Way Nw, Atlanta, GA 30318
MLS# 7838692Listed by: DORSEY ALSTON REALTORS - Coming Soon
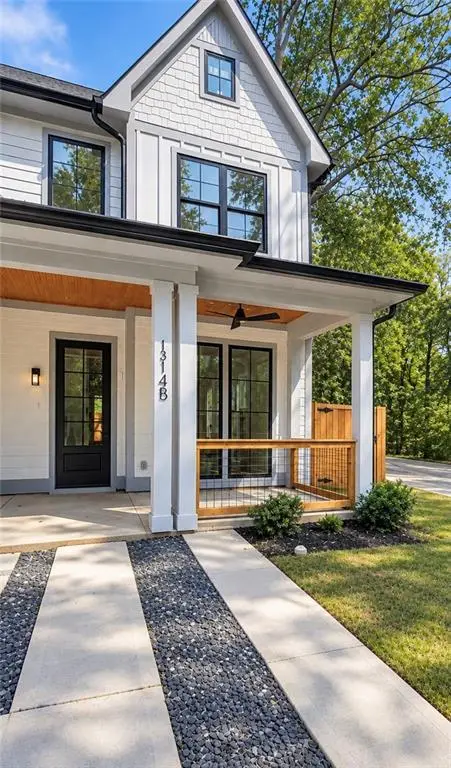 $435,000Coming Soon3 beds 3 baths1,497 sq. ft.
1314-B Dorsey Street Sw, Atlanta, GA 30310
MLS# 7839280Listed by: KELLER WILLIAMS REALTY WEST ATLANTA - Coming Soon
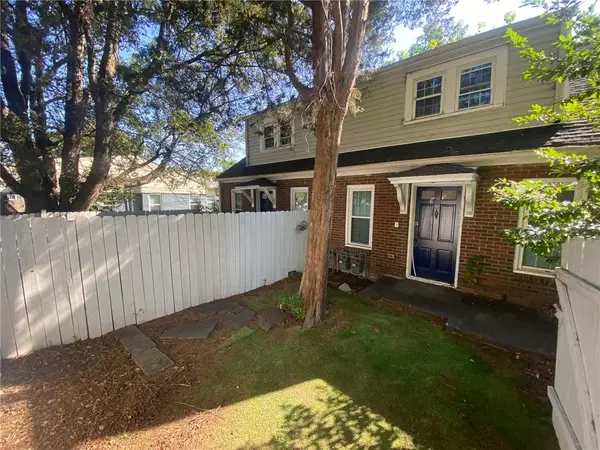 $645,000Coming Soon4 beds 2 baths1,880 sq. ft.
1251 Monroe Drive Northeast, Atlanta, GA 30306
MLS# 7839847Listed by: MARK SPAIN REAL ESTATE - Coming Soon
 $2,999,999Coming Soon6 beds 8 baths7,606 sq. ft.
1449 Lavista Road Ne #LOT 1 THE BEACON, Atlanta, GA 30324
MLS# 10848256Listed by: Watch Realty Co - Coming Soon
 $2,295,000Coming Soon6 beds 5 baths5,164 sq. ft.
4365 Lake Forrest Drive Ne, Atlanta, GA 30342
MLS# 7834013Listed by: ATLANTA FINE HOMES SOTHEBY'S INTERNATIONAL - Coming Soon
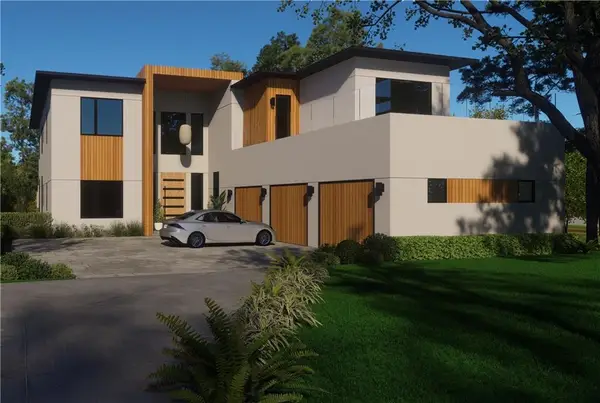 $2,999,999Coming Soon6 beds 8 baths7,871 sq. ft.
1449 Lavista Road Ne, Atlanta, GA 30324
MLS# 7839691Listed by: WATCH REALTY CO. - Coming Soon
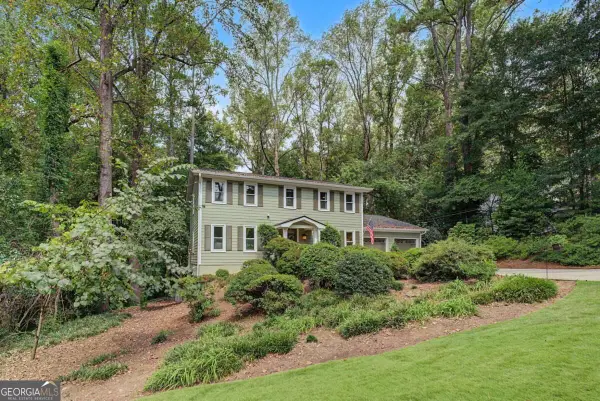 $750,000Coming Soon4 beds 3 baths
3268 Indian Valley Trail, Atlanta, GA 30341
MLS# 10848177Listed by: Keller Williams Realty - Coming Soon
 $785,000Coming Soon3 beds 3 baths2,323 sq. ft.
1095 Dunbarton Trace Ne, Atlanta, GA 30319
MLS# 7838379Listed by: KELLER WILLIAMS BUCKHEAD - Coming Soon
 $475,000Coming Soon3 beds 2 baths
951 Lawton Street Sw, Atlanta, GA 30310
MLS# 10847458Listed by: eXp Realty


Protect your home and budget from life's surprises with an Assurant Home Warranty, backed by a partner that supports you through every step of homeownership. Explore Plans.
©2026 Century 21 Real Estate LLC. All rights reserved. CENTURY 21®, the CENTURY 21 Logo and C21® are service marks owned by Century 21 Real Estate LLC. Century 21 Real Estate LLC fully supports the principles of the Fair Housing Act and the Equal Opportunity Act. Each office is independently owned and operated. Listing information is deemed reliable but not guaranteed accurate.