
1099 Vista Trail Ne, Atlanta, GA 30324
Local realty services provided by:CENTURY 21 North East
1099 Vista Trail Ne,Atlanta, GA 30324
$1,299,000
- 5 Beds
- 6 Baths
- 5,124 sq. ft.
- Single family
- Coming Soon
Listed by: ashley swepson
Office: virtual properties realty.net
MLS#:10883417
Source:METROMLS
Price summary
- Price:$1,299,000
- Price per sq. ft.:$253.51
About this home
Discover your modern oasis at 1099 Vista Trail NE, nestled in the quiet Woodland Hills neighborhood. This striking three-level home offers 5 bedrooms and 5.5 bathrooms, with a private en suite bath for every bedroom-providing exceptional privacy and comfort for residents and guests. Expansive windows, hardwood floors, and clean architectural lines complement the open living and dining spaces. The sleek kitchen features a large island with seating, stainless steel appliances, contemporary cabinetry, and a walk-in pantry. A fireplace adds warmth to the living area, while outdoor gathering space, a fully fenced lot with a wooden driveway gate, and an attached two-car garage complete the home. Enjoy a peaceful neighborhood setting with convenient access to Lenox Square, Midtown Atlanta, shopping, dining, and entertainment. Zoned for Druid Hills High School, this distinctive residence combines modern style, generous space, and everyday convenience.
Contact an agent
Home facts
- Year built:2018
- Subdivision & Development:WOODLAND HILLS 03
- Listing ID #:10883417
- Updated:November 02, 2026 at 07:25 PM
Rooms and interior
- Bedrooms:5
- Total bathrooms:6
- Full bathrooms:5
- Half bathrooms:1
- Flooring:Hardwood
- Kitchen Description:Dishwasher, Disposal, Kitchen Island
- Living area:5,124 sq. ft.
Heating and cooling
- Cooling:Central Air
- Heating:Central
- Central air:Yes
Structure and exterior
- Year built:2018
- Building area:5,124 sq. ft.
- Lot area:0.26 Acres
- Lot Features:Level
- Architectural Style:Contemporary
- Construction Materials:Stucco
- Exterior Features:Balcony, Deck/Patio
- Levels:3+ Story
Schools
- High school:Druid Hills
- Middle school:Druid Hills
- Elementary school:Briar Vista
Utilities
- Water:Public, Water Available
- Sewer:Public Sewer
Finances and disclosures
- Price:$1,299,000
- Price per sq. ft.:$253.51
- Tax amount:$27,647 (2025)
Features and amenities
- Appliances:Dishwasher, Disposal
- Laundry features:In Kitchen, Laundry, Upper Level
- Amenities:Fire Sprinkler System, High Ceilings
Parking
- Total parking spaces:2
- Parking description:Attached
 2026 Georgia MLS. All rights reserved. Information Deem Reliable But Not Guaranteed November 2, 2026 METROMLS Member Broker: Jim D’Amico
New listings near 1099 Vista Trail Ne
- Coming Soon
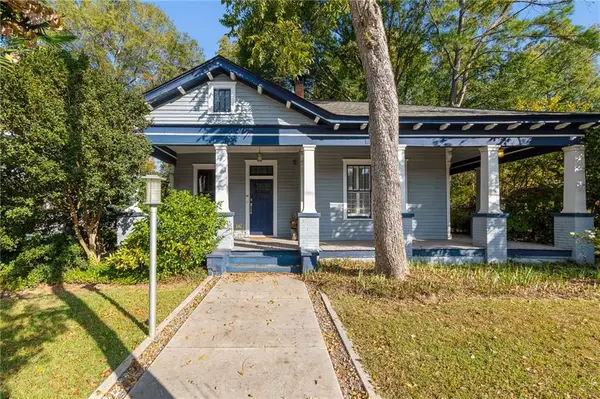 $499,000Coming Soon2 beds 2 baths1,384 sq. ft.
1195 Niles Avenue Nw, Atlanta, GA 30318
MLS# 7860017Listed by: ERA FOSTER & BOND - Coming Soon
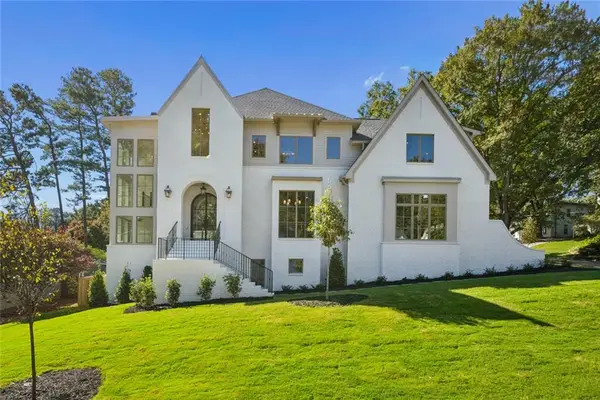 $2,525,000Coming Soon5 beds 4 baths4,800 sq. ft.
1769 8th Street, Atlanta, GA 30341
MLS# 7862402Listed by: COMPASS - Coming Soon
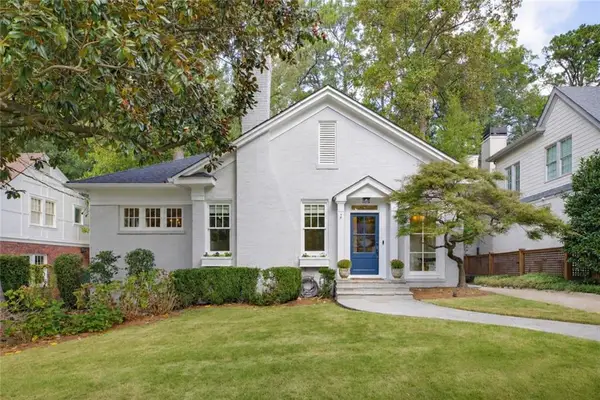 $1,350,000Coming Soon3 beds 3 baths2,362 sq. ft.
700 Cumberland Circle Ne, Atlanta, GA 30306
MLS# 7862410Listed by: COMPASS - Coming Soon
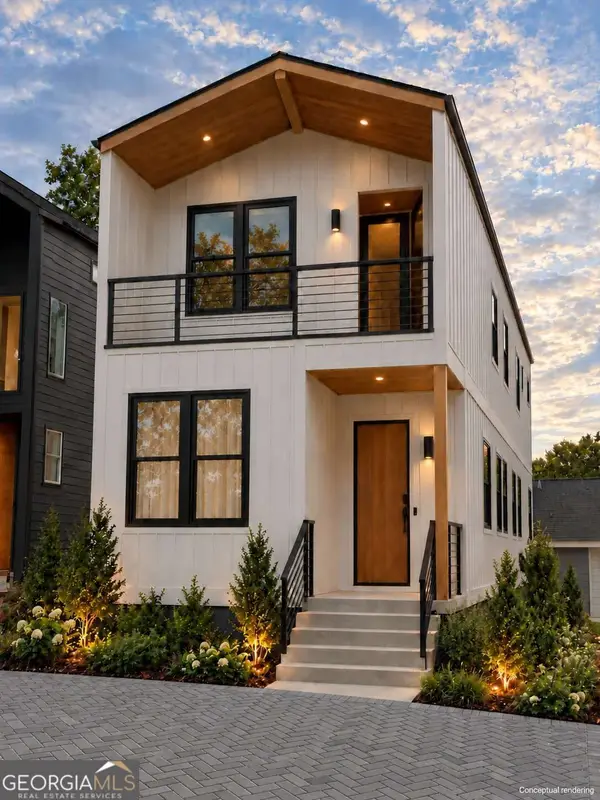 $425,000Coming Soon3 beds 3 baths1,872 sq. ft.
216 Maple Place Nw, Atlanta, GA 30314
MLS# 10883164Listed by: All Points Team - Coming Soon
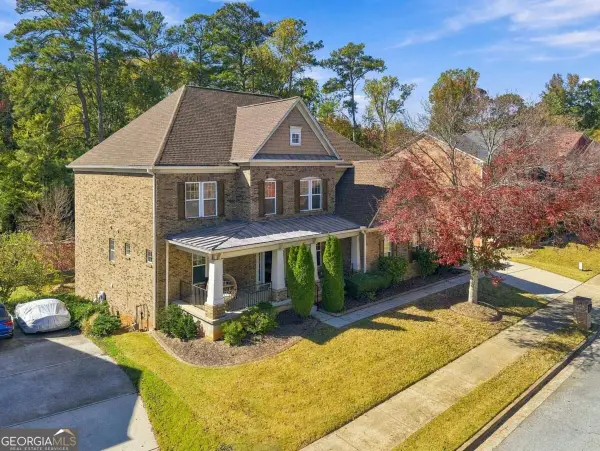 $650,000Coming Soon6 beds 5 baths
3152 Abbey Drive Sw, Atlanta, GA 30331
MLS# 10882645Listed by: Keller Williams Atlanta Classic - Coming Soon
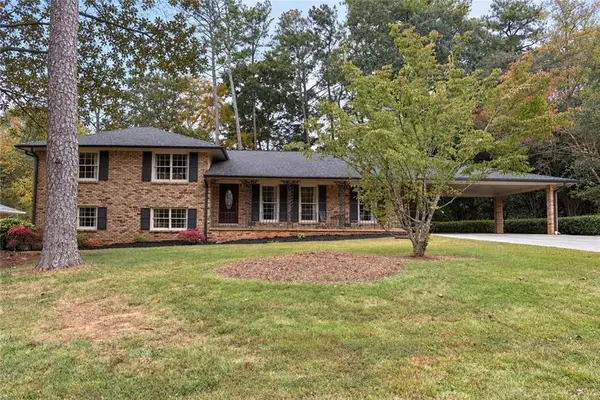 $579,900Coming Soon4 beds 3 baths2,443 sq. ft.
2981 Mccully Drive Ne, Atlanta, GA 30345
MLS# 7861752Listed by: KELLER WILLIAMS REALTY PEACHTREE RD. - Coming Soon
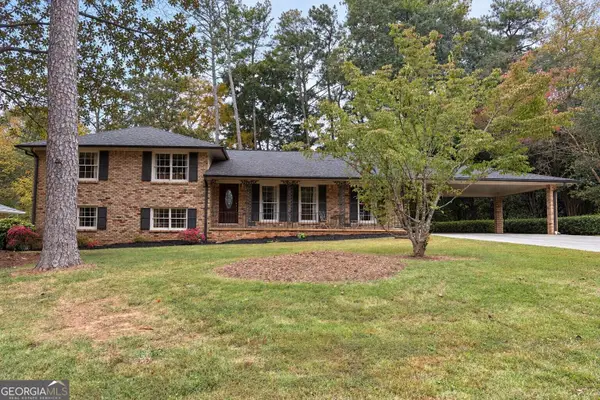 $579,900Coming Soon4 beds 3 baths2,443 sq. ft.
2981 Mccully Drive Ne, Atlanta, GA 30345
MLS# 10882572Listed by: Keller Williams Realty PeachtreeRoad - Coming SoonOpen Sat, 11am to 2pm
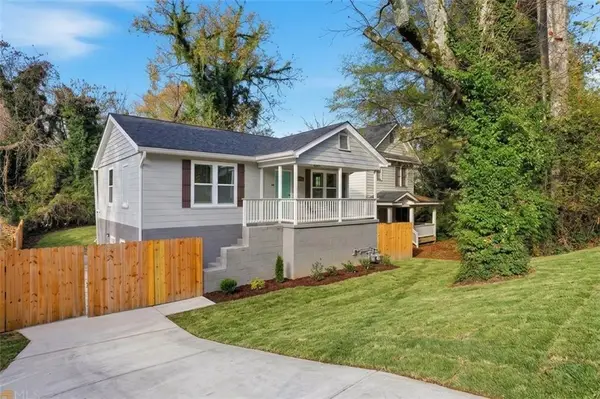 $500,000Coming Soon-- beds -- baths
238 Anderson Avenue, Atlanta, GA 30314
MLS# 7861876Listed by: KELLER WILLIAMS REALTY WEST ATLANTA - Coming Soon
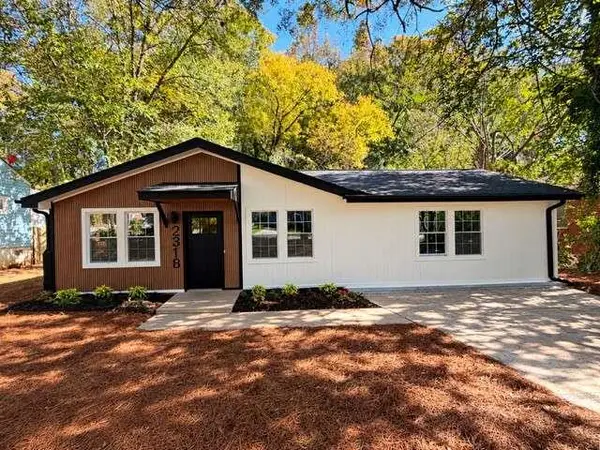 $319,900Coming Soon3 beds 2 baths1,495 sq. ft.
2318 Browns Mill Road Se, Atlanta, GA 30315
MLS# 7861833Listed by: FATHOM REALTY GA, LLC


Protect your home and budget from life's surprises with an Assurant Home Warranty, backed by a partner that supports you through every step of homeownership. Explore Plans.
©2026 Century 21 Real Estate LLC. All rights reserved. CENTURY 21®, the CENTURY 21 Logo and C21® are service marks owned by Century 21 Real Estate LLC. Century 21 Real Estate LLC fully supports the principles of the Fair Housing Act and the Equal Opportunity Act. Each office is independently owned and operated. Listing information is deemed reliable but not guaranteed accurate.