
1105 Lullwater Road, Atlanta, GA 30307
Local realty services provided by:CENTURY 21 The Avenues
1105 Lullwater Road,Atlanta, GA 30307
$4,295,000
- 5 Beds
- 8 Baths
- 6,256 sq. ft.
- Single family
- Coming Soon
Listed by: jared sapp, cathy davis hall
Office: atlanta fine homes sotheby's international
MLS#:7856584
Source:FIRSTMLS
Price summary
- Price:$4,295,000
- Price per sq. ft.:$686.54
About this home
Set along Lullwater Road, the most celebrated tree-lined street in historic Druid Hills, this extraordinary English Georgian estate is a rare union of 1920s architectural pedigree and thoughtfully updated modern luxury. Meticulously restored, the 1925 residence is one of only 11 homes overlooking the rolling fairways of Druid Hills Golf Club, offering a degree of privacy, prestige, and enduring beauty that is almost impossible to find in Atlanta today.
Few addresses in the Southeast carry the history of Druid Hills. The neighborhood was conceived by Frederick Law Olmsted, the landscape architect behind New York's Central Park, and completed by his firm, Olmsted Brothers, in the early twentieth century. Their vision of a "residential park," with curving roads, sweeping lawns, mature hardwoods, and a ribbon of green parkland along Ponce de Leon Avenue, remains remarkably intact more than a century later. Developed under the guidance of Coca-Cola magnate Asa Candler, Druid Hills quickly became home to many of Atlanta's most prominent families, and its stately Tudor, Georgian, and Revival-style homes still define the city's most distinguished streetscapes. Today the neighborhood is listed on the National Register of Historic Places and remains one of Atlanta's most coveted places to live, just moments from Emory University, Fernbank Museum and Forest, Callanwolde Fine Arts Center, and the restaurants and shops of Emory Village and Virginia-Highland.
Inside, grand yet welcoming interiors are designed equally for elegant entertaining and relaxed everyday living. Rich period detailing, custom millwork, soaring ceilings, and abundant natural light create an atmosphere of warmth and timeless refinement. Two light-filled sunrooms serve as tranquil year-round retreats, each framed by sweeping views of the mature English gardens and the golf course beyond.
At the heart of the home, a beautifully reimagined chef's kitchen showcases premium finishes and exceptional craftsmanship, flowing seamlessly into an intimate breakfast room and a handsome mahogany-paneled family room, both brimming with character.
Upstairs, generously proportioned secondary bedrooms offer comfort and flexibility, while the luxurious primary suite is a true private sanctuary, with expansive proportions, serene views, and a private balcony overlooking the lush grounds.
Designed for effortless indoor-outdoor living, an enchanting arbor-covered terrace overlooks a resort-style pool and spa, complete with a dedicated pool kitchen and bath. Professionally landscaped grounds create a picturesque backdrop for al fresco dinners, intimate gatherings, and quiet afternoons immersed in nature.
Adding remarkable versatility, a beautifully appointed guest house above the detached two-car garage is ideal as a private studio, executive office, wellness retreat, or guest quarters. Gated off-street parking completes the offering.
An iconic 1925 Atlanta estate in the heart of Olmsted's Druid Hills, this one-of-a-kind residence presents a rare opportunity to own a true piece of the city's history....
Contact an agent
Home facts
- Year built:1925
- Subdivision & Development:Druid Hills
- Listing ID #:7856584
- Updated:November 13, 2026 at 12:50 AM
Rooms and interior
- Bedrooms:5
- Total bathrooms:8
- Full bathrooms:5
- Half bathrooms:3
- Flooring:Hardwood, Stone
- Dining Description:Seats 12+, Separate Dining Room
- Bathrooms Description:Double Vanity
- Kitchen Description:Breakfast Bar, Breakfast Room, Cabinets Other, Dishwasher, Disposal, Gas Range, Keeping Room, Kitchen Island, Microwave, Pantry, Range Hood, Refrigerator, Stone Counters
- Bedroom Description:Oversized Master
- Basement Description:Unfinished
- Living area:6,256 sq. ft.
Heating and cooling
- Cooling:Central Air, Zoned
- Heating:Forced Air, Natural Gas, Zoned
- Central air:Yes
Structure and exterior
- Roof:Tile
- Year built:1925
- Building area:6,256 sq. ft.
- Lot area:0.7 Acres
- Lot Features:Back Yard, Front Yard, Landscaped, Level, Private
- Architectural Style:Traditional
- Construction Materials:Brick 4 Sides, Stone
- Exterior Features:Balcony, Courtyard, Garden, Glass Enclosed, Patio, Private Yard, Rain Gutters, Rear Porch, Side Porch
- Levels:2 Story
Schools
- High school:Druid Hills
- Middle school:Druid Hills
- Elementary school:Fernbank
Utilities
- Water:Public, Water Available
- Sewer:Public Sewer, Sewer Available
Finances and disclosures
- Price:$4,295,000
- Price per sq. ft.:$686.54
Features and amenities
- Appliances:Irrigation Equipment
- Laundry features:Dryer, Laundry Room, Upper Level, Washer
- Amenities:Bookcases, Entrance Foyer, Gas Water Heater, High Ceilings 10 ft Lower, High Ceilings 10 ft Main, High Speed Internet, His and Hers Closets, Tray Ceiling(s), Walk-In Closet(s)
- Pool features:Gunite, Heated, In Ground, Private Pool
Parking
- Total parking spaces:6
- Parking description:Detached, Driveway, Garage, Garage Door Opener, Level Driveway
- Garage spaces:2
 Listings identified with the FMLS IDX logo come from FMLS and are held by brokerage firms other than the owner of this website. The listing brokerage is identified in any listing details. Information is deemed reliable but is not guaranteed. If you believe any FMLS listing contains material that infringes your copyrighted work please click here (https://www.fmls.com/dmca) to review our DMCA policy and learn how to submit a takedown request. ©2026 First Multiple Listing Service, Inc.
New listings near 1105 Lullwater Road
- Coming Soon
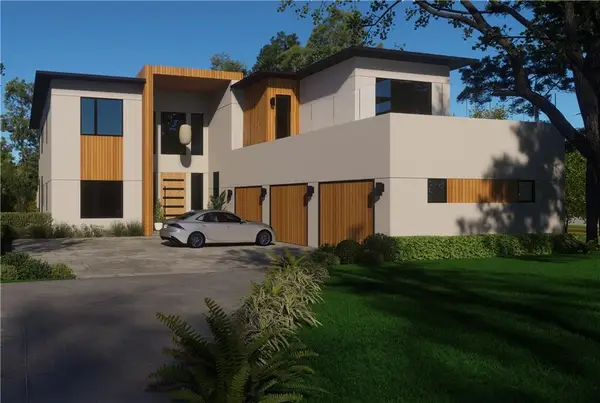 $2,999,999Coming Soon6 beds 8 baths7,871 sq. ft.
1449 Lavista Road Ne, Atlanta, GA 30324
MLS# 7867864Listed by: WATCH REALTY CO. - Coming Soon
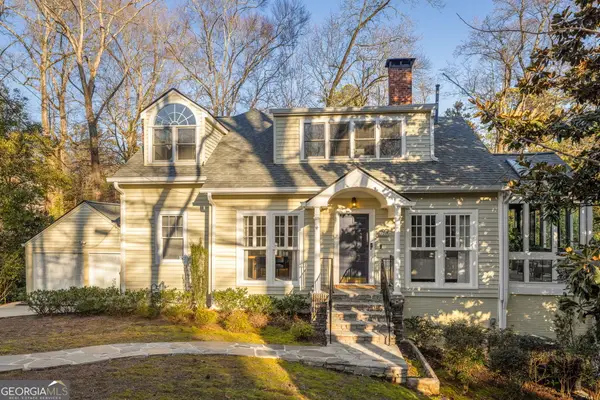 $975,000Coming Soon4 beds 4 baths2,930 sq. ft.
4323 Peachtree Dunwoody Rd Road Ne, Atlanta, GA 30342
MLS# 10889816Listed by: HomeSmart - Coming Soon
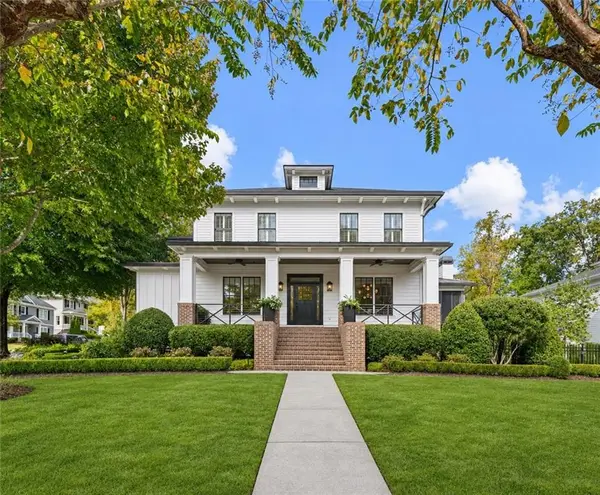 $2,595,000Coming Soon6 beds 5 baths5,600 sq. ft.
2603 Dogwood Terrace Ne, Atlanta, GA 30319
MLS# 7866460Listed by: ATLANTA FINE HOMES SOTHEBY'S INTERNATIONAL - Coming Soon
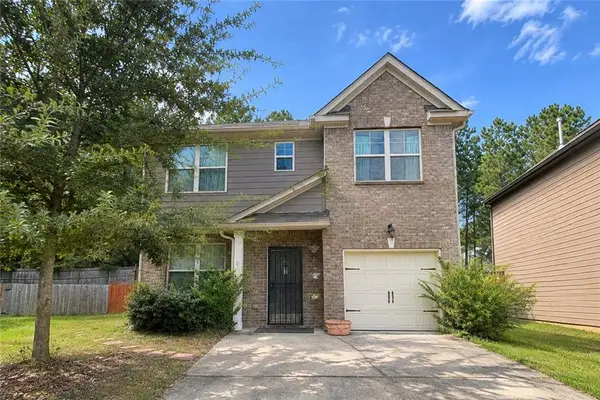 $210,000Coming Soon3 beds 3 baths1,802 sq. ft.
5884 Grande River Road, Atlanta, GA 30349
MLS# 7867685Listed by: START TO SOLD REALTY, LLC - Coming Soon
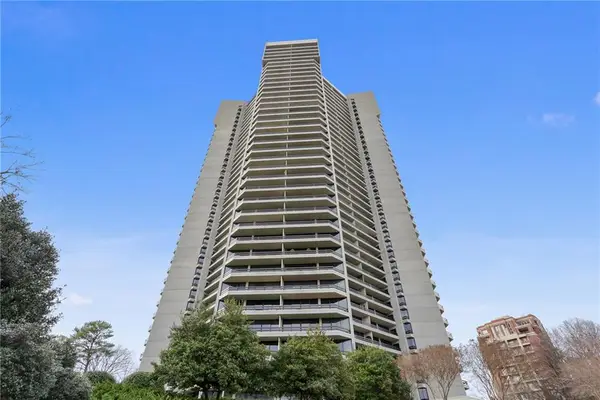 $950,000Coming Soon2 beds 2 baths2,403 sq. ft.
2660 Peachtree Road Nw #21A, Atlanta, GA 30305
MLS# 7862712Listed by: ATLANTA FINE HOMES SOTHEBY'S INTERNATIONAL - Coming Soon
 $850,000Coming Soon4 beds 4 baths3,604 sq. ft.
1028 Shady Valley Drive Ne, Atlanta, GA 30324
MLS# 7867129Listed by: BERKSHIRE HATHAWAY HOMESERVICES GEORGIA PROPERTIES - Coming Soon
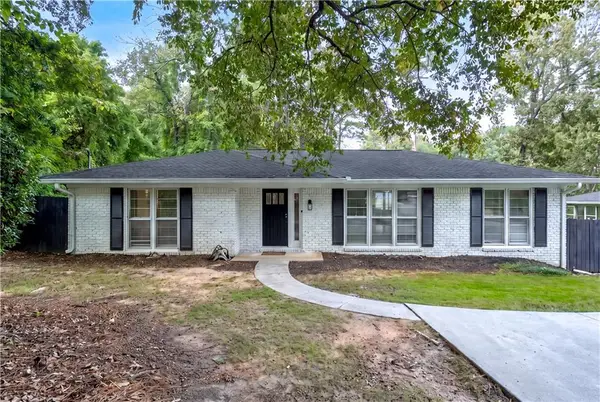 $640,000Coming Soon4 beds 3 baths2,840 sq. ft.
2592 Clairmont Road Ne, Atlanta, GA 30329
MLS# 7864716Listed by: C & R INNOVATIONS, INC. - Coming Soon
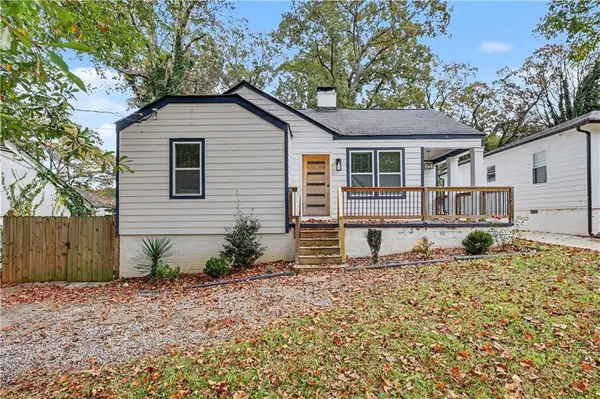 $420,000Coming Soon3 beds 3 baths2,290 sq. ft.
1440 Westmont Road Sw, Atlanta, GA 30311
MLS# 7866914Listed by: EXP REALTY, LLC. - Coming Soon
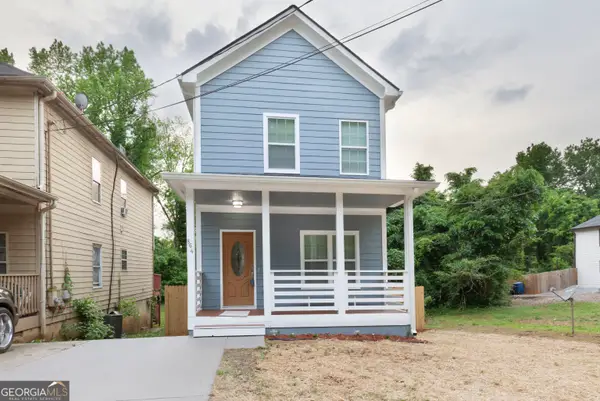 $369,900Coming Soon3 beds 3 baths1,656 sq. ft.
864 Mildred Place Nw, Atlanta, GA 30318
MLS# 10888490Listed by: eXp Realty


Protect your home and budget from life's surprises with an Assurant Home Warranty, backed by a partner that supports you through every step of homeownership. Explore Plans.
©2026 Century 21 Real Estate LLC. All rights reserved. CENTURY 21®, the CENTURY 21 Logo and C21® are service marks owned by Century 21 Real Estate LLC. Century 21 Real Estate LLC fully supports the principles of the Fair Housing Act and the Equal Opportunity Act. Each office is independently owned and operated. Listing information is deemed reliable but not guaranteed accurate.