
1124 Westmont Road Sw, Atlanta, GA 30311
Local realty services provided by:CENTURY 21 NUWAY REALTY
1124 Westmont Road Sw,Atlanta, GA 30311
$195,000
- 3 Beds
- 1 Baths
- - sq. ft.
- Single family
- Sold
Listed by: nikhol caine
Office: greater atlanta property management
MLS#:10808505
Source:METROMLS
Sorry, we are unable to map this address
Price summary
- Price:$195,000
About this home
Welcome home to this beautifully updated 3-bedroom, 1-bath home featuring an inviting open floor plan that's perfect for everyday living and entertaining. The fully remodeled kitchen is the heart of the home, complete with a large island, brand-new stainless-steel appliances, and plenty of cabinet and counter space. Enjoy the warmth and character of hardwood floors throughout the home, along with a cozy electric fireplace that creates the perfect gathering space. The bright sunroom offers additional living space and is ideal for relaxing, working from home, or enjoying your morning coffee. Outside, you'll find a detached 2-car garage with endless possibilities; perfect for parking, extra storage, a workshop, a man cave, or a she-shed.
Contact an agent
Home facts
- Year built:1950
- Subdivision & Development:Oakland City
- Listing ID #:10808505
- Updated:October 24, 2026 at 06:40 AM
Rooms and interior
- Bedrooms:3
- Total bathrooms:1
- Full bathrooms:1
- Flooring:Hardwood, Stone
- Kitchen Description:Dishwasher, Microwave, Oven/Range (Combo), Refrigerator, Stainless Steel Appliance(s)
- Bedroom Description:Master On Main Level, Split Bedroom Plan
Heating and cooling
- Cooling:Central Air
- Heating:Central
- Central air:Yes
Structure and exterior
- Roof:Composition
- Year built:1950
- Lot Features:City Lot, Open Lot
- Architectural Style:Traditional
- Construction Materials:Wood Siding
- Levels:1 Story
Schools
- High school:Carver
- Middle school:Sylvan Hills
- Elementary school:Finch
Utilities
- Water:Public, Water Available
- Sewer:Public Sewer, Sewer Available
Finances and disclosures
- Price:$195,000
- Tax amount:$3,242 (25)
Features and amenities
- Appliances:Dishwasher, Dryer, Gas Water Heater, Microwave, Oven/Range (Combo), Refrigerator, Stainless Steel Appliance(s)
- Laundry features:Dryer, In Kitchen
- Amenities:Gas Water Heater, Pulldown Attic Stairs
Parking
- Parking description:Detached Parking, Garage, Off Street Parking
- Garage:Yes
 2026 Georgia MLS. All rights reserved. Information Deem Reliable But Not Guaranteed October 24, 2026
New listings near 1124 Westmont Road Sw
- Coming Soon
 $173,900Coming Soon3 beds 1 baths1,171 sq. ft.
1124 Wyland Drive Southwest, Atlanta, GA 30310
MLS# 10878442Listed by: Mark Spain Real Estate - Coming Soon
 $1,295,000Coming Soon4 beds 3 baths2,671 sq. ft.
1340 Peachtree Battle Avenue Nw, Atlanta, GA 30327
MLS# 7858404Listed by: HOME LUXURY REAL ESTATE - Coming Soon
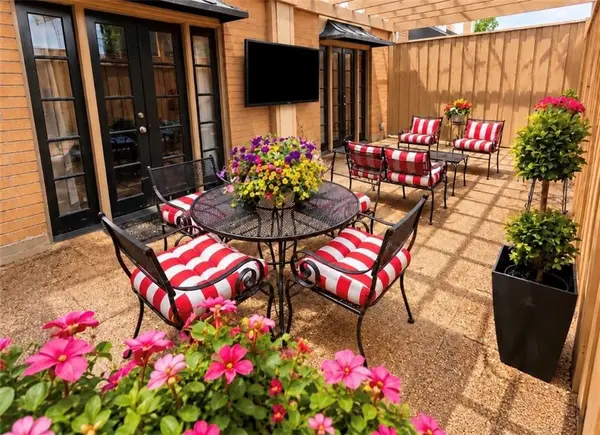 $210,000Coming Soon1 beds 1 baths667 sq. ft.
2285 Peachtree Road Ne #305, Atlanta, GA 30309
MLS# 7858376Listed by: HOMESMART - Coming Soon
 $173,900Coming Soon3 beds 1 baths1,171 sq. ft.
1124 Wyland Drive Southwest, Atlanta, GA 30310
MLS# 7858733Listed by: MARK SPAIN REAL ESTATE - Coming Soon
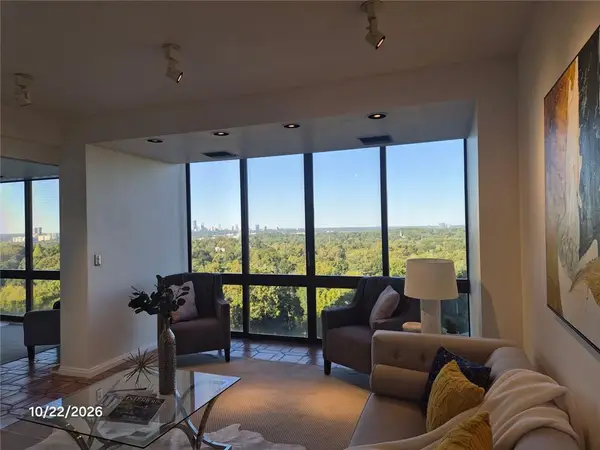 $650,000Coming Soon3 beds 3 baths1,980 sq. ft.
147 15th Street Ne, Atlanta, GA 30309
MLS# 7858427Listed by: BERKSHIRE HATHAWAY HOMESERVICES GEORGIA PROPERTIES - Coming Soon
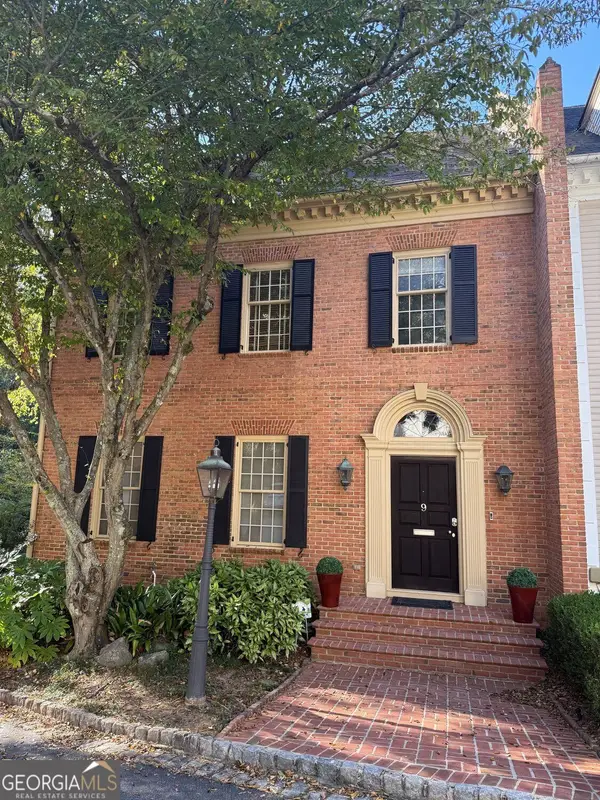 $1,249,000Coming Soon3 beds 4 baths3,234 sq. ft.
3085 Slaton Drive Nw #9, Atlanta, GA 30305
MLS# 10877949Listed by: Harry Norman Realtors - Coming Soon
 $725,000Coming Soon3 beds 3 baths2,636 sq. ft.
141 Wesley Avenue Ne, Atlanta, GA 30307
MLS# 7858200Listed by: HOME LUXURY REAL ESTATE - Coming Soon
 $300,000Coming Soon2 beds 2 baths832 sq. ft.
198 Clay Street Se, Atlanta, GA 30317
MLS# 10877563Listed by: Keller Williams Realty - Coming Soon
 $1,000,000Coming Soon5 beds 4 baths4,400 sq. ft.
1087 Lee Circle Ne, Atlanta, GA 30324
MLS# 10877629Listed by: Mark Spain Real Estate - Coming Soon
 $1,000,000Coming Soon5 beds 4 baths4,400 sq. ft.
1087 Lee Circle Ne, Atlanta, GA 30324
MLS# 7858094Listed by: MARK SPAIN REAL ESTATE


Protect your home and budget from life's surprises with an Assurant Home Warranty, backed by a partner that supports you through every step of homeownership. Explore Plans.
©2026 Century 21 Real Estate LLC. All rights reserved. CENTURY 21®, the CENTURY 21 Logo and C21® are service marks owned by Century 21 Real Estate LLC. Century 21 Real Estate LLC fully supports the principles of the Fair Housing Act and the Equal Opportunity Act. Each office is independently owned and operated. Listing information is deemed reliable but not guaranteed accurate.