
1134 Knott Street Se, Atlanta, GA 30316
Local realty services provided by:CENTURY 21 North East
1134 Knott Street Se,Atlanta, GA 30316
$649,900
- 4 Beds
- 4 Baths
- 2,910 sq. ft.
- Single family
- Active
Listed by: kathleen sickeler
Office: coldwell banker realty
MLS#:10857617
Source:METROMLS
Price summary
- Price:$649,900
- Price per sq. ft.:$223.33
About this home
Fabulous Ormewood Park home on a deep, fenced lot, thoughtfully expanded and updated to offer an impressive floor plan, abundant storage, and incredible natural light throughout. Large, versatile living spaces are perfect for entertaining, working from home, or simply relaxing! The oversized primary suite features a huge walk-in closet and a newly renovated bath complete with a large walk-in shower and separate soaking tub. Second upstairs bedroom boasts its own ensuite bath and walk-in closet. Main level also offers two additional bedrooms and two full baths, providing excellent flexibility for guests, a home office, or multigenerational living. A spacious rear flex room creates even more possibilities, while the mudroom adds handy convenience. All bedrooms have very nice large closets as well as under eave additional storage options. Step outside to enjoy the large level backyard, complete with a charming pergola, fire pit, and plenty of room to relax or entertain. Recent improvements include a new main-level HVAC system, freshly stained front porch and front door, new range, new dishwasher, and more. Ideally located with easy access to the newly completed Southside Beltline, connecting you to dozens of Atlanta's most vibrant neighborhoods. Enjoy dinner at Ormewood Square, explore the nearby 5-acre Reds Farm, or take advantage of the shopping, dining, and entertainment options at Madison Yards. Commuting is easy with convenient access to I-20, I-75, and I-85, while Hartsfield-Jackson International Airport is just 20 minutes away. Experience the best of intown living in Ormewood Park, a beloved community known for its welcoming neighbors, strong sense of connection, and enduring neighborhood charm. Welcome home! Check out the online floorplans!...
Contact an agent
Home facts
- Year built:2015
- Subdivision & Development:Ormewood Park/Woodland Hills
- Listing ID #:10857617
- Updated:October 25, 2026 at 10:55 AM
Rooms and interior
- Bedrooms:4
- Total bathrooms:4
- Full bathrooms:4
- Flooring:Carpet, Hardwood
- Bathrooms Description:Double Vanity
- Kitchen Description:Breakfast Area, Dishwasher, Disposal, Kitchen Island, Microwave, Pantry, Refrigerator
- Basement Description:Crawl Space
- Living area:2,910 sq. ft.
Heating and cooling
- Cooling:Ceiling Fan(s), Central Air, Electric
- Heating:Electric
- Central air:Yes
Structure and exterior
- Roof:Composition
- Year built:2015
- Building area:2,910 sq. ft.
- Lot area:0.22 Acres
- Lot Features:Level
- Architectural Style:Craftsman, Traditional
- Construction Materials:Concrete
- Exterior Features:Garden
- Levels:2 Story
Schools
- High school:MH Jackson Jr
- Middle school:King
- Elementary school:Parkside
Utilities
- Water:Public
- Sewer:Public Sewer
Finances and disclosures
- Price:$649,900
- Price per sq. ft.:$223.33
- Tax amount:$12,945 (2025)
Features and amenities
- Appliances:Dishwasher, Disposal, Dryer, Gas Water Heater, Microwave, Refrigerator, Washer
- Laundry features:Dryer, In Hall, Laundry, Washer
- Amenities:Gas Water Heater, High Ceilings, Window Treatments
Parking
- Parking description:Off Street Parking, Parking Pad
 2026 Georgia MLS. All rights reserved. Information Deem Reliable But Not Guaranteed October 25, 2026 METROMLS Member Broker: Jim D’Amico
New listings near 1134 Knott Street Se
- Coming Soon
 $3,795,000Coming Soon8 beds 9 baths7,947 sq. ft.
4578 N Elizabeth Lane Se, Atlanta, GA 30339
MLS# 7858527Listed by: INTOWN COLLECTIVE - Coming Soon
 $173,900Coming Soon3 beds 1 baths1,171 sq. ft.
1124 Wyland Drive Southwest, Atlanta, GA 30310
MLS# 10878442Listed by: Mark Spain Real Estate - Coming Soon
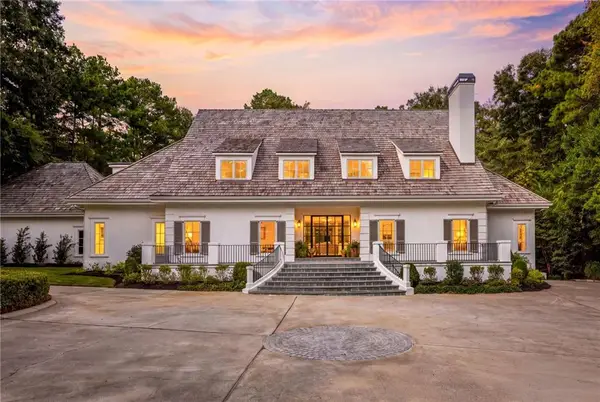 $4,495,000Coming Soon6 beds 10 baths8,500 sq. ft.
3835 Paces Ferry Road Nw, Atlanta, GA 30327
MLS# 7857612Listed by: ANSLEY REAL ESTATE | CHRISTIE'S INTERNATIONAL REAL ESTATE - Coming Soon
 $173,900Coming Soon3 beds 1 baths1,171 sq. ft.
1124 Wyland Drive Southwest, Atlanta, GA 30310
MLS# 7858733Listed by: MARK SPAIN REAL ESTATE - Coming Soon
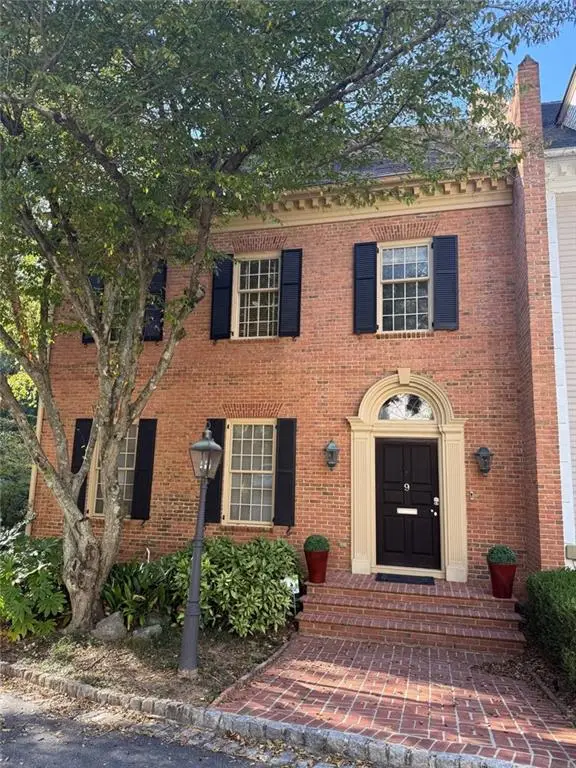 $1,249,000Coming Soon3 beds 4 baths3,234 sq. ft.
3085 Slaton Drive Nw #9, Atlanta, GA 30305
MLS# 7858346Listed by: HARRY NORMAN REALTORS - Coming Soon
 $725,000Coming Soon3 beds 3 baths2,636 sq. ft.
141 Wesley Avenue Ne, Atlanta, GA 30307
MLS# 7858200Listed by: HOME LUXURY REAL ESTATE - Coming Soon
 $300,000Coming Soon2 beds 2 baths832 sq. ft.
198 Clay Street Se, Atlanta, GA 30317
MLS# 10877563Listed by: Keller Williams Realty - Coming Soon
 $1,000,000Coming Soon5 beds 4 baths4,400 sq. ft.
1087 Lee Circle Ne, Atlanta, GA 30324
MLS# 10877629Listed by: Mark Spain Real Estate - Coming Soon
 $1,000,000Coming Soon5 beds 4 baths4,400 sq. ft.
1087 Lee Circle Ne, Atlanta, GA 30324
MLS# 7858094Listed by: MARK SPAIN REAL ESTATE - Coming Soon
 $2,895,000Coming Soon5 beds 5 baths4,626 sq. ft.
837 Kings Court Ne, Atlanta, GA 30306
MLS# 7856521Listed by: ATLANTA FINE HOMES SOTHEBY'S INTERNATIONAL


Protect your home and budget from life's surprises with an Assurant Home Warranty, backed by a partner that supports you through every step of homeownership. Explore Plans.
©2026 Century 21 Real Estate LLC. All rights reserved. CENTURY 21®, the CENTURY 21 Logo and C21® are service marks owned by Century 21 Real Estate LLC. Century 21 Real Estate LLC fully supports the principles of the Fair Housing Act and the Equal Opportunity Act. Each office is independently owned and operated. Listing information is deemed reliable but not guaranteed accurate.