
1180 Booker Avenue Southwest, Atlanta, GA 30310
Local realty services provided by:CENTURY 21 Novus
1180 Booker Avenue Southwest,Atlanta, GA 30310
$349,900
- 4 Beds
- 3 Baths
- 2,240 sq. ft.
- Single family
- Active
Listed by: mark spain, lillian jones
Office: mark spain real estate
MLS#:7867402
Source:FIRSTMLS
Price summary
- Price:$349,900
- Price per sq. ft.:$156.21
About this home
BEAUTIFULLY RENOVATED, SPACIOUS & CONVENIENTLY LOCATED NEAR THE ATLANTA BELTLINE! Welcome to 1180 Booker Avenue SW, where modern updates, spacious living, and an incredible in-town location come together! This beautifully refreshed 4-bedroom, 3-full-bath home offers 2,240 square feet of inviting living space, with extensive renovations completed in 2023 and a new HVAC system installed in 2024. From the moment you step inside, you'll appreciate the fresh, modern feel, thoughtful upgrades, and comfortable layout designed for both everyday living and entertaining. The beautifully updated kitchen features elegant quartz countertops, a stylish subway tile backsplash, and abundant cabinet space, combining functionality with contemporary charm. New luxury vinyl plank flooring flows throughout the main level and bathrooms, complemented by new carpeting in the bedrooms and fresh, modern paint throughout the home. The spacious primary suite offers a relaxing retreat, complete with a beautifully appointed bathroom featuring a freestanding soaking tub, a tiled walk-in shower with glass enclosure, and a modern LED mirror. With four bedrooms and three full bathrooms, this home provides the flexibility and space to accommodate a variety of lifestyles, whether entertaining guests, working from home, or simply enjoying room to spread out. Step outside to discover a large, level backyard offering wonderful possibilities for outdoor entertaining, gardening, recreation, or exploring the potential for an accessory dwelling unit (ADU), subject to zoning, permitting, and buyer verification. For those seeking even more space, an adjacent lot is also available for separate purchase, creating an exciting additional opportunity. THE LOCATION IS ANOTHER STANDOUT FEATURE! Enjoy the convenience of being near the Atlanta BeltLine's Southside Trail and Pittsburgh Yards, offering access to outdoor recreation, neighborhood attractions, local dining, and the vibrant energy of Atlanta's growing in-town communities. With Downtown Atlanta and surrounding destinations conveniently accessible, this location offers an appealing combination of neighborhood charm and city convenience. MODERN UPDATES, GENEROUS LIVING SPACE, BELTLINE CONVENIENCE, AND ROOM TO ENJOY IT ALL! This beautifully updated Atlanta home offers an exceptional opportunity to enjoy comfortable living in a desirable in-town location. Schedule your private showing today! Some photos have been virtually staged....
Contact an agent
Home facts
- Year built:2005
- Subdivision & Development:TUSKEGEE HEIGHTS PARK
- Listing ID #:7867402
- Updated:November 15, 2026 at 02:53 PM
Rooms and interior
- Bedrooms:4
- Total bathrooms:3
- Full bathrooms:3
- Flooring:Carpet, Ceramic Tile, Marble
- Bathrooms Description:Double Vanity
- Kitchen Description:Dishwasher, Disposal, Microwave, Range Hood, Refrigerator, Solid Surface Counters
- Living area:2,240 sq. ft.
Heating and cooling
- Cooling:Central Air
- Heating:Central, Forced Air
- Central air:Yes
Structure and exterior
- Year built:2005
- Building area:2,240 sq. ft.
- Lot area:0.1 Acres
- Lot Features:Back Yard
- Architectural Style:Craftsman, Traditional
- Construction Materials:HardiPlank Type, Stucco, Wood Siding
- Exterior Features:Covered, Deck, Front Porch, Private Yard, Rain Gutters, Rear Porch
- Levels:2 Story
Schools
- High school:Carver - Muscogee
- Middle school:Sylvan Hills
- Elementary school:Charles L. Gideons
Utilities
- Water:Public
- Sewer:Public Sewer
Finances and disclosures
- Price:$349,900
- Price per sq. ft.:$156.21
- Tax amount:$3,132 (2023)
Features and amenities
- Laundry features:Laundry Room
- Amenities:High Ceilings 9 ft Main
Parking
- Parking description:On Street
 Listings identified with the FMLS IDX logo come from FMLS and are held by brokerage firms other than the owner of this website. The listing brokerage is identified in any listing details. Information is deemed reliable but is not guaranteed. If you believe any FMLS listing contains material that infringes your copyrighted work please click here (https://www.fmls.com/dmca) to review our DMCA policy and learn how to submit a takedown request. ©2026 First Multiple Listing Service, Inc. FIRSTMLS Member Broker: Kendall Chance
New listings near 1180 Booker Avenue Southwest
- Coming Soon
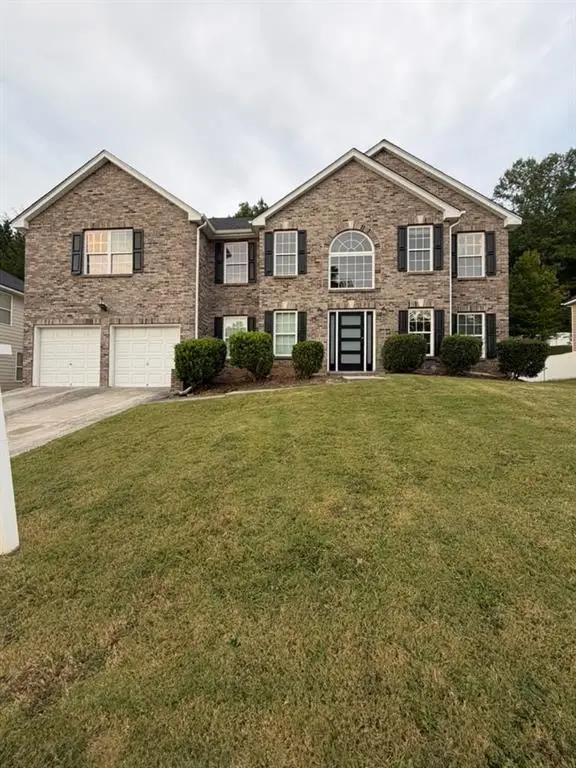 $415,000Coming Soon6 beds 3 baths3,486 sq. ft.
320 Oxnard Circle Sw, Atlanta, GA 30331
MLS# 7866886Listed by: KELLER WILLIAMS REALTY WEST ATLANTA - Coming Soon
 $415,000Coming Soon6 beds 3 baths3,486 sq. ft.
320 Oxnard Circle Sw, Atlanta, GA 30331
MLS# 10890865Listed by: Keller Williams West Atlanta - Coming Soon
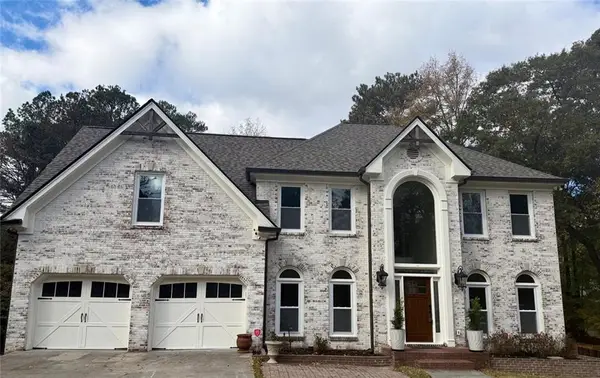 $1,298,000Coming Soon5 beds 4 baths2,632 sq. ft.
120 Trellis Place, Atlanta, GA 30350
MLS# 7868500Listed by: BERKSHIRE HATHAWAY HOMESERVICES GEORGIA PROPERTIES - Coming Soon
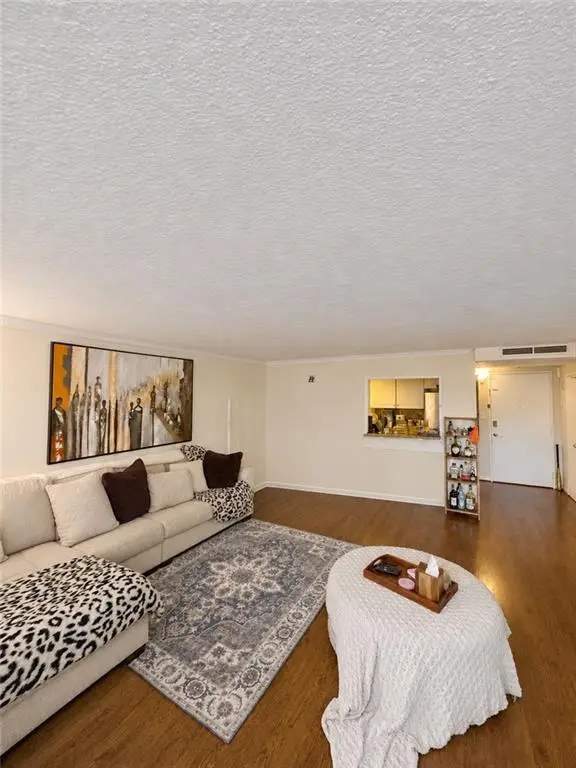 $180,000Coming Soon2 beds 2 baths976 sq. ft.
2965 Pharr Court South Nw #401, Atlanta, GA 30305
MLS# 7868514Listed by: MARK SPAIN REAL ESTATE - Coming Soon
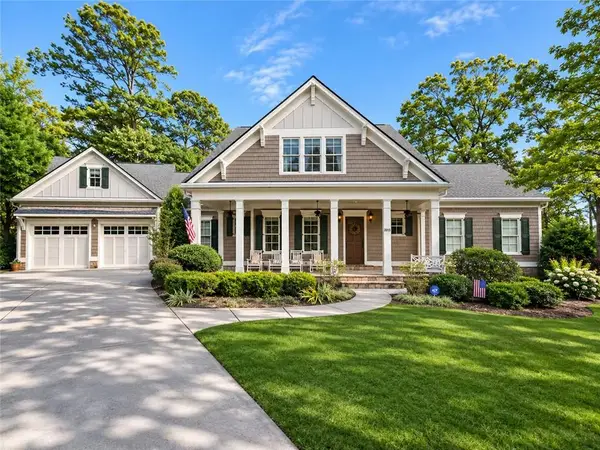 $1,750,000Coming Soon6 beds 7 baths6,382 sq. ft.
2015 Collier Commons Way Nw, Atlanta, GA 30318
MLS# 7865683Listed by: ATLANTA FINE HOMES SOTHEBY'S INTERNATIONAL - Coming Soon
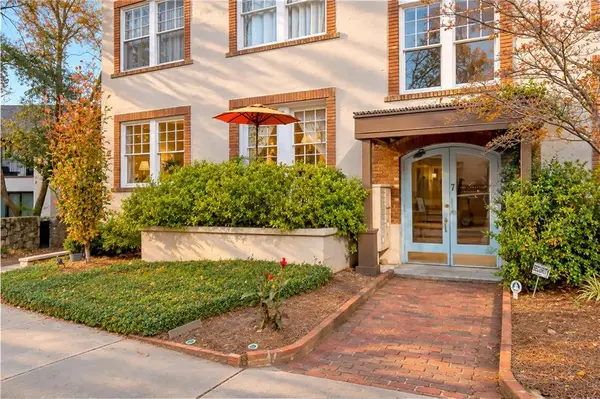 $379,900Coming Soon1 beds 1 baths792 sq. ft.
7 Park Lane Ne #A, Atlanta, GA 30309
MLS# 7868210Listed by: BOLST - Coming Soon
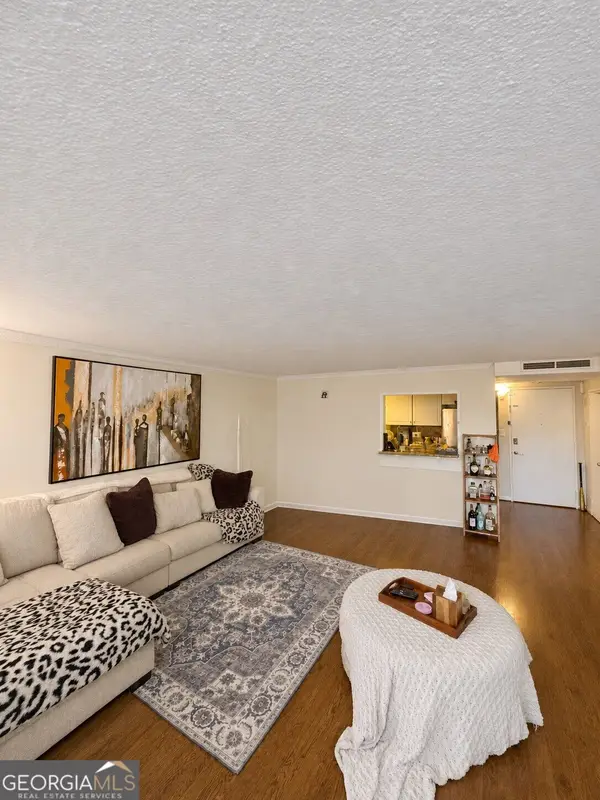 $180,000Coming Soon2 beds 2 baths976 sq. ft.
2965 Pharr Court South Nw #401, Atlanta, GA 30305
MLS# 10890776Listed by: Mark Spain Real Estate - Coming Soon
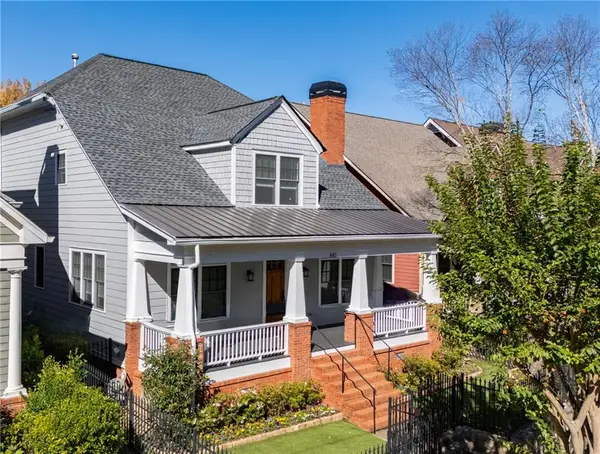 $1,725,000Coming Soon5 beds 6 baths3,736 sq. ft.
840 Lake Avenue Ne, Atlanta, GA 30307
MLS# 7867555Listed by: HOME LUXURY REAL ESTATE - Coming Soon
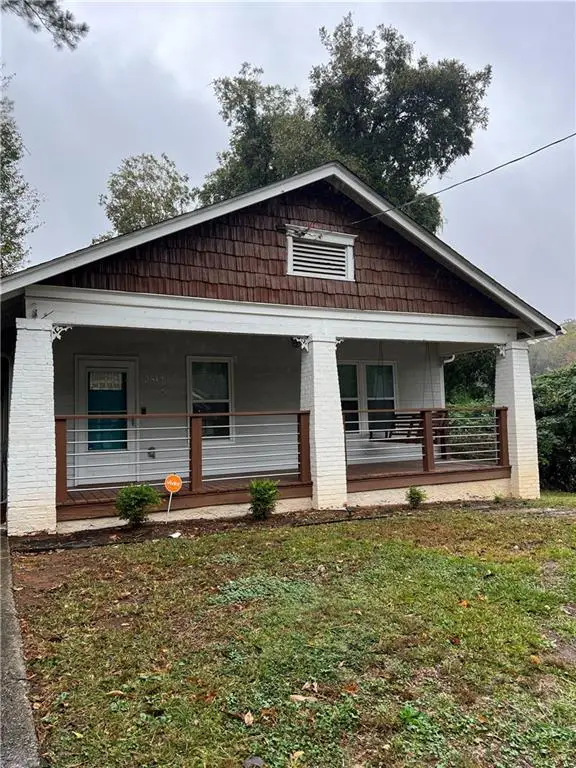 $300,000Coming Soon3 beds 2 baths1,452 sq. ft.
2512 Perkerson Road Southwest, Atlanta, GA 30315
MLS# 7868311Listed by: MARK SPAIN REAL ESTATE - Coming Soon
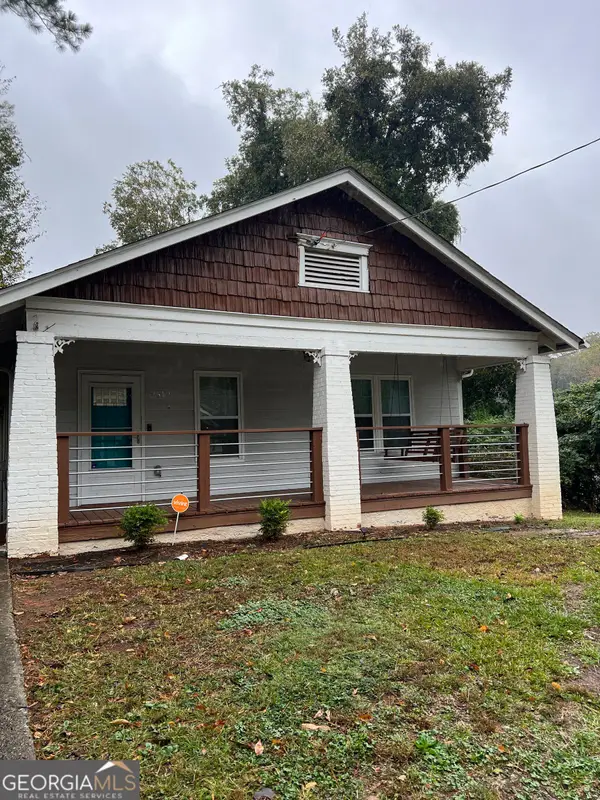 $300,000Coming Soon3 beds 2 baths1,452 sq. ft.
2512 Perkerson Road Southwest, Atlanta, GA 30315
MLS# 10890512Listed by: Mark Spain Real Estate


Protect your home and budget from life's surprises with an Assurant Home Warranty, backed by a partner that supports you through every step of homeownership. Explore Plans.
©2026 Century 21 Real Estate LLC. All rights reserved. CENTURY 21®, the CENTURY 21 Logo and C21® are service marks owned by Century 21 Real Estate LLC. Century 21 Real Estate LLC fully supports the principles of the Fair Housing Act and the Equal Opportunity Act. Each office is independently owned and operated. Listing information is deemed reliable but not guaranteed accurate.